
14627 Tioga Bnd, Helotes, TX 78023
Local realty services provided by:ERA Experts
Listed by: lorena pena henderson
Office: re/max associates
MLS#:2010319
Source:LERA
Price summary
- Price:$329,000
- Price per sq. ft.:$180.87
- Monthly HOA dues:$44.17
About this home
Wonderfully refreshed single story in the Sonoma Ranch area! Fresh paint, new floors, new counters, light fixtures, and more! Come move into this Continental built home located in Helotes! 3 bedrooms and 2 baths. One bedroom would make a great home office or nursery! Open floorplan and lots of natural light. Great size backyard on this corner lot. Don't miss the award winning schools, close to UTSA, La Cantera, The Rim, I-10, and 1604! Priced well and ready for a new owner!
Contact an agent
Home facts
- Year built:2002
- Subdivision & Development:ARBOR AT SONOMA RANCH
- Listing ID #:2010319
- Added:1 day(s) ago
- Updated:August 20, 2026 at 10:55 PM
Rooms and interior
- Bedrooms:3
- Total bathrooms:2
- Full bathrooms:2
- Flooring:Carpeting, Ceramic Tile
- Dining Description:Breakfast Bar, Living Room/Dining Room Combo, Two Eating Areas
- Bathrooms Description:Double Vanity, Garden Tub, Tub/Shower Separate
- Kitchen Description:Breakfast Bar, Dishwasher, Disposal, Eat-In Kitchen, Stove/Range, Walk-In Pantry
- Bedroom Description:Ceiling Fan, Full Bath, Walk-In Closet, Walk-In Closets
- Living area:1,819 sq. ft.
Heating and cooling
- Cooling:One Central
- Heating:Central, Electric
Structure and exterior
- Roof:Composition
- Year built:2002
- Building area:1,819 sq. ft.
- Lot area:0.21 Acres
- Lot Features:Corner
- Architectural Style:One Story
- Construction Materials:4 Sides Masonry, Brick
- Exterior Features:Covered Patio, Mature Trees, Patio Slab, Privacy Fence
- Foundation Description:Slab
- Levels:1 Story
Schools
- High school:Louis D Brandeis
- Middle school:Gus Garcia
- Elementary school:Beard
Utilities
- Water:Water System
- Sewer:Sewer System
Finances and disclosures
- Price:$329,000
- Price per sq. ft.:$180.87
- Tax amount:$7,450 (2025)
Features and amenities
- Laundry features:Dryer Connection, Laundry Main Level, Laundry Room, Washer Connection
- Amenities:Ceiling Fans, Electric Water Heater, High Speed Internet, Utility Room Inside
Parking
- Parking description:Two Car Garage
 IDX information is provided exclusively for consumers’ personal, non-commercial use, that it may not be used for any purpose other than to identify prospective properties consumers may be interested in purchasing, and that the data is deemed reliable but is not guaranteed accurate by LERA MLS (Local Expertise Regional Access). The MLS may, at its discretion, require use of other disclaimers as necessary to protect participants and/or the MLS from liability.
 New listings near 14627 Tioga Bnd
- New
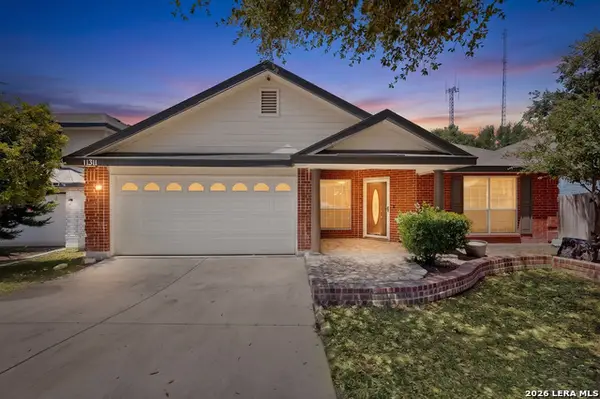 $285,000Active4 beds 2 baths2,277 sq. ft.
11311 Faywood, Helotes, TX 78023
MLS# 2010300Listed by: ORCHARD BROKERAGE - New
 $1,090,000Active4 beds 5 baths3,933 sq. ft.
14190 Iron Horse Way, Helotes, TX 78023
MLS# 2010373Listed by: EXP REALTY - Open Sun, 12 to 3pmNew
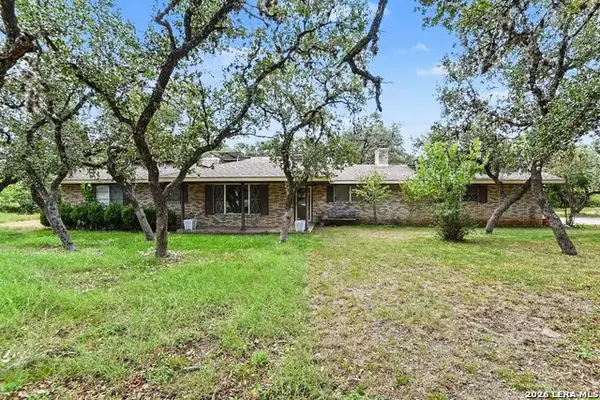 $525,000Active3 beds 2 baths1,567 sq. ft.
13430 Fm 1560 N, Helotes, TX 78023
MLS# 2010152Listed by: ORCHARD BROKERAGE - New
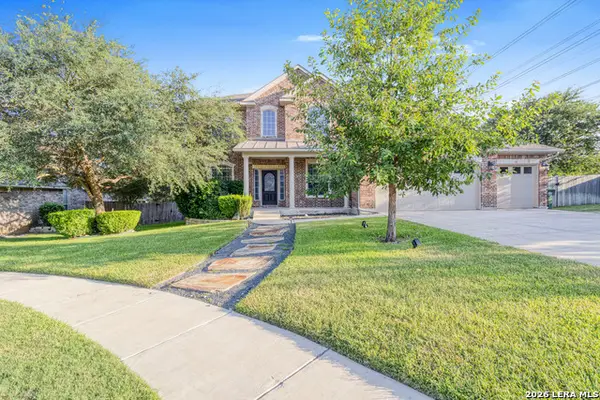 $529,000Active5 beds 4 baths3,155 sq. ft.
9116 Perdernales Rio, Helotes, TX 78023
MLS# 2010079Listed by: EXP REALTY - New
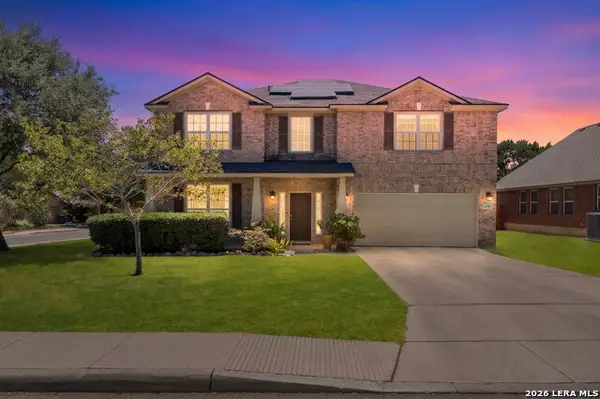 $445,000Active4 beds 3 baths2,940 sq. ft.
8702 Jura Frst, Helotes, TX 78023
MLS# 2010061Listed by: REAL BROKER, LLC - New
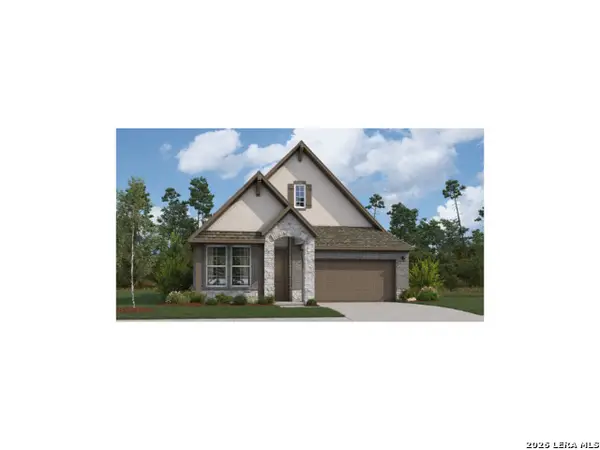 $399,999Active3 beds 2 baths1,767 sq. ft.
10539 Briceway Bay, San Antonio, TX 78254
MLS# 2009977Listed by: EXP REALTY - New
 $399,999Active3 beds 2 baths1,767 sq. ft.
10722 Briceway Ace, San Antonio, TX 78254
MLS# 2009983Listed by: EXP REALTY - New
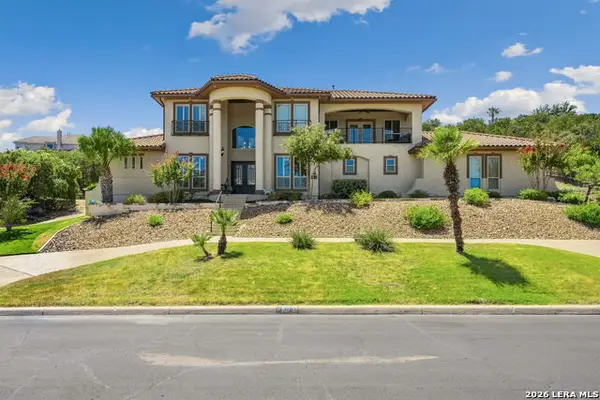 $1,060,000Active4 beds 4 baths3,810 sq. ft.
315 Candelaria, Helotes, TX 78023
MLS# 1999796Listed by: M. STAGERS REALTY PARTNERS - New
 $735,000Active3 beds 3 baths2,570 sq. ft.
14535 Chinquapin, Helotes, TX 78023
MLS# 2001145Listed by: RE/MAX NORTH-SAN ANTONIO


Protect your home and budget from life's surprises with an Assurant Home Warranty, backed by a partner that supports you through every step of homeownership. Explore Plans.
© 2023 - 2026 ERA Franchise Systems LLC. All rights reserved. ERA Franchise Systems LLC fully supports the principles of the Fair Housing Act and the Equal Opportunity Act. ERA, ERA Real Estate powered, and their respective logos are registered service marks of ERA Franchise Systems LLC. Each office is independently owned and operated.