
119 N Texas Street, Hereford, TX 79045
Local realty services provided by:ERA Courtyard Real Estate
119 N Texas Street,Hereford, TX 79045
$389,000
- 4 Beds
- 3 Baths
- 3,217 sq. ft.
- Single family
- Active
Listed by: charlie kerr
Office: charlie kerr realtor inc.
MLS#:26-6914
Source:TX_AAOR
Price summary
- Price:$389,000
- Price per sq. ft.:$120.92
About this home
Four bedrooms plus an office that could serve as a fifth bedroom. Two living areas: one with a fireplace, tile flooring, & recessed lighting, plus the living/dining combination with original hardwood floor. Kitchen: flat glass cooktop, double oven, pantry, lots of cabinet & counter space, & breakfast bar overlooking the living area. Two bedrooms feature private baths. Hall bath has an updated cast-marble tub/shower & double vanity. Owner's suite with a unique brick accent wall, carpet, vaulted ceiling, private bath, separate water heater, & oversized walk-in closet. Two HVAC units, Class 4 roof, crown molding, double-pane windows, & a large covered patio with tile floor and radiant heat--ideal for year-round entertaining. Sprinkler front & back., storage building. Fence on concrete curb.
Contact an agent
Home facts
- Year built:1956
- Listing ID #:26-6914
- Added:1 day(s) ago
- Updated:August 27, 2026 at 09:00 PM
Rooms and interior
- Bedrooms:4
- Total bathrooms:3
- Full bathrooms:2
- Dining Description:Dining Room - Kit Cm, Dining Room - Liv Cm
- Kitchen Description:Cooktop, Dishwasher, Disposal, Double Oven, Microwave, Pantry
- Living area:3,217 sq. ft.
Heating and cooling
- Cooling:Central Air, Unit - 2
- Heating:Natural gas, Unit - 2
- Central air:Yes
Structure and exterior
- Year built:1956
- Building area:3,217 sq. ft.
- Lot area:0.41 Acres
- Construction Materials:Brick Veneer
- Foundation Description:Pier & Beam
Utilities
- Water:City
- Sewer:City
Finances and disclosures
- Price:$389,000
- Price per sq. ft.:$120.92
Features and amenities
- Appliances:Cooktop, Dishwasher, Disposal, Double Oven, Microwave
- Laundry features:Hook-Up Electric, Utility Room
- Amenities:Isolated Master, Living Areas
Parking
- Parking description:Additional Parking, Garage Door Opener, Garage Faces Front
- Garage spaces:2
New listings near 119 N Texas Street
- New
 $265,000Active4 beds 3 baths2,285 sq. ft.
125 D Avenue, Hereford, TX 79045
MLS# 26-6912Listed by: RAYMOND GUZMAN REALTORS - New
 $179,000Active3 beds 1 baths1,258 sq. ft.
123 Beach Street, Hereford, TX 79045
MLS# 26-6787Listed by: VAN PELT REAL ESTATE - New
 $160,000Active3 beds 1 baths1,256 sq. ft.
608 Avenue K, Hereford, TX 79045
MLS# 26-6629Listed by: KELLER WILLIAMS REALTY AMARILLO - New
 $333,000Active3 beds 2 baths2,220 sq. ft.
244 N Kingwood Street, Hereford, TX 79045
MLS# 26-6620Listed by: KELLER WILLIAMS REALTY AMARILLO 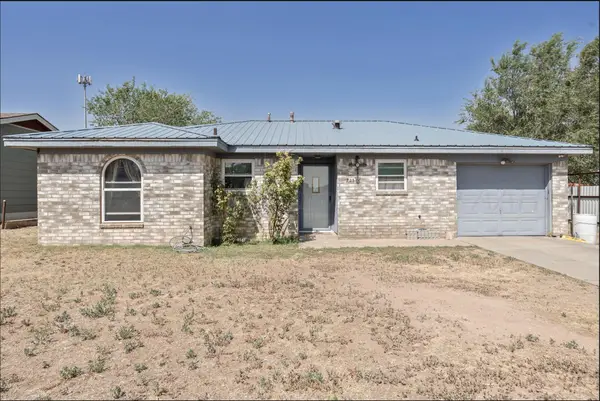 $149,999Active3 beds 2 baths1,348 sq. ft.
725 Stanton Avenue, Hereford, TX 79045
MLS# 26-6513Listed by: ROCKONE REALTY, LLC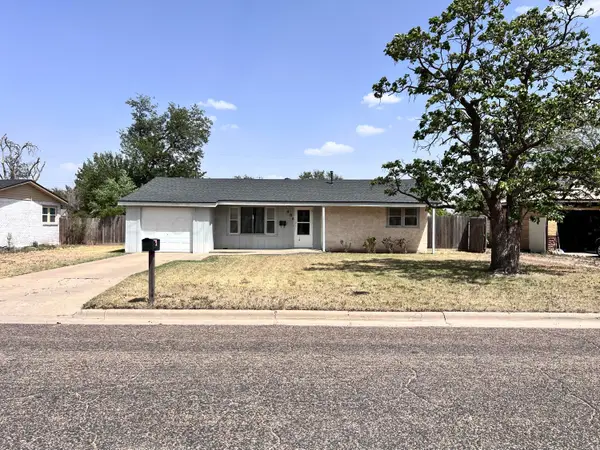 $125,000Active3 beds 2 baths1,042 sq. ft.
404 Avenue J, Hereford, TX 79045
MLS# 26-6503Listed by: REAL BROKER, LLC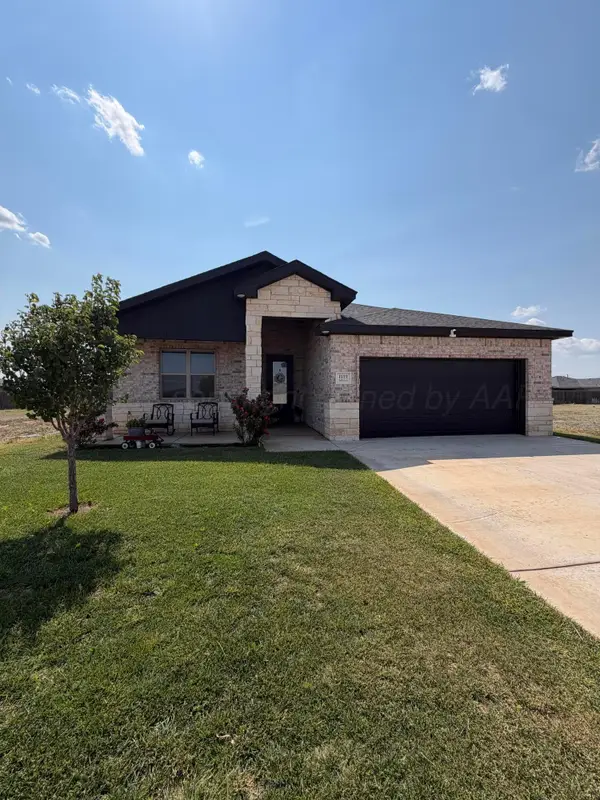 $257,500Active3 beds 2 baths1,681 sq. ft.
1122 Mesa Street, Hereford, TX 79045
MLS# 26-6449Listed by: AMARILLO'S PARKVIEW REALTY, LLC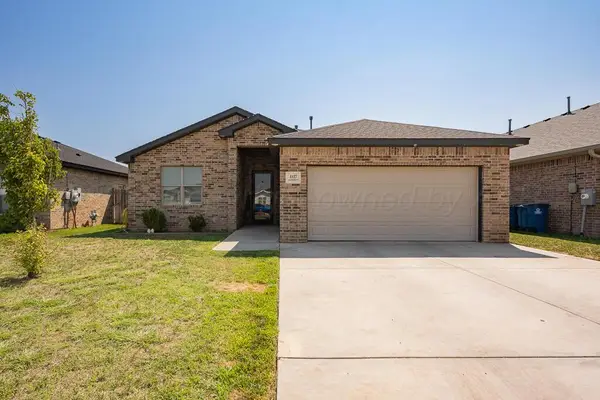 $195,000Active3 beds 2 baths1,415 sq. ft.
1127 Crosspoint, Hereford, TX 79045
MLS# 26-6451Listed by: KELLER WILLIAMS REALTY AMARILLO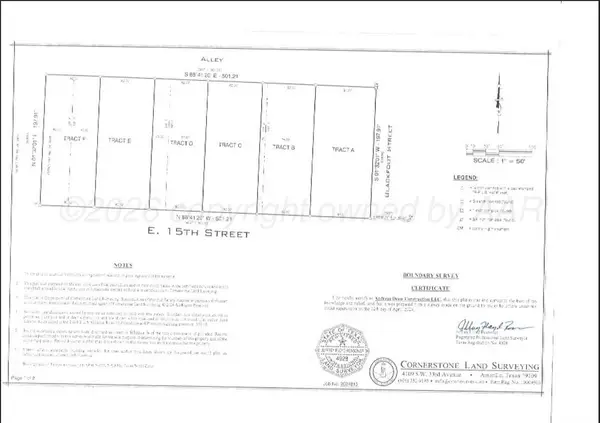 $33,000Active0.37 Acres
Tract C E 15th Street, Hereford, TX 79045
MLS# 26-6430Listed by: PALO DURO REAL ESTATE


Protect your home and budget from life's surprises with an Assurant Home Warranty, backed by a partner that supports you through every step of homeownership. Explore Plans.
© 2023 - 2026 ERA Franchise Systems LLC. All rights reserved. ERA Franchise Systems LLC fully supports the principles of the Fair Housing Act and the Equal Opportunity Act. ERA, ERA Real Estate powered, and their respective logos are registered service marks of ERA Franchise Systems LLC. Each office is independently owned and operated.