
206 Western Avenue, Hereford, TX 79045
Local realty services provided by:ERA Courtyard Real Estate
206 Western Avenue,Hereford, TX 79045
$199,500
- 2 Beds
- 1 Baths
- 1,336 sq. ft.
- Single family
- Active
Listed by: mark s andrews
Office: the mark andrews agency
MLS#:26-5057
Source:TX_AAOR
Price summary
- Price:$199,500
- Price per sq. ft.:$149.33
About this home
Fully renovated 2 bedroom home down to the studs- move in ready! New exterior stucco, all electrical and plumbing replaced, new concrete all around the house, new circle drive, new windows, new heat and air, new metal roof, new privacy fenced installed in September 2026. A complete renovation with major improvements already done- schedule your showing today!
Contact an agent
Home facts
- Year built:1960
- Listing ID #:26-5057
- Added:100 day(s) ago
- Updated:September 30, 2026 at 05:52 PM
Rooms and interior
- Bedrooms:2
- Total bathrooms:1
- Half bathrooms:1
- Dining Description:Dining Room - Kit Cm
- Kitchen Description:Range, Refrigerator
- Living area:1,336 sq. ft.
Heating and cooling
- Cooling:Central Air, Electric
- Heating:Central, Electric
- Central air:Yes
Structure and exterior
- Year built:1960
- Building area:1,336 sq. ft.
- Lot area:0.23 Acres
- Construction Materials:Stucco
- Foundation Description:Pier & Beam
Utilities
- Water:City
- Sewer:City
Finances and disclosures
- Price:$199,500
- Price per sq. ft.:$149.33
Features and amenities
- Appliances:Range, Refrigerator
- Laundry features:Hook-Up Electric, Kitchen
- Amenities:Living Areas
Parking
- Parking description:Additional Parking, Garage Door Opener, Garage Faces Front, Rv Parking
- Garage spaces:2
New listings near 206 Western Avenue
- New
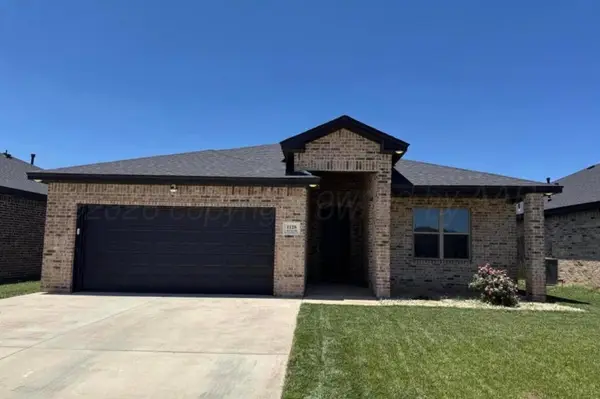 $239,000Active3 beds 2 baths1,744 sq. ft.
1128 Estacado Street, Hereford, TX 79045
MLS# 26-7736Listed by: REAL BROKER, LLC - New
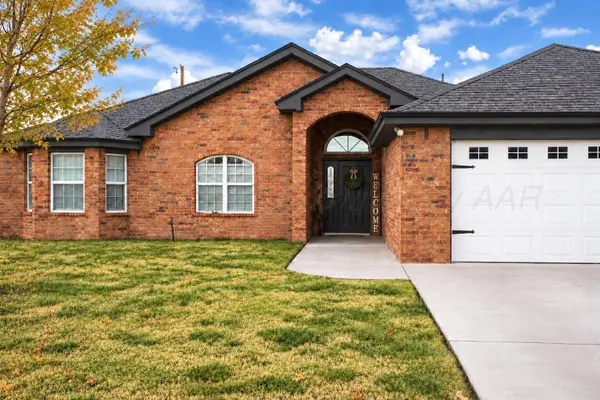 $270,000Active3 beds 2 baths1,816 sq. ft.
1507 Brevard Street, Hereford, TX 79045
MLS# 26-7726Listed by: CROSSPOINT REAL ESTATE GROUP - New
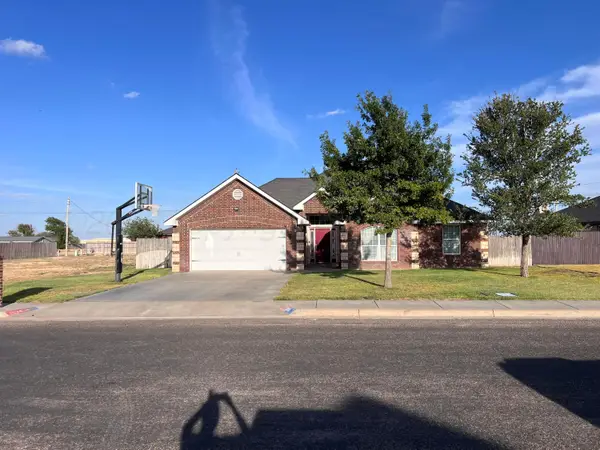 $279,000Active3 beds 2 baths1,769 sq. ft.
1504 Irving Street, Hereford, TX 79045
MLS# 26-7713Listed by: REAL BROKER, LLC - New
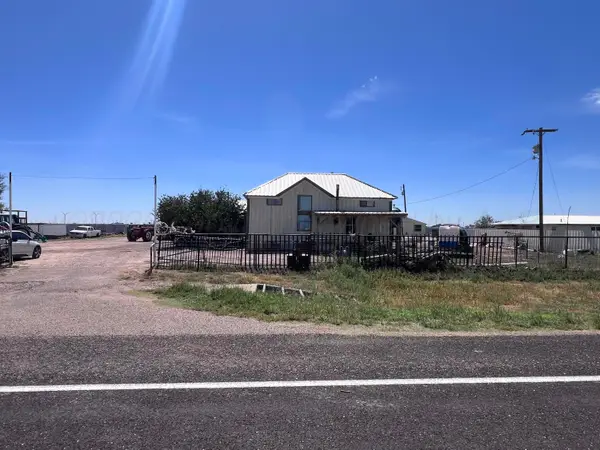 $165,000Active5 beds 2 baths2,367 sq. ft.
4228 Fm 1259, Hereford, TX 79045
MLS# 26-7711Listed by: REAL BROKER, LLC - New
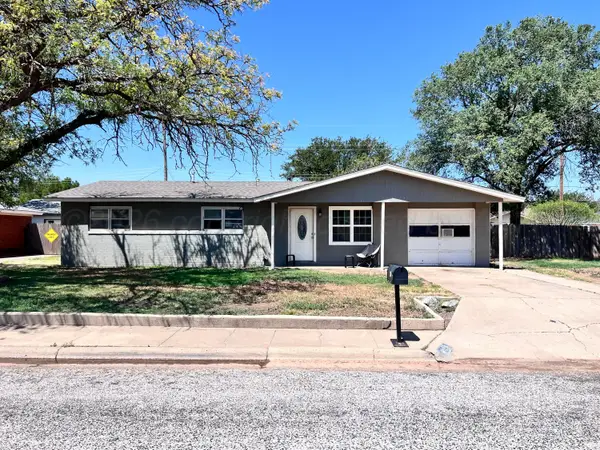 $159,000Active3 beds 3 baths1,458 sq. ft.
131 Northwest Drive, Hereford, TX 79045
MLS# 26-7708Listed by: REAL BROKER, LLC - New
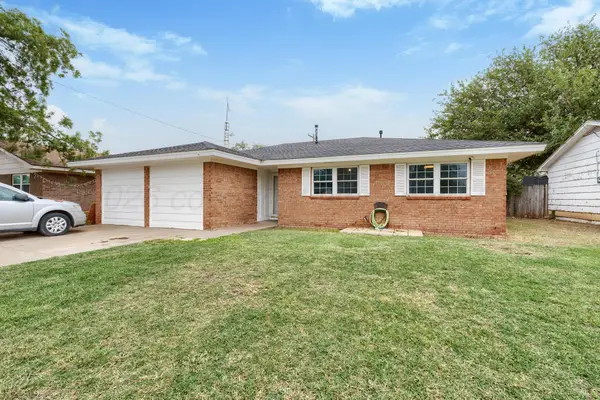 $199,000Active4 beds 2 baths1,888 sq. ft.
610 Avenue J, Hereford, TX 79045
MLS# 26-7586Listed by: PALO DURO REAL ESTATE 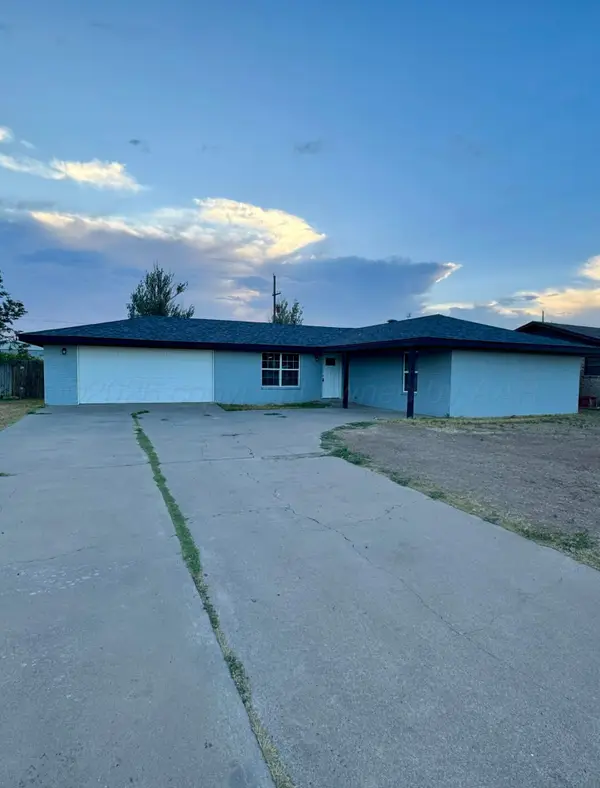 $189,900Pending4 beds 3 baths2,223 sq. ft.
709 Cherokee Drive, Hereford, TX 79045
MLS# 26-7559Listed by: RAYMOND GUZMAN REALTORS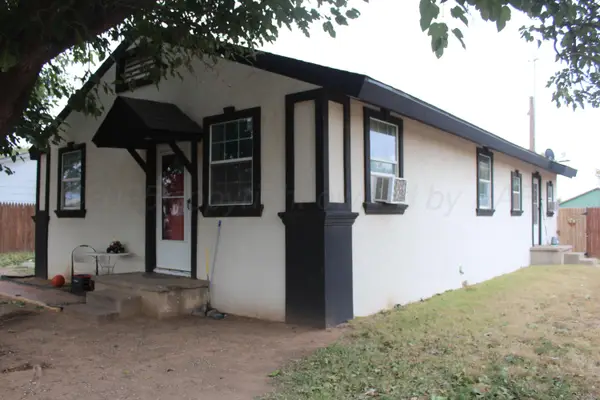 $150,000Active-- beds -- baths1,248 sq. ft.
400 Blevins, Hereford, TX 79045
MLS# 26-7506Listed by: RAYMOND GUZMAN REALTORS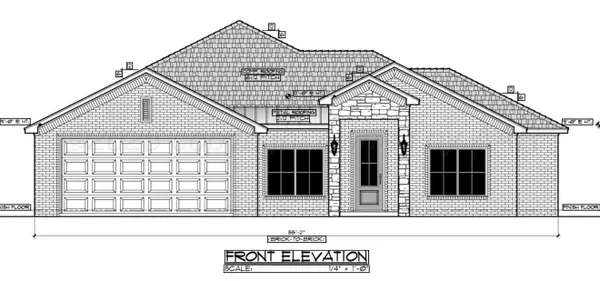 $475,000Active4 beds 2 baths1,992 sq. ft.
4025 County Road 7c, Hereford, TX 79045
MLS# 26-7514Listed by: KELLER WILLIAMS REALTY AMARILLO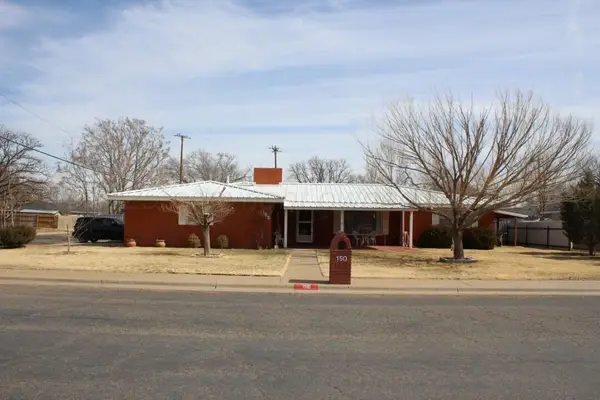 $260,000Active3 beds 3 baths2,641 sq. ft.
150 Centre, Hereford, TX 79045
MLS# 26-7477Listed by: RAYMOND GUZMAN REALTORS


Protect your home and budget from life's surprises with an Assurant Home Warranty, backed by a partner that supports you through every step of homeownership. Explore Plans.
© 2023 - 2026 ERA Franchise Systems LLC. All rights reserved. ERA Franchise Systems LLC fully supports the principles of the Fair Housing Act and the Equal Opportunity Act. ERA, ERA Real Estate powered, and their respective logos are registered service marks of ERA Franchise Systems LLC. Each office is independently owned and operated.