
709 Cherokee Drive, Hereford, TX 79045
Local realty services provided by:ERA Courtyard Real Estate
709 Cherokee Drive,Hereford, TX 79045
$189,900
- 4 Beds
- 3 Baths
- 2,223 sq. ft.
- Single family
- Pending
Listed by: jorge gonzalez
Office: raymond guzman realtors
MLS#:26-7559
Source:TX_AAOR
Price summary
- Price:$189,900
- Price per sq. ft.:$85.43
About this home
Make yourself at home in this 4-bedroom, 2.5-bath home offering a comfortable living space. Features include a utility room, dining room, spacious backyard, and a shop/shed--perfect for extra storage, hobbies, or projects.
Contact an agent
Home facts
- Year built:1966
- Listing ID #:26-7559
- Added:5 day(s) ago
- Updated:September 26, 2026 at 11:04 PM
Rooms and interior
- Bedrooms:4
- Total bathrooms:3
- Full bathrooms:2
- Half bathrooms:1
- Dining Description:Dining Room - Formal
- Kitchen Description:Dishwasher
- Living area:2,223 sq. ft.
Heating and cooling
- Cooling:Central Air
- Heating:Central
- Central air:Yes
Structure and exterior
- Year built:1966
- Building area:2,223 sq. ft.
- Lot area:0.22 Acres
- Construction Materials:Brick Veneer
- Foundation Description:Slab
Schools
- High school:Other
- Middle school:Other
- Elementary school:Other
Utilities
- Water:City
- Sewer:City
Finances and disclosures
- Price:$189,900
- Price per sq. ft.:$85.43
Features and amenities
- Appliances:Dishwasher
- Laundry features:Hook-Up Electric, Utility Room
- Amenities:Living Areas
Parking
- Parking description:Garage Door Opener, Garage Faces Front
- Garage spaces:2
New listings near 709 Cherokee Drive
- New
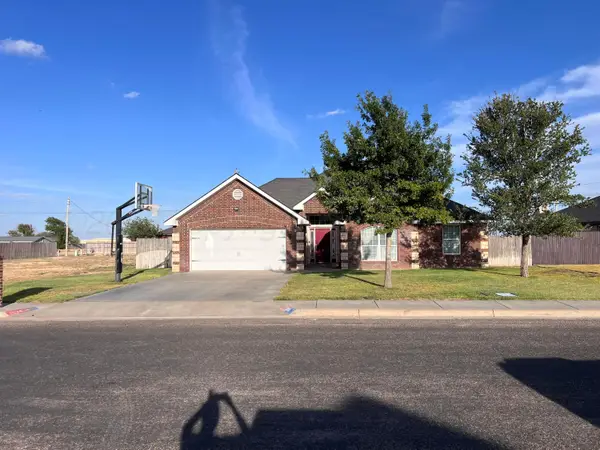 $279,000Active3 beds 2 baths1,744 sq. ft.
1504 Irving Street, Hereford, TX 79045
MLS# 26-7713Listed by: REAL BROKER, LLC - New
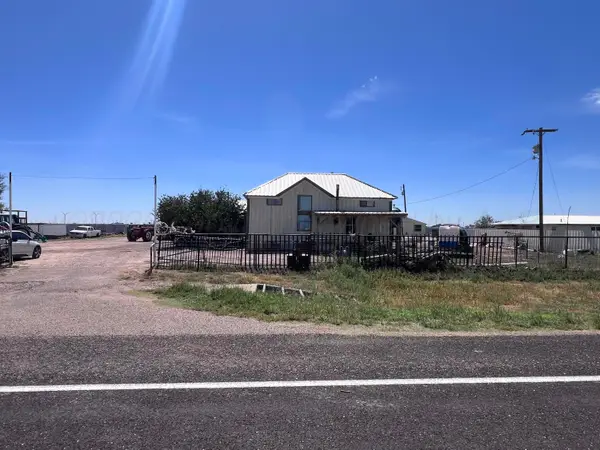 $165,000Active5 beds 2 baths2,822 sq. ft.
4228 Fm 1259, Hereford, TX 79045
MLS# 26-7711Listed by: REAL BROKER, LLC - New
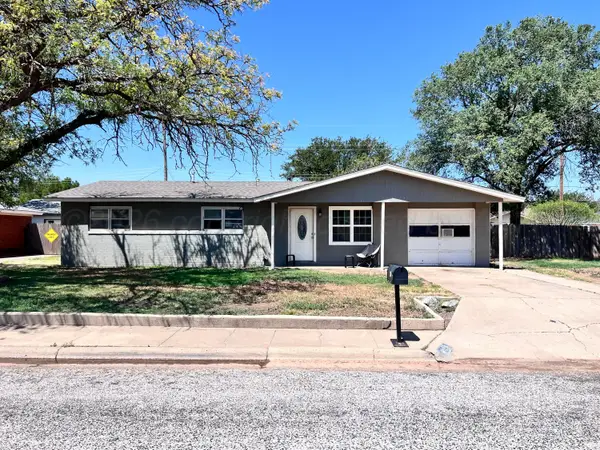 $159,000Active3 beds 3 baths1,458 sq. ft.
131 Northwest Drive, Hereford, TX 79045
MLS# 26-7708Listed by: REAL BROKER, LLC - Open Sun, 2 to 4pmNew
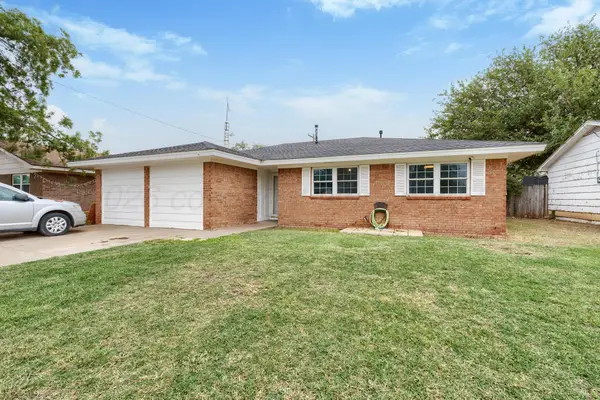 $199,000Active4 beds 2 baths1,888 sq. ft.
610 Avenue J, Hereford, TX 79045
MLS# 26-7586Listed by: PALO DURO REAL ESTATE - New
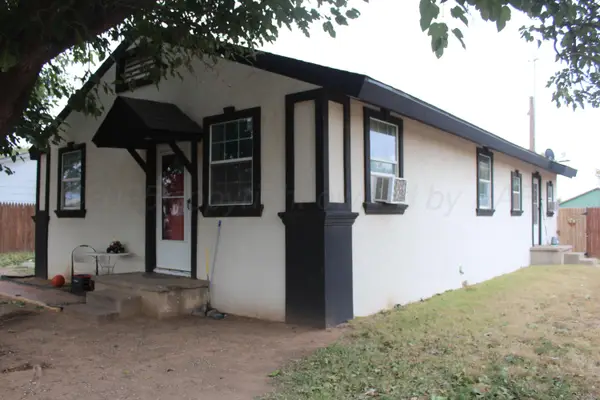 $150,000Active-- beds -- baths1,248 sq. ft.
400 Blevins, Hereford, TX 79045
MLS# 26-7506Listed by: RAYMOND GUZMAN REALTORS - New
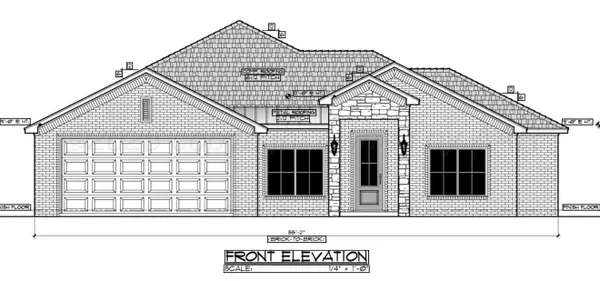 $475,000Active4 beds 2 baths
4025 County Road 7c, Hereford, TX 79045
MLS# 26-7514Listed by: KELLER WILLIAMS REALTY AMARILLO - New
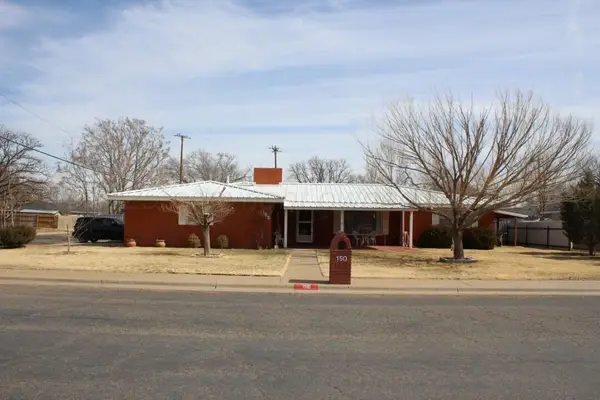 $260,000Active3 beds 3 baths2,641 sq. ft.
150 Centre, Hereford, TX 79045
MLS# 26-7477Listed by: RAYMOND GUZMAN REALTORS 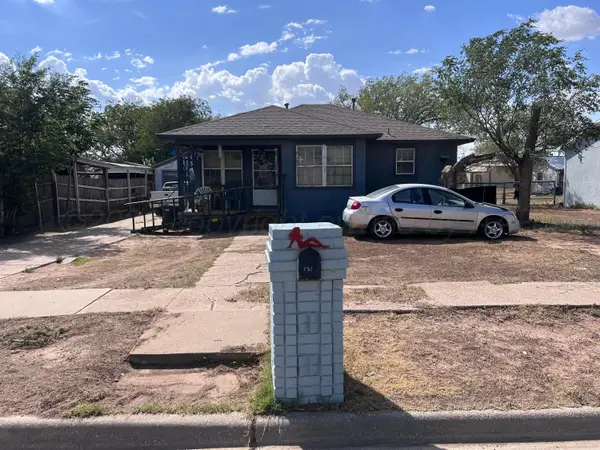 $85,000Active2 beds 1 baths922 sq. ft.
131 Avenue A, Hereford, TX 79045
MLS# 26-7363Listed by: REAL BROKER, LLC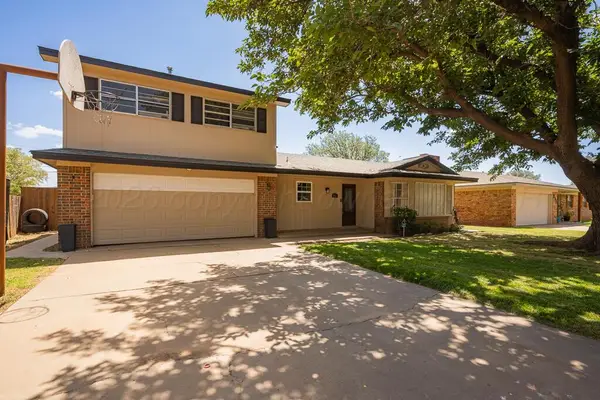 $267,000Active5 beds 3 baths2,025 sq. ft.
238 Hickory Street, Hereford, TX 79045
MLS# 26-7208Listed by: KELLER WILLIAMS REALTY AMARILLO


Protect your home and budget from life's surprises with an Assurant Home Warranty, backed by a partner that supports you through every step of homeownership. Explore Plans.
© 2023 - 2026 ERA Franchise Systems LLC. All rights reserved. ERA Franchise Systems LLC fully supports the principles of the Fair Housing Act and the Equal Opportunity Act. ERA, ERA Real Estate powered, and their respective logos are registered service marks of ERA Franchise Systems LLC. Each office is independently owned and operated.