
4212 Lomo Alto Drive #202, Highland Park, TX 75219
Local realty services provided by:ERA Courtyard Real Estate
4212 Lomo Alto Drive #202,Highland Park, TX 75219
$960,000
- 3 Beds
- 3 Baths
- 2,033 sq. ft.
- Condominium
- Active
Upcoming open houses
- Sun, Oct 0402:00 pm - 03:30 pm
Listed by: malinda arvesen, david arvesen
Office: briggs freeman sotheby's int'l
MLS#:21396246
Source:GDAR
Price summary
- Price:$960,000
- Price per sq. ft.:$472.21
- Monthly HOA dues:$1,576
About this home
What an opportunity to own an exceptional front corner one-story residence in the coveted nineteen-unit Savoy Condominium in Highland Park and renown Highland Park ISD. On a tree lined street, enjoy “lock and leave” living in a home with traditional charm, modern updates, and thoughtful design. A convenient location within walking distance of shops, dining, and Whole Foods Market, enjoy living in the Town of Highland Park with exceptional city services (police, fire, EMS), five parks, tennis courts, swimming pool, and public library plus near iconic Highland Park Village and minutes from Downtown Dallas and Love Field.
With the largest floor plan in one of only six front corner units at The Savoy, this 2,033-square foot home has a smartly curated floor plan that provides effortless living and entertaining. The open design with hardwood floors offers an abundance of natural light throughout with tall windows and views on three sides. The private covered front terrace balcony in the treetops is accessed off a gracious living room with fireplace and wet bar with beverage refrigerator opening to the dining room with exquisite chandelier. A “cook’s” kitchen with kitchen island features granite countertops, granite and tile backsplash, solid wood cabinetry, appliances including stainless dishwasher, electric cooktop, oven, microwave and refrigerator plus pantry and utility closet with stack washer and dryer.
The spacious primary bedroom enjoys a sitting area and large walk-in closet. An ensuite spa-like bath designer with marble counters and floors; large soaking tub; separate glass shower; and modern lighting and fixtures. Two more updated bedrooms (one ensuite full bath with marble), and a lovely half bath, with custom tile and marble, complete the floor plan. The third bedroom can also be a great study or home office. Large closets provide good storage space in addition to two assigned exterior storage closets, one outside the front door and one in garage.
The many amenities at The Savoy make living easy! The HOA monthly dues cover all water and gas for the unit plus management fees, management of structure, insurance, and security. The HOA maintains the common areas including two serene courtyards, one with fountain, and beautiful lawn and landscaping maintained by Lawns of Dallas. The main lobby and adjacent mail room are nicely furnished, and each homeowner has a security fob providing access for door to courtyard, elevator, and garage. Each home also has two assigned, wide parking spaces in the underground garage. A convenient elevator accessed right outside the courtyard door from the front lobby is dedicated for only the front units and opens directly outside each unit’s front door as well as to downstairs garage parking and storage....
Contact an agent
Home facts
- Year built:1983
- Subdivision & Development:Savoy Condominiums
- Listing ID #:21396246
- Added:1 day(s) ago
- Updated:October 03, 2026 at 08:57 PM
Rooms and interior
- Bedrooms:3
- Total bathrooms:3
- Full bathrooms:2
- Half bathrooms:1
- Flooring:Hardwood, Marble
- Kitchen Description:Dishwasher, Disposal, Electric Cooktop, Electric Oven, Microwave, Refrigerator, Vented Exhaust Fan, Wine Cooler
- Living area:2,033 sq. ft.
Heating and cooling
- Cooling:Ceiling Fans, Central Air, Electric
- Heating:Central, Electric, Fireplaces, Natural Gas
- Central air:Yes
Structure and exterior
- Roof:Composition
- Year built:1983
- Building area:2,033 sq. ft.
- Lot area:0.64 Acres
- Lot Features:Few Trees, Interior Lot, Landscaped, Sprinkler System, Subdivision
- Architectural Style:Traditional
- Construction Materials:Brick
- Foundation Description:Slab
- Levels:1 Story
Schools
- High school:Highland Park
- Middle school:Highland Park,Mcculloch
- Elementary school:Bradfield
Finances and disclosures
- Price:$960,000
- Price per sq. ft.:$472.21
Features and amenities
- Appliances:Dishwasher, Disposal, Dryer, Electric Cooktop, Electric Oven, Microwave, Refrigerator, Vented Exhaust Fan, Washer, Wine Cooler
- Laundry features:Dryer, Washer
- Amenities:Carbon Monoxide Detectors, Security Gate, Smoke Detectors, Window Coverings
Parking
- Garage:Yes
- Garage spaces:2
 Information provided, in part, by North Texas Real Estate Information Systems, Inc. Last Updated October 3, 2026 Listings with the NTREIS logo are listed by brokerages other than ERA Courtyard Real Estate.
New listings near 4212 Lomo Alto Drive #202
- New
 $31,950,000Active6 beds 10 baths14,434 sq. ft.
4400 Belfort Place, Highland Park, TX 75205
MLS# 21389912Listed by: ALLIE BETH ALLMAN & ASSOC. - Open Sun, 1 to 3pmNew
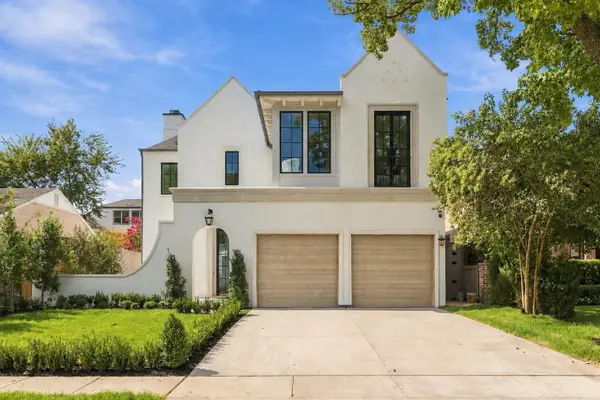 $2,995,000Active4 beds 5 baths4,345 sq. ft.
4651 Westside Drive, Highland Park, TX 75209
MLS# 21385809Listed by: JESSICA KOLTUN HOME - Open Sun, 3 to 5pmNew
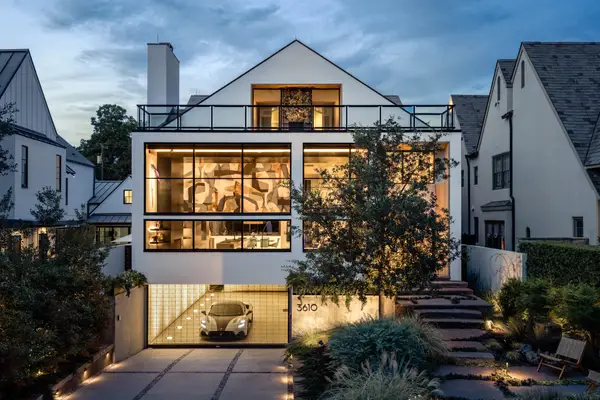 $8,750,000Active4 beds 6 baths6,049 sq. ft.
3610 Lindenwood Avenue, Highland Park, TX 75205
MLS# 21401285Listed by: COMPASS RE TEXAS, LLC. - New
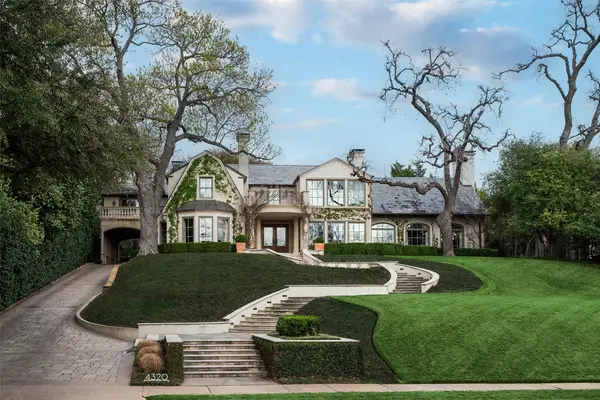 $12,990,000Active3 beds 5 baths6,263 sq. ft.
4320 Saint Johns Drive, Highland Park, TX 75205
MLS# 21398644Listed by: ALLIE BETH ALLMAN & ASSOC. - Open Sun, 2 to 4pmNew
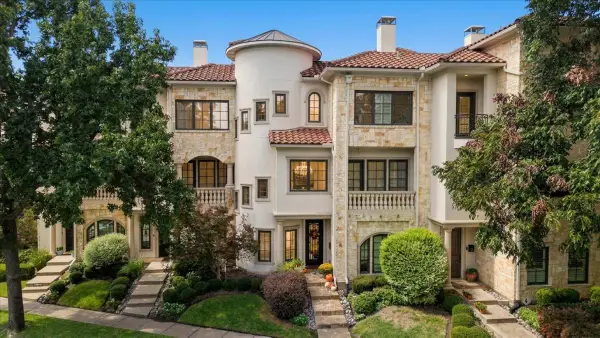 $1,600,000Active3 beds 4 baths2,748 sq. ft.
4301 Lomo Alto Drive #B, Highland Park, TX 75219
MLS# 21391972Listed by: BERKSHIRE HATHAWAYHS PENFED TX - New
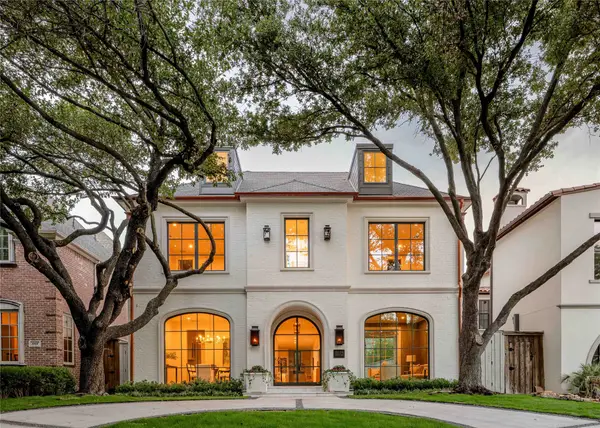 $5,649,000Active5 beds 6 baths5,469 sq. ft.
3106 Cornell Avenue, Highland Park, TX 75205
MLS# 21388733Listed by: COMPASS RE TEXAS, LLC. 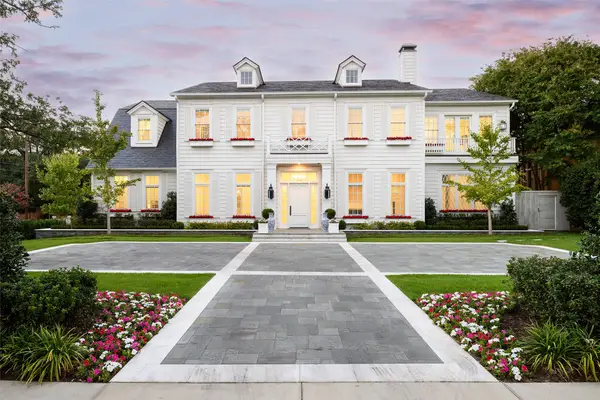 $17,500,000Active7 beds 8 baths10,914 sq. ft.
3736 Potomac Avenue, Highland Park, TX 75205
MLS# 21391905Listed by: ALLIE BETH ALLMAN & ASSOC.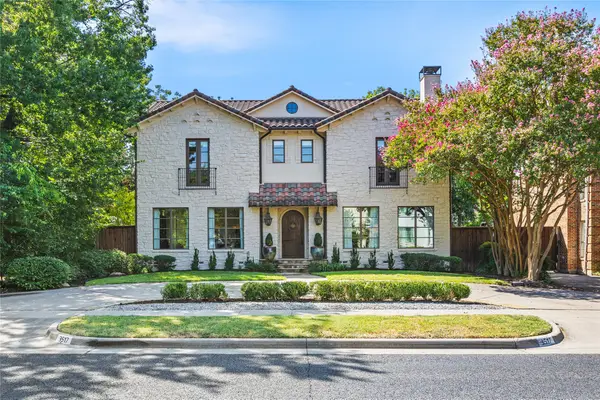 $3,550,000Active5 beds 7 baths6,058 sq. ft.
3517 Mockingbird Lane, Highland Park, TX 75205
MLS# 21381203Listed by: COMPASS RE TEXAS, LLC.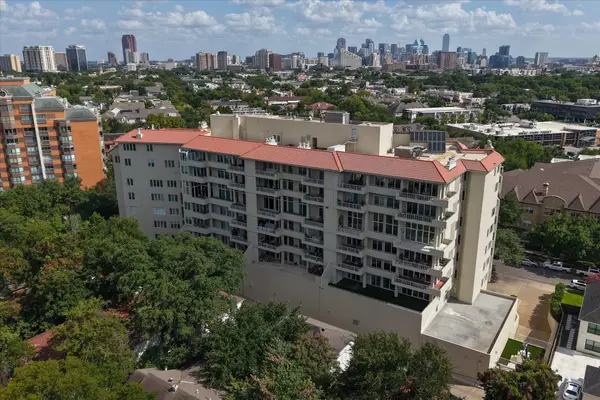 $1,095,000Pending2 beds 3 baths1,985 sq. ft.
4500 Roland Avenue #807, Highland Park, TX 75219
MLS# 21384019Listed by: LAURA CROWL


Protect your home and budget from life's surprises with an Assurant Home Warranty, backed by a partner that supports you through every step of homeownership. Explore Plans.
© 2023 - 2026 ERA Franchise Systems LLC. All rights reserved. ERA Franchise Systems LLC fully supports the principles of the Fair Housing Act and the Equal Opportunity Act. ERA, ERA Real Estate powered, and their respective logos are registered service marks of ERA Franchise Systems LLC. Each office is independently owned and operated.