
1013 Battlebell Road, Highlands, TX 77562
Local realty services provided by:American Real Estate ERA Powered
1013 Battlebell Road,Highlands, TX 77562
$600,000
- 8 Beds
- 7 Baths
- 6,390 sq. ft.
- Single family
- Active
Listed by: josefina barcenas
Office: barcenas real estate832-434-3979
MLS#:33620647
Source:HARMLS
Price summary
- Price:$600,000
- Price per sq. ft.:$93.9
About this home
EXCEPTIONAL OPPORTUNITY * TWO HOMES ON 4 ACRES! Now offered at $600,000, this distinctive Highlands property presents tremendous potential for an investor, builder, owner-occupant, or buyer seeking a private multi-residence setting. The occupied front home features 3 bedrooms, 2 full baths, a spacious covered porch, and a garage conversion providing additional living space. The substantial rear residence is unfinished and has never been occupied. Its proposed design includes approximately 5 bedrooms, 4.5 baths, a brick exterior, and a 3-car garage. Seller has floor plans available. Complete the rear residence according to your own vision and requirements while exploring possibilities for investment, shared living, or a multi-generational compound.Property is being sold as-is. Buyer must independently verify all room counts, dimensions, improvements, utilities, construction status, intended uses, and completion requirements. Schedule your private showing and discover the possibilities!
Contact an agent
Home facts
- Year built:2018
- Subdivision & Development:Highland Farms
- Listing ID #:33620647
- Updated:September 30, 2026 at 12:47 PM
Rooms and interior
- Bedrooms:8
- Total bathrooms:7
- Full bathrooms:6
- Half bathrooms:1
- Rooms Total:8
- Kitchen Description:Gas Oven, Gas Range
- Living area:6,390 sq. ft.
Heating and cooling
- Cooling:Central Air, Electric
- Heating:Central, Gas
- Central air:Yes
Structure and exterior
- Year built:2018
- Building area:6,390 sq. ft.
- Lot area:4 Acres
- Lot Features:Cleared
- Architectural Style:Traditional
- Construction Materials:Brick, Vinyl Siding, Wood Siding
- Foundation Description:Block, Slab
- Levels:1 Story
Schools
- High school:GOOSE CREEK MEMORIAL
- Middle school:HIGHLANDS JUNIOR HIGH SCHOOL
- Elementary school:HIGHLANDS ELEMENTARY SCHOOL
Finances and disclosures
- Price:$600,000
- Price per sq. ft.:$93.9
- Tax amount:$19,647 (2024)
Features and amenities
- Appliances:Gas Oven, Gas Range
Parking
- Parking description:Garage
- Garage:Yes
- Garage spaces:2
New listings near 1013 Battlebell Road
- New
 $274,900Active3 beds 2 baths2,068 sq. ft.
205 N 8th Street, Highlands, TX 77562
MLS# 78013327Listed by: COLDWELL BANKER REALTY - BAYTOWN - New
 $219,900Active3 beds 2 baths1,592 sq. ft.
426 Corley Drive, Highlands, TX 77562
MLS# 18513779Listed by: JANE BYRD PROPERTIES INTERNATIONAL LLC - New
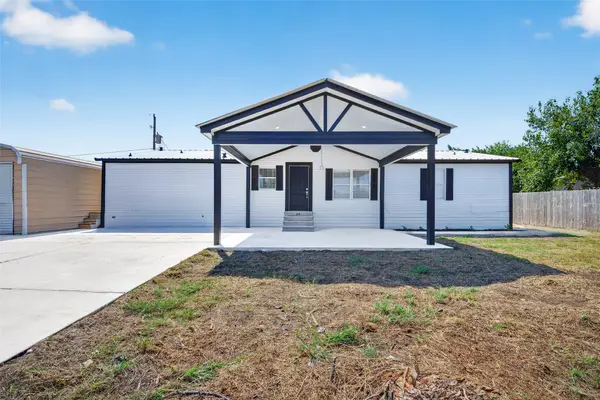 $239,900Active3 beds 2 baths1,568 sq. ft.
2426 N Battlebell Road, Highlands, TX 77562
MLS# 2048280Listed by: VIVE REALTY LLC - Open Sat, 11am to 2pmNew
 $287,500Active4 beds 3 baths2,788 sq. ft.
1019 Highland Woods Drive, Highlands, TX 77562
MLS# 91253608Listed by: LUXURIOUS LIVING - New
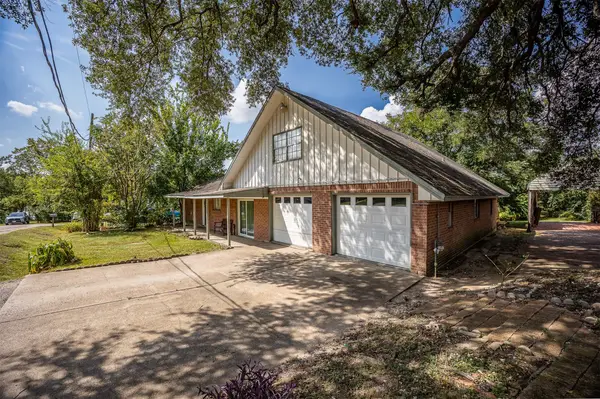 $275,000Active4 beds 3 baths2,824 sq. ft.
110 S 9th Street, Highlands, TX 77562
MLS# 77010571Listed by: CB&A, REALTORS - New
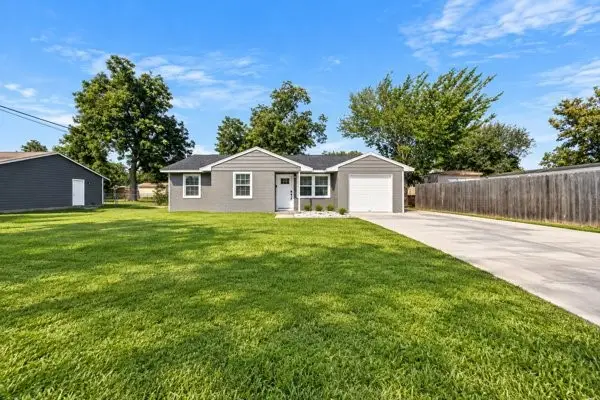 $215,000Active3 beds 1 baths840 sq. ft.
201 Inwood Ln, Highlands, TX 77562
MLS# 41604873Listed by: KELLER WILLIAMS SUMMIT - New
 $325,000Active3 beds 2 baths1,701 sq. ft.
2414 Loch Lomond Street, Highlands, TX 77562
MLS# 4011921Listed by: EPIQUE REALTY LLC  $550,000Active4 beds 3 baths2,238 sq. ft.
201 S 5th Street, Highlands, TX 77562
MLS# 65868658Listed by: NEXTHOME PREMIER HOMES REALTY $329,900Active3 beds 2 baths1,564 sq. ft.
407 Harris Road, Highlands, TX 77562
MLS# 48823824Listed by: VIVE REALTY LLC $162,999Active2 beds 1 baths900 sq. ft.
200 S Magnolia Street, Highlands, TX 77562
MLS# 21369715Listed by: 1ST TEXAS REALTY SERVICES


Protect your home and budget from life's surprises with an Assurant Home Warranty, backed by a partner that supports you through every step of homeownership. Explore Plans.
© 2023 - 2026 ERA Franchise Systems LLC. All rights reserved. ERA Franchise Systems LLC fully supports the principles of the Fair Housing Act and the Equal Opportunity Act. ERA, ERA Real Estate powered, and their respective logos are registered service marks of ERA Franchise Systems LLC. Each office is independently owned and operated.