
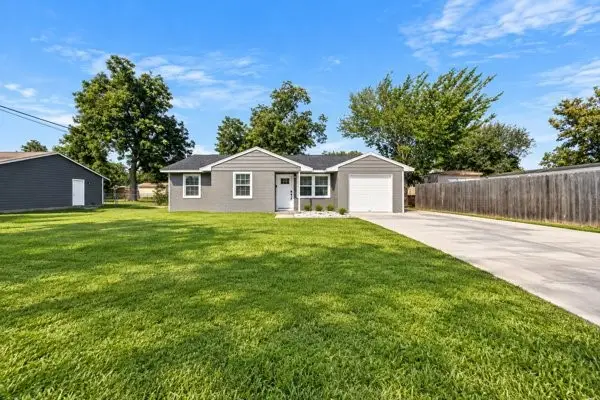
2414 Goldenrod Street, Highlands, TX 77562
Local realty services provided by:ERA Experts
2414 Goldenrod Street,Highlands, TX 77562
$229,000
- 3 Beds
- 2 Baths
- 1,628 sq. ft.
- Single family
- Active
Listed by: cary stephens, callie burger
Office: re/max east713-451-1733
MLS#:79248079
Source:HARMLS
Price summary
- Price:$229,000
- Price per sq. ft.:$140.66
About this home
REDUCED $10,000!!! Ask about Seller concessions! Great home with plenty of space and potential on a large lot! This 3-bedroom, 2-bath home features an attached garage with a workshop located behind it, an in-ground pool, and a backyard playhouse. A new 30-year roof was recently installed, adding even more value.
The 18 x 12 bonus room offers flexible space for a possible 4th bedroom, home office, study, or additional living area. Outside, enjoy an 18 x 12 covered patio overlooking the pool, a separate fenced area for pets, and an extra-wide driveway providing plenty of parking. The home could benefit from some cosmetic updates, giving the next owner a great opportunity to personalize the space and make it your own!
Contact an agent
Home facts
- Year built:1978
- Subdivision & Development:Country Terrace U/R
- Listing ID #:79248079
- Updated:October 03, 2026 at 12:43 PM
Rooms and interior
- Bedrooms:3
- Total bathrooms:2
- Full bathrooms:2
- Rooms Total:11
- Flooring:Laminate, Tile
- Kitchen Description:Breakfast Bar, Dishwasher, Disposal, Electric Oven, Electric Range, Free Standing Range, Kitchen Family Room Combo, Oven, Pantry
- Living area:1,628 sq. ft.
Heating and cooling
- Cooling:Central Air, Electric
- Heating:Central, Electric
- Central air:Yes
Structure and exterior
- Roof:Composition
- Year built:1978
- Building area:1,628 sq. ft.
- Lot area:0.34 Acres
- Lot Features:Subdivision
- Architectural Style:Traditional
- Construction Materials:Brick
- Exterior Features:Fence, Patio, Porch
- Foundation Description:Slab
- Levels:1 Story
Schools
- High school:GOOSE CREEK MEMORIAL
- Middle school:HIGHLANDS JUNIOR HIGH SCHOOL
- Elementary school:HIGHLANDS ELEMENTARY SCHOOL
Utilities
- Sewer:Public Sewer
Finances and disclosures
- Price:$229,000
- Price per sq. ft.:$140.66
- Tax amount:$4,434 (2025)
Features and amenities
- Appliances:Dishwasher, Disposal, Electric Oven, Electric Range, Free Standing Range, Oven
- Pool features:In Ground
Parking
- Parking description:Additional Parking, Boat Parking, Driveway, Garage
- Garage:Yes
- Garage spaces:2
New listings near 2414 Goldenrod Street
- New
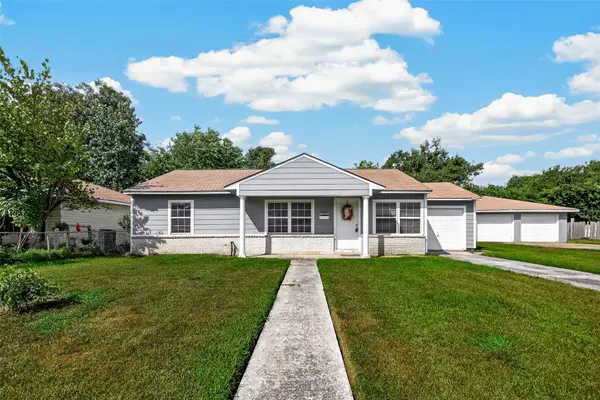 $178,900Active3 beds 1 baths936 sq. ft.
512 W Oak Street, Highlands, TX 77562
MLS# 54520743Listed by: JANE BYRD PROPERTIES INTERNATIONAL LLC - New
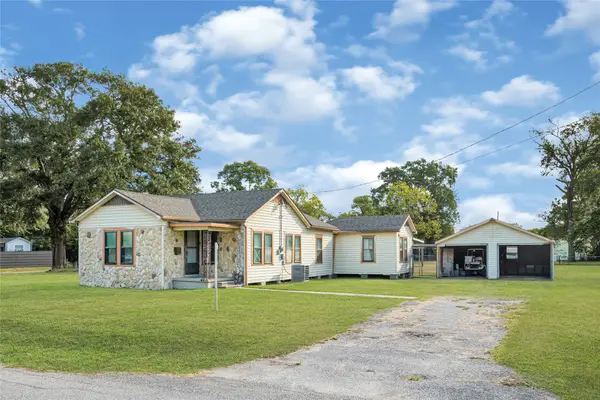 $249,500Active3 beds 2 baths1,368 sq. ft.
203 S 6th Street, Highlands, TX 77562
MLS# 62361466Listed by: NAN & COMPANY PROPERTIES - CORPORATE OFFICE (HEIGHTS) - New
 $274,900Active3 beds 2 baths2,068 sq. ft.
205 N 8th Street, Highlands, TX 77562
MLS# 78013327Listed by: COLDWELL BANKER REALTY - BAYTOWN - New
 $219,900Active3 beds 2 baths1,592 sq. ft.
426 Corley Drive, Highlands, TX 77562
MLS# 18513779Listed by: JANE BYRD PROPERTIES INTERNATIONAL LLC - New
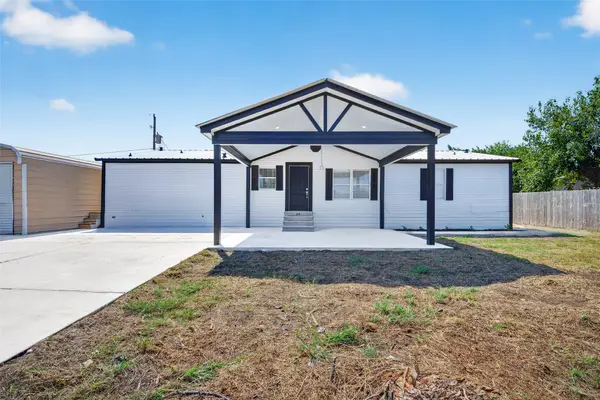 $239,900Active3 beds 2 baths1,568 sq. ft.
2426 N Battlebell Road, Highlands, TX 77562
MLS# 2048280Listed by: VIVE REALTY LLC - Open Sat, 11am to 2pm
 $287,500Pending4 beds 3 baths2,788 sq. ft.
1019 Highland Woods Drive, Highlands, TX 77562
MLS# 91253608Listed by: LUXURIOUS LIVING - New
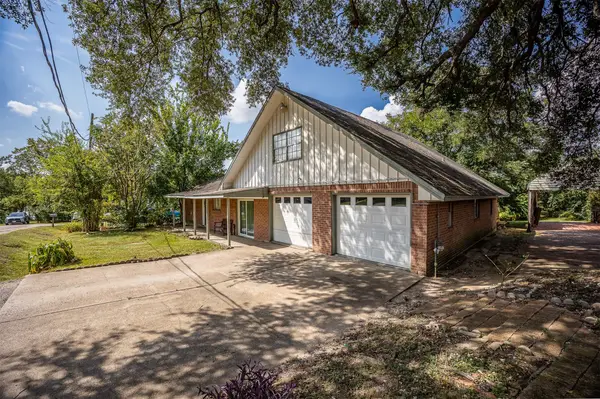 $275,000Active4 beds 3 baths2,824 sq. ft.
110 S 9th Street, Highlands, TX 77562
MLS# 77010571Listed by: CB&A, REALTORS - New
 $215,000Active3 beds 1 baths840 sq. ft.
201 Inwood Ln, Highlands, TX 77562
MLS# 41604873Listed by: KELLER WILLIAMS SUMMIT  $325,000Active3 beds 2 baths1,701 sq. ft.
2414 Loch Lomond Street, Highlands, TX 77562
MLS# 4011921Listed by: EPIQUE REALTY LLC $550,000Active4 beds 3 baths2,238 sq. ft.
201 S 5th Street, Highlands, TX 77562
MLS# 65868658Listed by: NEXTHOME PREMIER HOMES REALTY


Protect your home and budget from life's surprises with an Assurant Home Warranty, backed by a partner that supports you through every step of homeownership. Explore Plans.
© 2023 - 2026 ERA Franchise Systems LLC. All rights reserved. ERA Franchise Systems LLC fully supports the principles of the Fair Housing Act and the Equal Opportunity Act. ERA, ERA Real Estate powered, and their respective logos are registered service marks of ERA Franchise Systems LLC. Each office is independently owned and operated.