
1013 Fisher Street, Houston, TX 77018
Local realty services provided by:American Real Estate ERA Powered
1013 Fisher Street,Houston, TX 77018
$1,099,000
- 5 Beds
- 5 Baths
- 4,180 sq. ft.
- Single family
- Pending
Listed by: sarah callaway sulma
Office: martha turner sotheby's international realty713-520-1981
MLS#:36450633
Source:HARMLS
Price summary
- Price:$1,099,000
- Price per sq. ft.:$262.92
About this home
Updated, rare 5 bedroom + game room w/ second kitchen in the heart of Oak Forest! Light and bright with over 4,100 sqft & wood flooring throughout. Downstairs features secondary bedroom w/ ensuite bath, plus living area open to dining & chef's kitchen. The kitchen boasts an oversized island with custom cabinetry, commercial Viking fridge/freezer & Wolf range w/ dual ovens, six burners & grill. Walk-in pantry & chic powder room with custom wallpaper, wainscoting & updated fixtures complete the first floor. Upstairs- four additional bedrooms along with game room feat. full kitchen & bath. Primary suite features a walk-in closet (19x13), secondary closet & private balcony, along with a s-like bath including walk-in shower+bench, freestanding tub & dual sinks. Recent owner updates include new roof (2024), stucco (2024) & interior paint. Well-thought-out floor plan offers generous storage. Covered outdoor patio overlooking turfed backyard + storage shed w/ HVAC. Zoned to Garden Oaks Elem.
Contact an agent
Home facts
- Year built:2000
- Subdivision & Development:Oak Forest Sec 01
- Listing ID #:36450633
- Updated:August 18, 2026 at 07:51 AM
Rooms and interior
- Bedrooms:5
- Total bathrooms:5
- Full bathrooms:4
- Half bathrooms:1
- Rooms Total:11
- Flooring:Tile, Wood
- Bathrooms Description:Separate Shower, Soaking Tub
- Kitchen Description:Convection Oven, Dishwasher, Disposal, Double Oven, Gas Range, Kitchen Family Room Combo, Kitchen Island, Microwave, Pot Filler, Refrigerator, Walk In Pantry
- Living area:4,180 sq. ft.
Heating and cooling
- Cooling:Central Air, Electric
- Heating:Central, Gas
- Central air:Yes
Structure and exterior
- Roof:Composition
- Year built:2000
- Building area:4,180 sq. ft.
- Lot area:0.16 Acres
- Lot Features:Subdivision
- Architectural Style:Mediterranean
- Construction Materials:Stone, Stucco
- Exterior Features:Balcony, Fence, Outdoor Kitchen, Patio, Sprinkler Irrigation, Storage
- Foundation Description:Slab
- Levels:2 Stories
Schools
- High school:WALTRIP HIGH SCHOOL
- Middle school:BLACK MIDDLE SCHOOL
- Elementary school:GARDEN OAKS ELEMENTARY SCHOOL
Utilities
- Sewer:Public Sewer
Finances and disclosures
- Price:$1,099,000
- Price per sq. ft.:$262.92
- Tax amount:$22,017 (2025)
Features and amenities
- Appliances:Convection Oven, Dishwasher, Disposal, Double Oven, Gas Range, Microwave, Refrigerator
- Amenities:Ceiling Fans, Crown Molding, Entrance Foyer, Programmable Thermostat, Window Coverings
Parking
- Parking description:Driveway, Garage, Garage Door Opener
- Garage:Yes
- Garage spaces:2
New listings near 1013 Fisher Street
- New
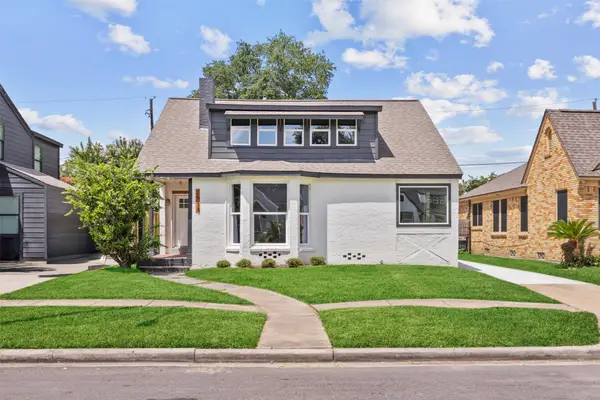 $360,000Active3 beds 2 baths2,594 sq. ft.
2913 Wheeler Street, Houston, TX 77004
MLS# 10597712Listed by: LEMROY CULBERT - New
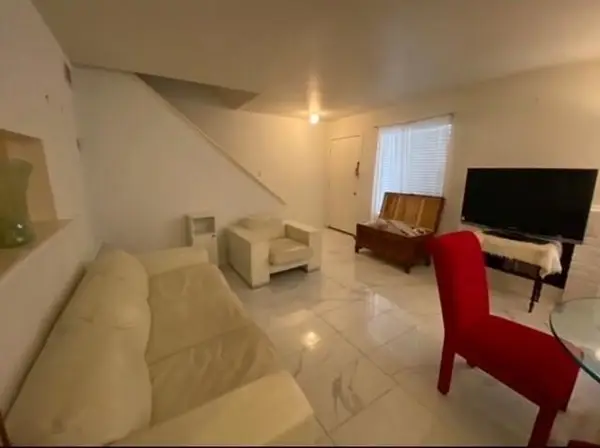 $99,500Active2 beds 3 baths1,037 sq. ft.
12506 Ashford Meadow Drive #A, Houston, TX 77082
MLS# 25069656Listed by: TEXAS SIGNATURE REALTY - Open Sun, 1 to 4pmNew
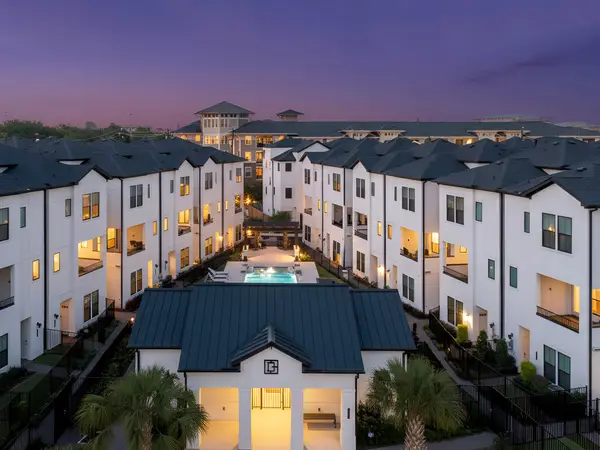 $399,990Active3 beds 4 baths1,914 sq. ft.
2706 Grand Fountains Drive #F, Houston, TX 77054
MLS# 48519831Listed by: NEW AGE - New
 $849,900Active4 beds 5 baths5,266 sq. ft.
13330 Arbor Villa Lane, Houston, TX 77044
MLS# 55693729Listed by: EXECUTIVE TEXAS REALTY - New
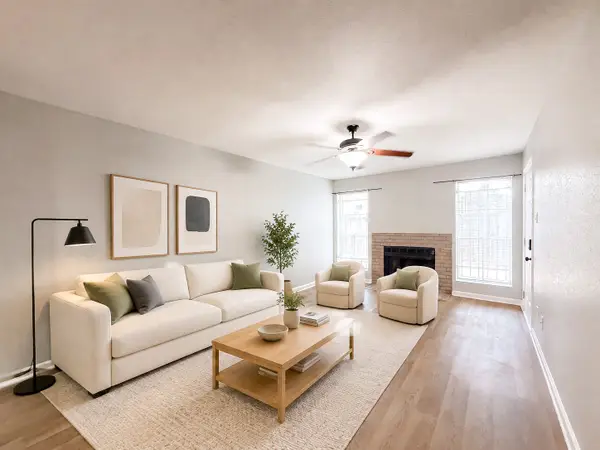 $97,900Active1 beds 1 baths571 sq. ft.
3900 Woodchase Drive #77, Houston, TX 77042
MLS# 61230883Listed by: RENTERS WAREHOUSE TEXAS, LLC - New
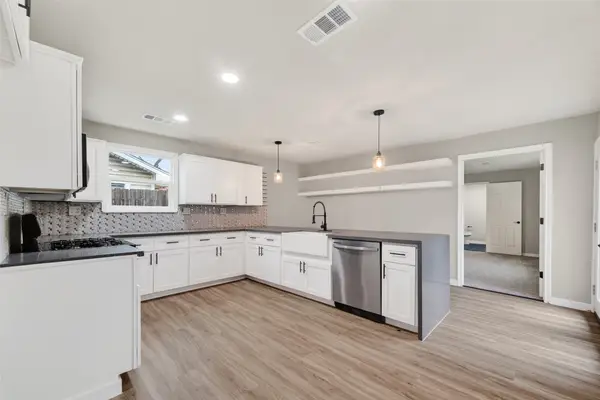 $384,900Active3 beds 2 baths1,799 sq. ft.
5210 Verdome Lane, Houston, TX 77092
MLS# 69631608Listed by: KELLER WILLIAMS REALTY SOUTHWEST - New
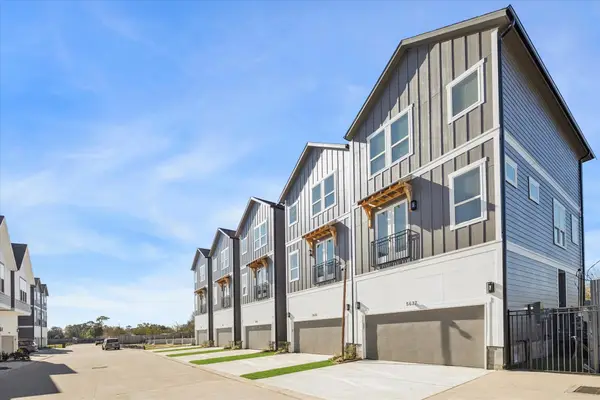 $339,900Active3 beds 4 baths1,827 sq. ft.
5637 Azores, Houston, TX 77091
MLS# 50519050Listed by: LUXURY HOMES REALTY - New
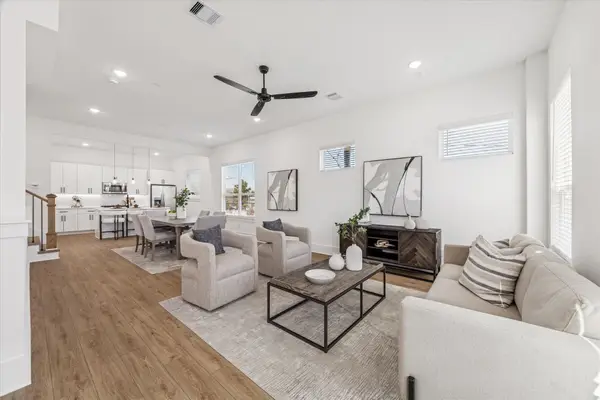 $319,900Active3 beds 4 baths1,827 sq. ft.
5627 Azores, Houston, TX 77091
MLS# 62382078Listed by: LUXURY HOMES REALTY - New
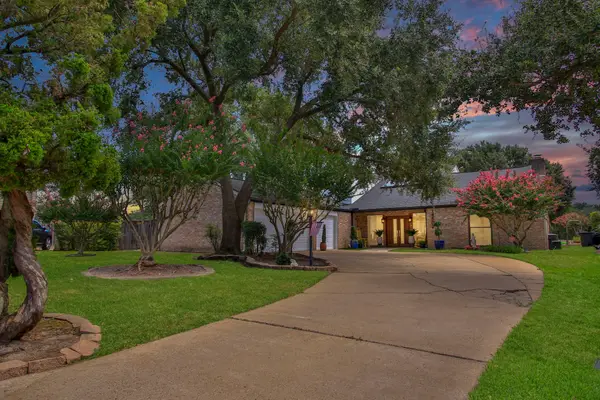 $545,000Active4 beds 4 baths3,221 sq. ft.
14802 Bluffridge Circle, Houston, TX 77095
MLS# 6604571Listed by: BETTER HOMES AND GARDENS REAL ESTATE GARY GREENE - CYPRESS - New
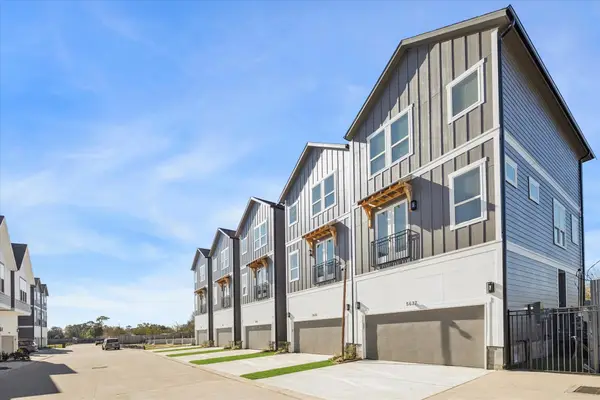 $319,900Active3 beds 4 baths1,827 sq. ft.
5629 Azores, Houston, TX 77091
MLS# 67658272Listed by: LUXURY HOMES REALTY


Protect your home and budget from life's surprises with an Assurant Home Warranty, backed by a partner that supports you through every step of homeownership. Explore Plans.
© 2023 - 2026 ERA Franchise Systems LLC. All rights reserved. ERA Franchise Systems LLC fully supports the principles of the Fair Housing Act and the Equal Opportunity Act. ERA, ERA Real Estate powered, and their respective logos are registered service marks of ERA Franchise Systems LLC. Each office is independently owned and operated.