
13330 Arbor Villa Lane, Houston, TX 77044
Local realty services provided by:American Real Estate ERA Powered
13330 Arbor Villa Lane,Houston, TX 77044
$849,900
- 4 Beds
- 5 Baths
- 5,266 sq. ft.
- Single family
- Active
Listed by: isela yilmaz
Office: executive texas realty832-898-2855
MLS#:55693729
Source:HARMLS
Price summary
- Price:$849,900
- Price per sq. ft.:$161.39
- Monthly HOA dues:$118.75
About this home
STUNNING Taylor Morrison luxury home on a private CUL-DE-SAC in a secure gated community with partial lake views. This 4-bedroom, 3-full and 2-half bath home features two primary suites, ideal for multigenerational living or guests. Soaring ceilings, 8-foot doors, hardwood and tile floors, and custom wood-and-metal railings create an elegant interior. The chef’s kitchen boasts Monogram appliances, 36-inch six-burner cooktop, double ovens, quartz countertops, oversized island, coffee station, and walk-in pantry. The main-level PRIMARY SUITE offers a bay window, dual vanities, makeup station, soaking tub, and separate shower. STUDY. Upstairs includes a GAMEROOM with wet bar, MEDIA ROOM or Movie theater, SECOND PRIMARY SUITE, and two oversized bedrooms with balcony and lake views. Custom POOL and fully equipped SUMMER KITCHEN. Additional highlights include a 3-car GARAGE, tankless water heater, water softener, whole-house Kohler GENERATOR. 5 minutes away from the great Deusen Park
Contact an agent
Home facts
- Year built:2018
- Subdivision & Development:Stillwater/Lk Houston Sec 3
- Listing ID #:55693729
- Updated:October 01, 2026 at 01:10 PM
Rooms and interior
- Bedrooms:4
- Total bathrooms:5
- Full bathrooms:3
- Half bathrooms:2
- Rooms Total:11
- Bathrooms Description:Jetted Tub
- Kitchen Description:Dishwasher, Disposal, Double Oven, Gas Cooktop, Gas Oven, Kitchen Family Room Combo, Kitchen Island, Microwave, Pantry, Quartz Counters, Wet Bar
- Living area:5,266 sq. ft.
Heating and cooling
- Cooling:Central Air, Electric
- Heating:Central, Gas
- Central air:Yes
Structure and exterior
- Roof:Composition
- Year built:2018
- Building area:5,266 sq. ft.
- Lot area:0.26 Acres
- Lot Features:Cul De Sac, Subdivision
- Architectural Style:Mediterranean
- Construction Materials:Stucco
- Foundation Description:Slab
- Levels:2 Stories
Schools
- High school:SUMMER CREEK HIGH SCHOOL
- Middle school:LAKE HOUSTON MIDDLE SCHOOL (HUMBLE)
- Elementary school:CENTENNIAL ELEMENTARY SCHOOL (HUMBLE)
Utilities
- Sewer:Public Sewer
Finances and disclosures
- Price:$849,900
- Price per sq. ft.:$161.39
- Tax amount:$24,375 (2025)
Features and amenities
- Appliances:Dishwasher, Disposal, Double Oven, Gas Cooktop, Gas Oven, Microwave, Water Softener Owned
- Amenities:Ceiling Fans, Gated, High Ceilings, Smoke Detectors, Water Softner - Owned, Window Coverings
- Pool features:Gunite
Parking
- Parking description:Garage
- Garage:Yes
- Garage spaces:3
New listings near 13330 Arbor Villa Lane
- New
 $334,900Active3 beds 4 baths1,741 sq. ft.
1102 Mansfield Street #B, Houston, TX 77091
MLS# 38895149Listed by: NAN & COMPANY PROPERTIES - CORPORATE OFFICE (HEIGHTS) - New
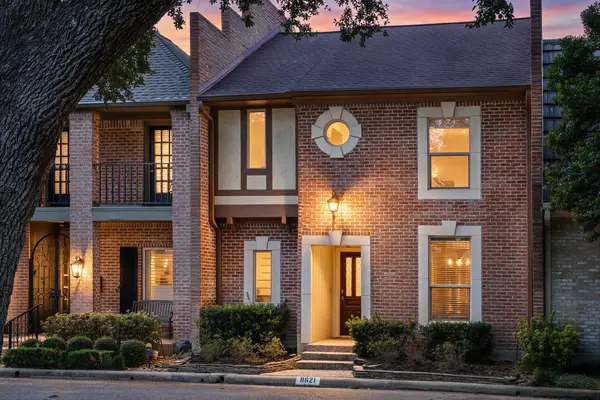 $359,900Active2 beds 3 baths2,216 sq. ft.
9621 Longmont Drive, Houston, TX 77063
MLS# 65872081Listed by: RE/MAX ELITE PROPERTIES - New
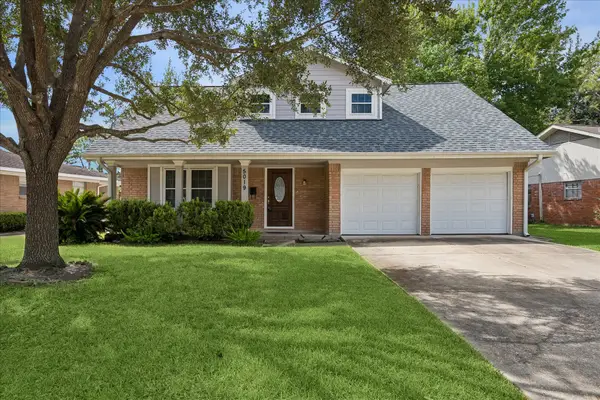 $387,000Active4 beds 3 baths1,732 sq. ft.
5019 Kinglet Street, Houston, TX 77035
MLS# 95405100Listed by: BERNSTEIN REALTY - New
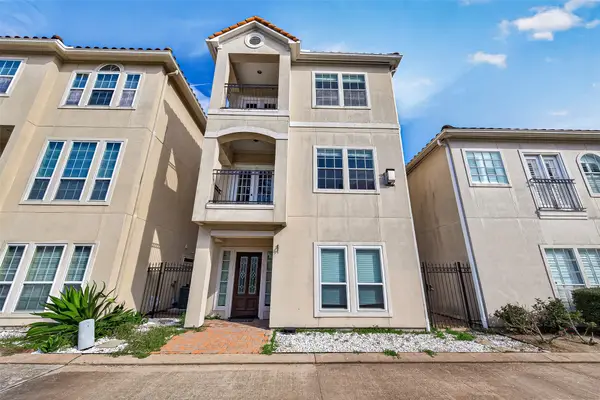 $369,000Active3 beds 3 baths2,634 sq. ft.
7126 Turtle Lagoon Row, Houston, TX 77036
MLS# 16308794Listed by: KELLER WILLIAMS MEMORIAL - New
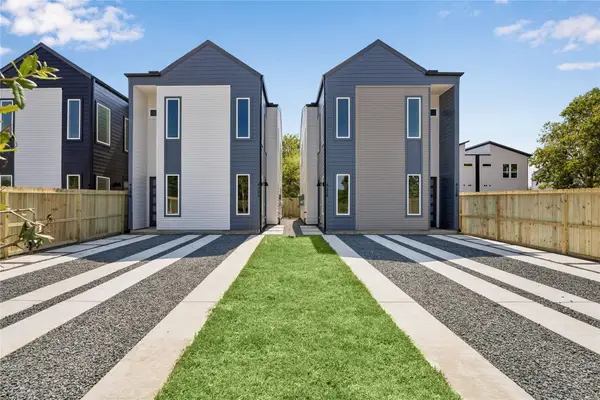 $389,900Active3 beds 2 baths2,250 sq. ft.
422 Calloway Street #A/B, Houston, TX 77029
MLS# 32763278Listed by: PREMIER HAUS REALTY, LLC - New
 $325,000Active3 beds 2 baths1,958 sq. ft.
14310 Brody Falls Court, Houston, TX 77044
MLS# 3978441Listed by: CORCORAN GENESIS - New
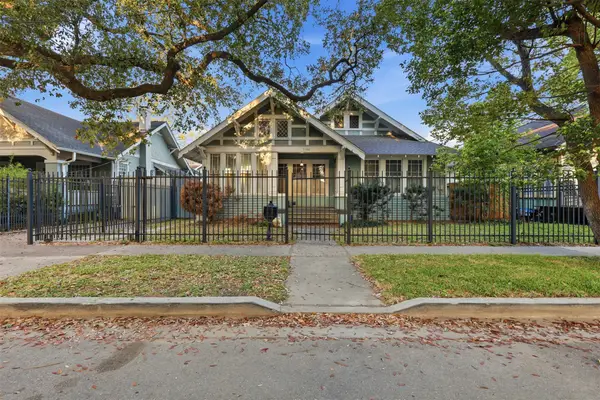 $499,900Active3 beds 3 baths2,125 sq. ft.
3308 Yupon Street, Houston, TX 77006
MLS# 14287238Listed by: CAMELOT REALTY GROUP - New
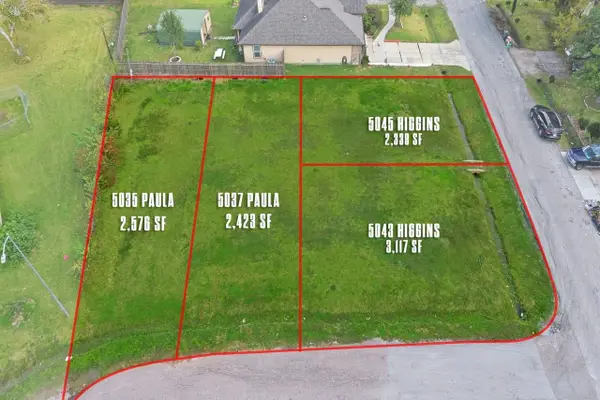 $199,900Active0.24 Acres
5043, 5045 Higgins And 5035,5037 Paula Street, Houston, TX 77033
MLS# 17481813Listed by: KATARZYNA MYHAN, BROKER - New
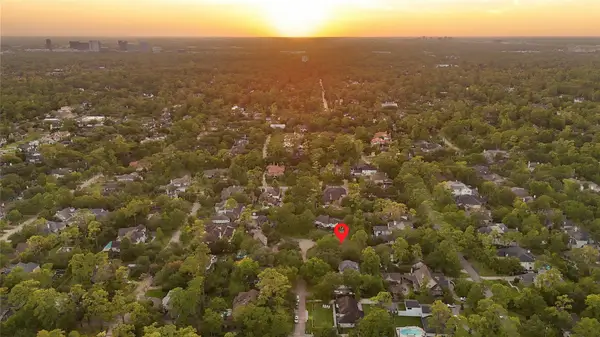 $1,950,000Active0.48 Acres
11610 Habersham Lane, Houston, TX 77024
MLS# 19961615Listed by: RE/MAX INTEGRITY - New
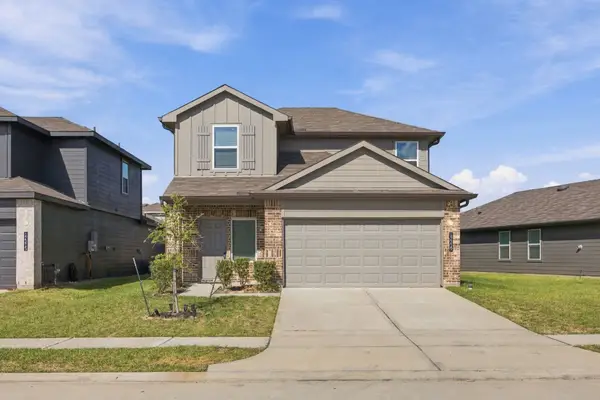 $298,000Active4 beds 3 baths2,283 sq. ft.
12219 Ridge River Lane, Houston, TX 77067
MLS# 20479334Listed by: AGAPE REAL ESTATE GROUP


Protect your home and budget from life's surprises with an Assurant Home Warranty, backed by a partner that supports you through every step of homeownership. Explore Plans.
© 2023 - 2026 ERA Franchise Systems LLC. All rights reserved. ERA Franchise Systems LLC fully supports the principles of the Fair Housing Act and the Equal Opportunity Act. ERA, ERA Real Estate powered, and their respective logos are registered service marks of ERA Franchise Systems LLC. Each office is independently owned and operated.