
1103 Pearl Wood Drive, Houston, TX 77008
Local realty services provided by:American Real Estate ERA Powered
1103 Pearl Wood Drive,Houston, TX 77008
$679,900
- 4 Beds
- 3 Baths
- 2,689 sq. ft.
- Single family
- Active
Listed by: harley hedgpeth, raul garcia
Office: coldwell banker realty - heights713-869-0456
MLS#:22665517
Source:HARMLS
Price summary
- Price:$679,900
- Price per sq. ft.:$252.84
- Monthly HOA dues:$145.83
About this home
Beautifully appointed single-family home offering 4 bedrooms, 3 full baths, and a versatile flex space in a highly desirable inner-city location. Engineered hardwood flooring and elegant tile in all wet areas create a sophisticated, low-maintenance interior. The first-floor guest bedroom and full bath provide exceptional flexibility for guests, a home office, or multigenerational living. The well-designed kitchen features striking quartz countertops, a generous island, spacious pantry, and seamless connection to the living area and formal dining room, creating an ideal setting for both everyday living and entertaining. The spacious primary suite includes a custom closet for added organization. Tesla solar panels and a Powerwall provide enhanced energy efficiency and backup power during outages. Conveniently located with easy access to Memorial Park, Downtown, the Galleria, and major thoroughfares including I-10 and 610.
Contact an agent
Home facts
- Year built:2019
- Subdivision & Development:Seamist Sec 1
- Listing ID #:22665517
- Updated:August 03, 2026 at 10:08 PM
Rooms and interior
- Bedrooms:4
- Total bathrooms:3
- Full bathrooms:3
- Rooms Total:10
- Flooring:Carpet, Engineered Hardwood, Tile
- Bathrooms Description:Separate Shower, Soaking Tub, Tub Shower
- Kitchen Description:Breakfast Bar, Convection Oven, Dishwasher, Disposal, Electric Oven, Gas Range, Kitchen Family Room Combo, Kitchen Island, Microwave, Pantry, Refrigerator, Walk In Pantry
- Living area:2,689 sq. ft.
Heating and cooling
- Cooling:Central Air, Electric
- Heating:Central, Gas
- Central air:Yes
Structure and exterior
- Roof:Composition
- Year built:2019
- Building area:2,689 sq. ft.
- Lot area:0.06 Acres
- Lot Features:Cul De Sac, Side Yard, Subdivision
- Construction Materials:Cement Siding
- Exterior Features:Fence, Patio, Porch
- Foundation Description:Slab
- Levels:2 Stories
Schools
- High school:WALTRIP HIGH SCHOOL
- Middle school:BLACK MIDDLE SCHOOL
- Elementary school:SINCLAIR ELEMENTARY SCHOOL (HOUSTON)
Utilities
- Sewer:Public Sewer
Finances and disclosures
- Price:$679,900
- Price per sq. ft.:$252.84
- Tax amount:$12,709 (2025)
Features and amenities
- Appliances:Convection Oven, Dishwasher, Disposal, Dryer, Electric Oven, Gas Range, Microwave, Refrigerator, Washer
- Laundry features:Dryer, Washer
- Amenities:Ceiling Fans, Controlled Access, Gated, High Ceilings, Low Emissivity Windows, Prewired, Programmable Thermostat, Security Gate, Security System - Leased, Smoke Detectors, Window Coverings
Parking
- Parking description:Additional Parking, Driveway, Garage, Garage Door Opener
- Garage:Yes
- Garage spaces:2
New listings near 1103 Pearl Wood Drive
- New
 $349,000Active3 beds 4 baths1,921 sq. ft.
6808 Madrid Street, Houston, TX 77021
MLS# 31801414Listed by: KELLER WILLIAMS REALTY METROPOLITAN - New
 $165,000Active3 beds 1 baths1,043 sq. ft.
7938 Snowden Street, Houston, TX 77028
MLS# 36773658Listed by: PROSPER REALTY GROUP - New
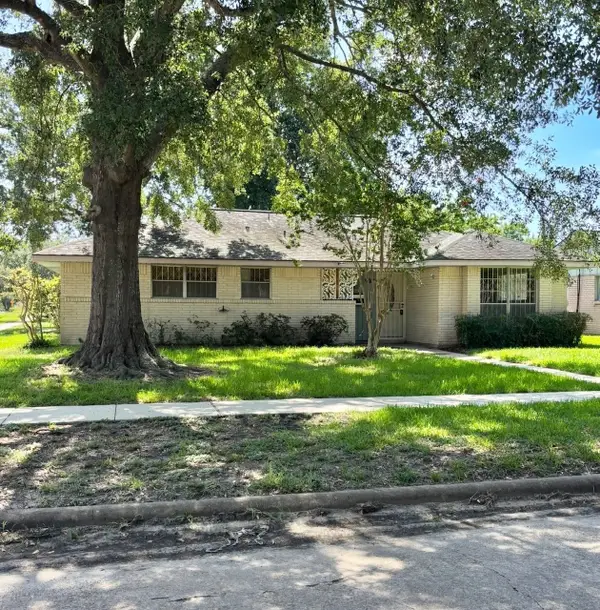 $209,900Active3 beds 2 baths1,178 sq. ft.
2342 Welk Street, Houston, TX 77034
MLS# 43103823Listed by: JACO PROPERTIES - New
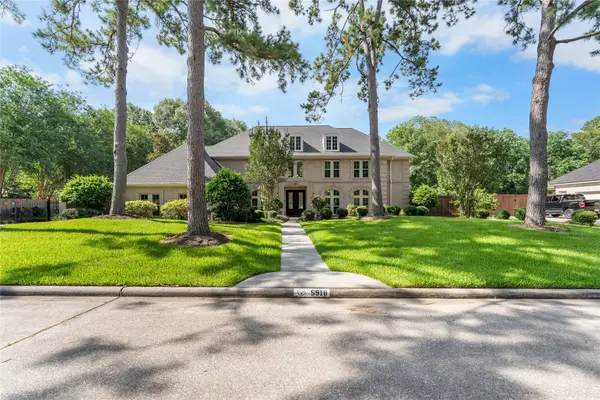 $919,000Active5 beds 5 baths4,980 sq. ft.
5918 Elmwood Hill Lane, Houston, TX 77345
MLS# 50063114Listed by: CB&A, REALTORS - New
 $123,900Active0.14 Acres
2619 Stevens Street, Houston, TX 77026
MLS# 73875920Listed by: LION DRIVE REALTY - New
 $217,000Active3 beds 3 baths1,798 sq. ft.
10035 Meadow Mill Forest Lane, Houston, TX 77044
MLS# 85372529Listed by: JLA REALTY - New
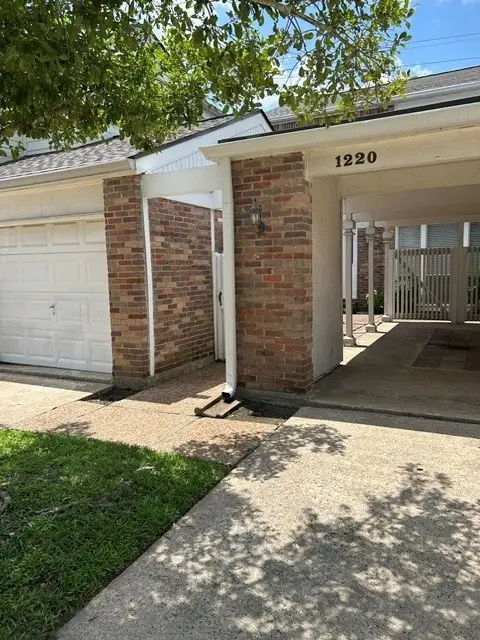 $250,000Active2 beds 3 baths1,558 sq. ft.
1220 Fountain View Drive #197, Houston, TX 77057
MLS# 86378308Listed by: WANDA TAYLOR PROPERTIES - New
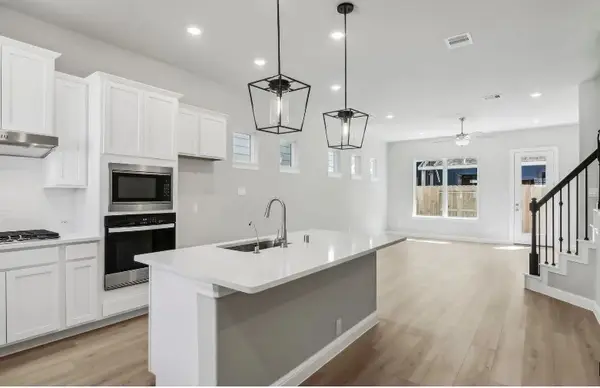 $466,330Active4 beds 4 baths2,542 sq. ft.
1406 Rail Junction Lane, Katy, TX 77449
MLS# 91961504Listed by: MERITAGE HOMES REALTY - New
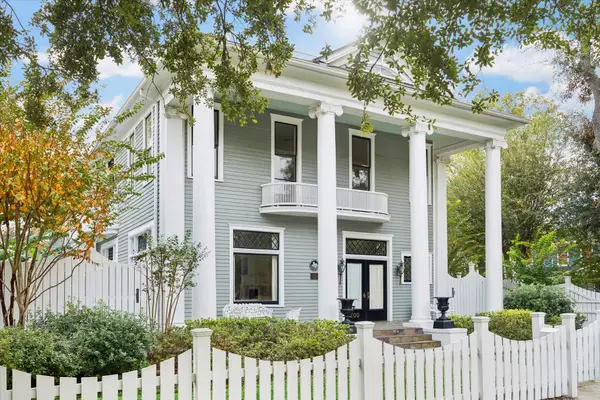 $1,750,000Active3 beds 3 baths4,337 sq. ft.
200 Westmoreland Street, Houston, TX 77006
MLS# 10518369Listed by: COMPASS RE TEXAS, LLC - HOUSTON - New
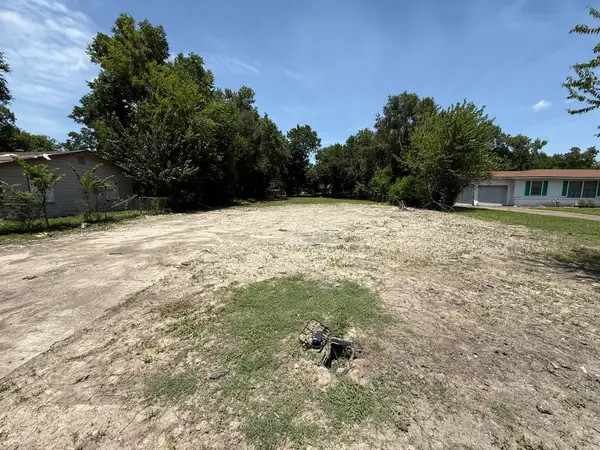 $64,900Active0.33 Acres
5021 Wilmington Street, Houston, TX 77033
MLS# 11413325Listed by: CLARK REALTY


Protect your home and budget from life's surprises with an Assurant Home Warranty, backed by a partner that supports you through every step of homeownership. Explore Plans.
© 2023 - 2026 ERA Franchise Systems LLC. All rights reserved. ERA Franchise Systems LLC fully supports the principles of the Fair Housing Act and the Equal Opportunity Act. ERA, ERA Real Estate powered, and their respective logos are registered service marks of ERA Franchise Systems LLC. Each office is independently owned and operated.