
11807 Algonquin Drive, Houston, TX 77089
Local realty services provided by:American Real Estate ERA Powered
11807 Algonquin Drive,Houston, TX 77089
$154,990
- 3 Beds
- 3 Baths
- 1,672 sq. ft.
- Townhouse
- Active
Listed by: ahsan zahid
Office: texas tier realty281-407-1670
MLS#:75509767
Source:HARMLS
Price summary
- Price:$154,990
- Price per sq. ft.:$92.7
- Monthly HOA dues:$305
About this home
Step into this beautifully updated townhome, thoughtfully refreshed with modern touches throughout. The kitchen has been tastefully modernized, complemented by new flooring throughout, a brand-new shower enclosure, and updated bathrooms. Ideally located just off I-45 and minutes from Beltway 8, this home offers exceptional convenience with easy access to Baybrook Mall, San Jacinto College, and an abundance of dining, shopping, and entertainment options. Whether you're looking for a comfortable place to call home or a smart addition to your investment portfolio, this property offers versatility and opportunity. Its desirable location, updated condition, and strong rental appeal make it an attractive option for both owner-occupants and investors alike.
Contact an agent
Home facts
- Year built:1975
- Subdivision & Development:Windswept T/H R/P
- Listing ID #:75509767
- Updated:August 30, 2026 at 03:18 PM
Rooms and interior
- Bedrooms:3
- Total bathrooms:3
- Full bathrooms:2
- Half bathrooms:1
- Rooms Total:6
- Flooring:Tile
- Kitchen Description:Electric Range, Granite Counters, Microwave
- Living area:1,672 sq. ft.
Heating and cooling
- Cooling:Central Air, Electric
- Heating:Central, Gas
- Central air:Yes
Structure and exterior
- Roof:Composition
- Year built:1975
- Building area:1,672 sq. ft.
- Architectural Style:Traditional
- Construction Materials:Brick, Wood Siding
- Foundation Description:Slab
- Levels:2 Stories
Schools
- High school:DOBIE HIGH SCHOOL
- Middle school:ROBERTS MIDDLE SCHOOL
- Elementary school:BURNETT ELEMENTARY SCHOOL
Utilities
- Sewer:Public Sewer
Finances and disclosures
- Price:$154,990
- Price per sq. ft.:$92.7
- Tax amount:$4,040 (2025)
Features and amenities
- Appliances:Dryer, Electric Range, Microwave, Washer
- Laundry features:Dryer, Stacked, Washer
New listings near 11807 Algonquin Drive
- New
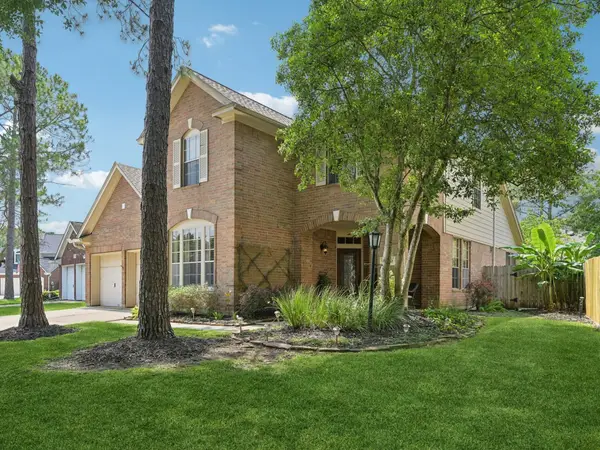 $389,900Active4 beds 3 baths2,720 sq. ft.
14130 Jade Meadow Court, Houston, TX 77062
MLS# 30231012Listed by: EXP REALTY, LLC - New
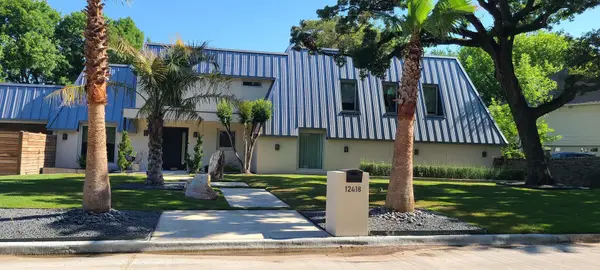 $1,800,000Active4 beds 5 baths4,044 sq. ft.
12418 Honeywood Trail, Houston, TX 77077
MLS# 39052117Listed by: REGAL REALTY INTERNATIONAL, LLC - New
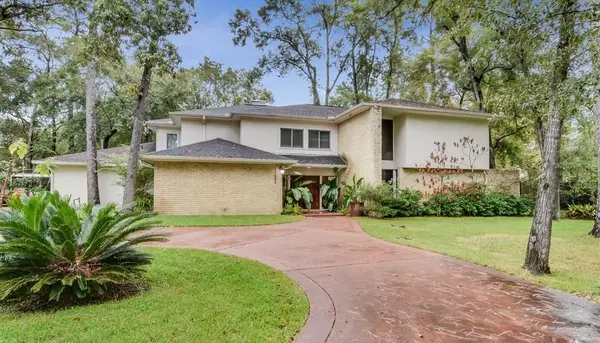 $1,850,000Active6 beds 6 baths4,785 sq. ft.
11602 Applewood Street, Houston, TX 77024
MLS# 35178165Listed by: REGAL REALTY INTERNATIONAL, LLC - New
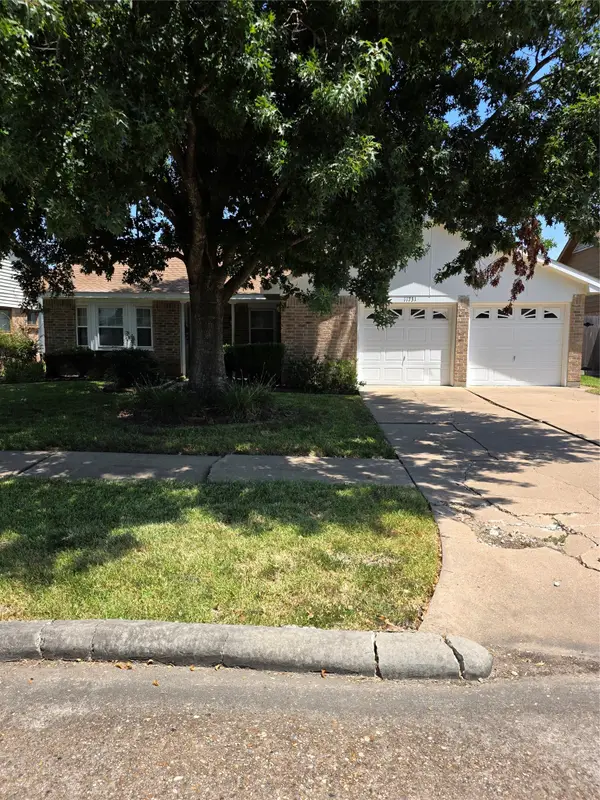 $220,000Active2 beds 2 baths1,192 sq. ft.
11731 Kirkmeadow Drive, Houston, TX 77089
MLS# 56978286Listed by: NB ELITE REALTY - New
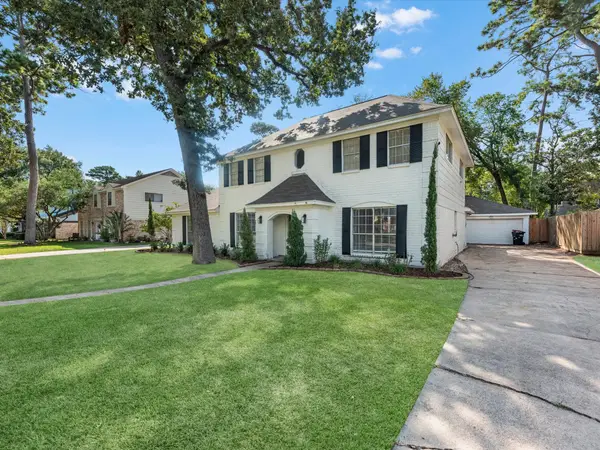 $269,000Active4 beds 3 baths2,680 sq. ft.
711 Lodgehill Lane, Houston, TX 77090
MLS# 59266337Listed by: CRAFT TEXAS PROPERTIES - New
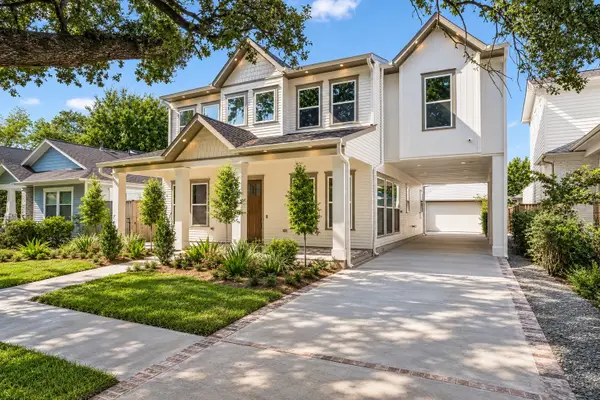 $1,799,900Active5 beds 5 baths3,970 sq. ft.
603 E 23rd Street, Houston, TX 77008
MLS# 70087101Listed by: KELLER WILLIAMS MEMORIAL - New
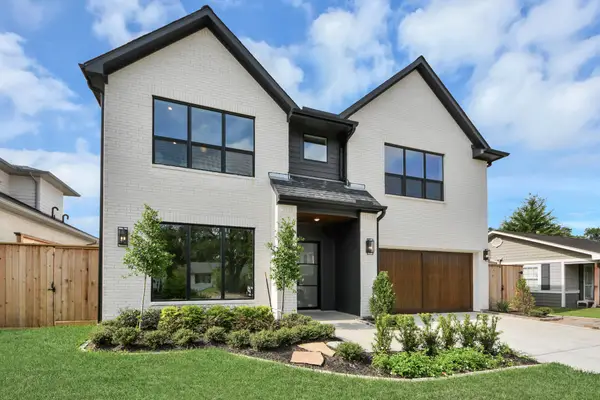 $1,499,900Active4 beds 4 baths4,366 sq. ft.
1721 Chantilly Lane, Houston, TX 77018
MLS# 73730481Listed by: LION DRIVE REALTY - New
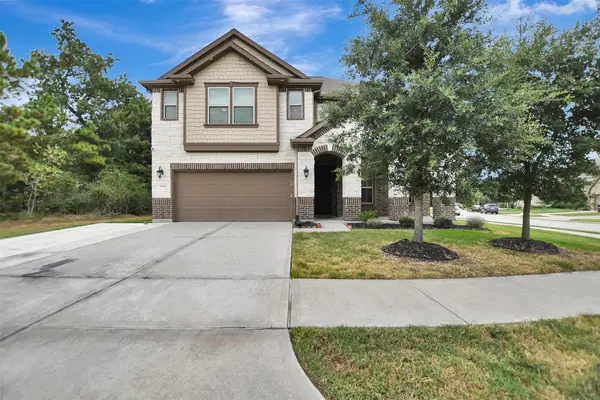 $427,900Active4 beds 4 baths3,028 sq. ft.
13219 Bellwick Arbor Trace, Houston, TX 77044
MLS# 74426472Listed by: MOTIVATED REALTY - New
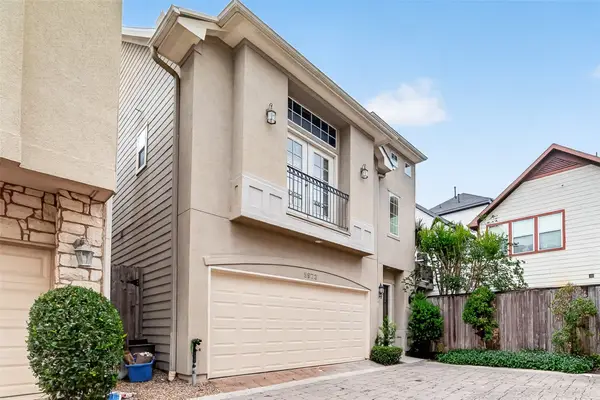 $399,000Active3 beds 4 baths2,371 sq. ft.
5972 Kansas Street, Houston, TX 77007
MLS# 91410392Listed by: COMPASS RE TEXAS, LLC - THE HEIGHTS - New
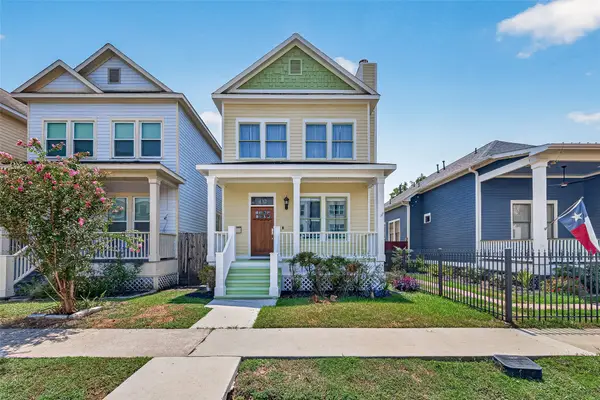 $470,000Active2 beds 3 baths1,824 sq. ft.
432 W 25th Street, Houston, TX 77008
MLS# 4041107Listed by: RE/MAX SOUTHWEST


Protect your home and budget from life's surprises with an Assurant Home Warranty, backed by a partner that supports you through every step of homeownership. Explore Plans.
© 2023 - 2026 ERA Franchise Systems LLC. All rights reserved. ERA Franchise Systems LLC fully supports the principles of the Fair Housing Act and the Equal Opportunity Act. ERA, ERA Real Estate powered, and their respective logos are registered service marks of ERA Franchise Systems LLC. Each office is independently owned and operated.