
12003 Gembrook Lane, Houston, TX 77089
Local realty services provided by:American Real Estate ERA Powered
12003 Gembrook Lane,Houston, TX 77089
$315,000
- 3 Beds
- 2 Baths
- 1,692 sq. ft.
- Single family
- Active
Listed by: cynthia munoz
Office: m5 realty company, llc.713-397-4886
MLS#:47433651
Source:HARMLS
Price summary
- Price:$315,000
- Price per sq. ft.:$186.17
- Monthly HOA dues:$34
About this home
Welcome to this beautifully maintained 3-bedroom, 2-bath home offering a spacious, open-concept layout designed for comfortable living and entertaining. The kitchen features granite countertops and flows seamlessly into the main living areas, creating a bright and inviting atmosphere. Tile and laminate flooring throughout key areas offer both style and easy maintenance, while ceiling fans provide added comfort.
Step outside and enjoy the beautifully landscaped yard, adding to the home's welcoming curb appeal. A recently replaced roof, only a few months old, provides added peace of mind.
Residents can also enjoy neighborhood amenities, including a community pool and park. Conveniently located near area schools, hospitals, shopping, dining, and everyday conveniences, with the added benefit of being located within the highly regarded Clear Creek ISD.
This home offers a wonderful combination of space, location, updates, and community amenities. Schedule your private showing today!
Contact an agent
Home facts
- Year built:2002
- Subdivision & Development:Clear Brook Crossing Sec 02
- Listing ID #:47433651
- Updated:October 03, 2026 at 05:07 PM
Rooms and interior
- Bedrooms:3
- Total bathrooms:2
- Full bathrooms:2
- Rooms Total:8
- Flooring:Carpet, Laminate, Tile
- Kitchen Description:Free Standing Range, Gas Oven, Gas Range, Granite Counters, Oven
- Living area:1,692 sq. ft.
Heating and cooling
- Cooling:Central Air, Electric
- Heating:Central, Gas
- Central air:Yes
Structure and exterior
- Roof:Composition
- Year built:2002
- Building area:1,692 sq. ft.
- Lot area:0.14 Acres
- Lot Features:Cul De Sac, Subdivision
- Architectural Style:Traditional
- Construction Materials:Brick, Cement Siding
- Exterior Features:Fence, Fully Fenced, Patio
- Foundation Description:Slab
- Levels:1 Story
Schools
- High school:CLEAR BROOK HIGH SCHOOL
- Middle school:WESTBROOK INTERMEDIATE SCHOOL
- Elementary school:WEBER ELEMENTARY
Utilities
- Sewer:Public Sewer
Finances and disclosures
- Price:$315,000
- Price per sq. ft.:$186.17
- Tax amount:$6,528 (2026)
Features and amenities
- Appliances:Free Standing Range, Gas Oven, Gas Range, Oven
- Amenities:Ceiling Fans, Smoke Detectors
Parking
- Parking description:Garage
- Garage:Yes
- Garage spaces:2
New listings near 12003 Gembrook Lane
- Coming Soon
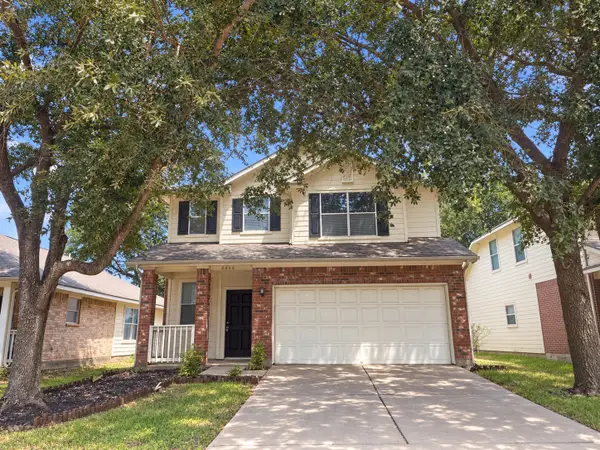 $246,488Coming Soon4 beds 3 baths1,934 sq. ft.
4106 Miramichi Court, Houston, TX 77053
MLS# 26831312Listed by: COLDWELL BANKER REALTY - MEMORIAL OFFICE 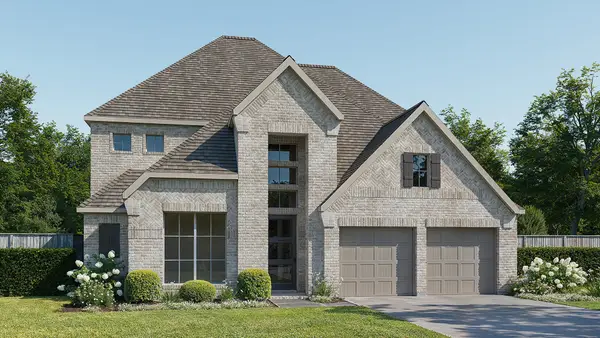 $740,900Pending5 beds 4 baths3,397 sq. ft.
17923 Trailblazer Stream Court, Houston, TX 77598
MLS# 34436647Listed by: PERRY HOMES REALTY, LLC- New
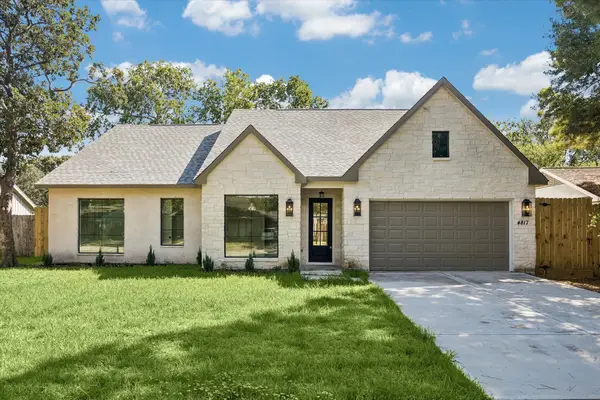 $975,000Active4 beds 4 baths3,320 sq. ft.
4817 Kingfisher Drive, Houston, TX 77035
MLS# 13235886Listed by: RE/MAX SIGNATURE - New
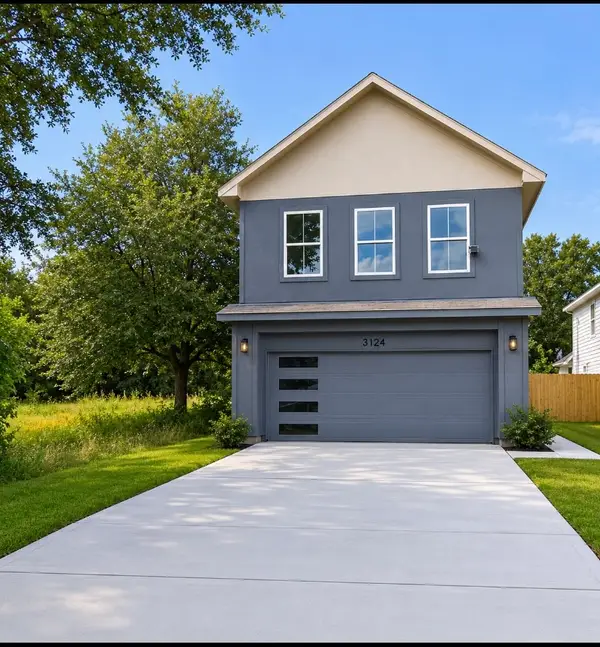 $310,000Active3 beds 3 baths1,900 sq. ft.
3124 Dawson Lane, Houston, TX 77051
MLS# 14709000Listed by: WORD REALTY - New
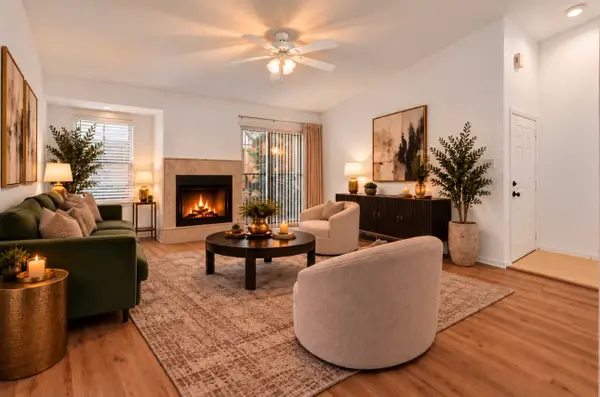 $94,999Active1 beds 1 baths822 sq. ft.
10811 Richmond Avenue #72, Houston, TX 77042
MLS# 19218753Listed by: TEXRA REALTY, LLC - New
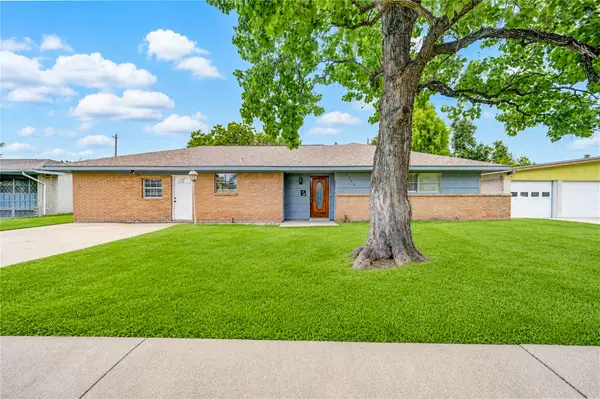 $305,700Active4 beds 2 baths2,281 sq. ft.
7543 Wilmerdean Street, Houston, TX 77061
MLS# 21843950Listed by: KELLER WILLIAMS MEMORIAL - New
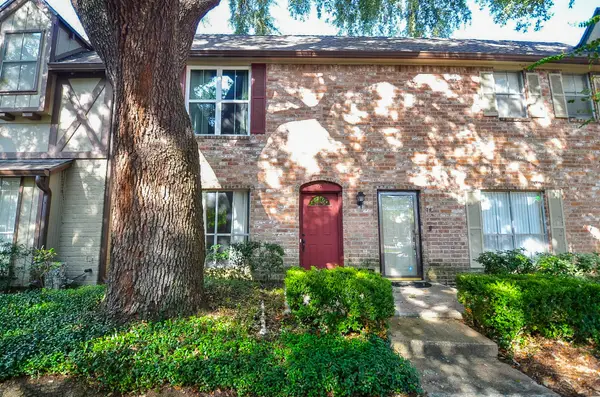 $165,000Active2 beds 3 baths1,406 sq. ft.
850 Threadneedle Street #75, Houston, TX 77079
MLS# 30837448Listed by: UNITED REAL ESTATE - New
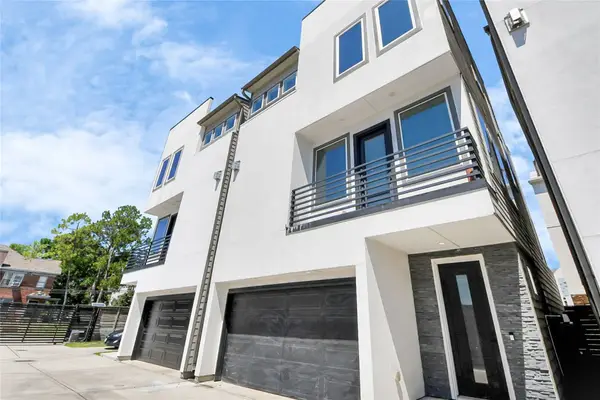 $425,000Active3 beds 4 baths2,477 sq. ft.
1805 Blodgett Street, Houston, TX 77004
MLS# 52647967Listed by: EXP REALTY LLC - New
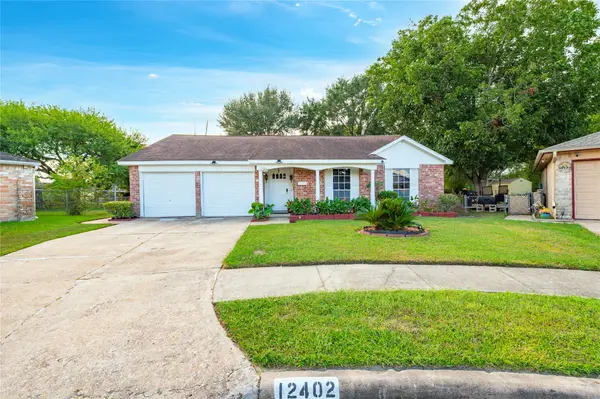 $239,999Active3 beds 2 baths1,407 sq. ft.
12402 Gotham Drive, Houston, TX 77089
MLS# 53046624Listed by: KELLER WILLIAMS SUMMIT - New
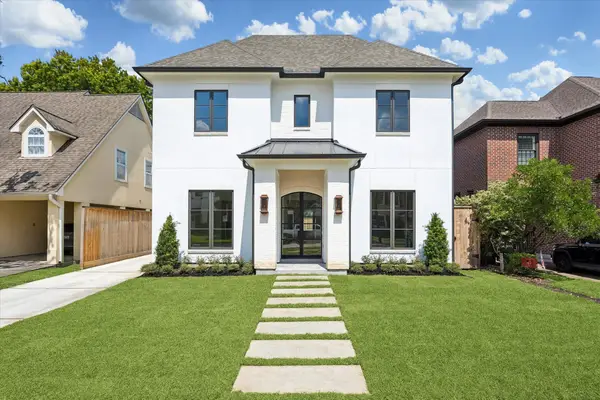 $2,799,000Active5 beds 5 baths3,921 sq. ft.
3920 University Boulevard, Houston, TX 77005
MLS# 60389503Listed by: MARTHA TURNER SOTHEBY'S INTERNATIONAL REALTY


Protect your home and budget from life's surprises with an Assurant Home Warranty, backed by a partner that supports you through every step of homeownership. Explore Plans.
© 2023 - 2026 ERA Franchise Systems LLC. All rights reserved. ERA Franchise Systems LLC fully supports the principles of the Fair Housing Act and the Equal Opportunity Act. ERA, ERA Real Estate powered, and their respective logos are registered service marks of ERA Franchise Systems LLC. Each office is independently owned and operated.