
12910 Pentacle Lane, Houston, TX 77085
Local realty services provided by:ERA Experts
12910 Pentacle Lane,Houston, TX 77085
$274,990
- 4 Beds
- 3 Baths
- 2,070 sq. ft.
- Single family
- Active
Listed by: marina art
Office: premier haus realty, llc.713-364-9169
MLS#:48806261
Source:HARMLS
Price summary
- Price:$274,990
- Price per sq. ft.:$132.85
- Monthly HOA dues:$23.75
About this home
Ideally situated on a cul-de-sac, this updated two-story home offers four bedrooms, an oversized fenced
backyard, a covered patio, and no direct rear neighbors. Enjoy morning coffee in the shade or an afternoon on
the lawn. Inside, wood-look tile flows through the living and dining areas, and an arched pass-through connects
the kitchen to the main living space. Upstairs, the primary suite features a vaulted ceiling, a walk-in closet, and a
fully remodeled bath with a glass-enclosed walk-in shower. Three additional upstairs bedrooms offer flexibility
for a home office, a nursery, or a teen retreat. Updates include a roof replacement in 2021, an outdoor A/C unit
replacement in 2022, and fresh interior paint in 2026. See the Home Updates Checklist in the listing documents
for the full list. Watch the 3D virtual tour and video tour of this beautiful home! WELCOME HOME!
Contact an agent
Home facts
- Year built:2006
- Subdivision & Development:Post Oak Place
- Listing ID #:48806261
- Updated:November 21, 2026 at 04:10 AM
Rooms and interior
- Bedrooms:4
- Total bathrooms:3
- Full bathrooms:2
- Half bathrooms:1
- Rooms Total:4
- Bathrooms Description:Tub Shower
- Kitchen Description:Dishwasher, Pantry
- Living area:2,070 sq. ft.
Heating and cooling
- Cooling:Central Air, Electric
- Heating:Central, Gas
- Central air:Yes
Structure and exterior
- Roof:Composition
- Year built:2006
- Building area:2,070 sq. ft.
- Lot area:0.16 Acres
- Lot Features:Cul De Sac
- Architectural Style:Traditional
- Construction Materials:Brick
- Foundation Description:Slab
- Levels:2 Stories
Schools
- High school:MADISON HIGH SCHOOL (HOUSTON)
- Middle school:LAWSON MIDDLE SCHOOL
- Elementary school:HINES-CALDWELL ELEMENTARY SCHOOL
Utilities
- Sewer:Public Sewer
Finances and disclosures
- Price:$274,990
- Price per sq. ft.:$132.85
- Tax amount:$6,461 (2026)
Features and amenities
- Appliances:Dishwasher
Parking
- Parking description:Garage
- Garage:Yes
- Garage spaces:2
New listings near 12910 Pentacle Lane
- New
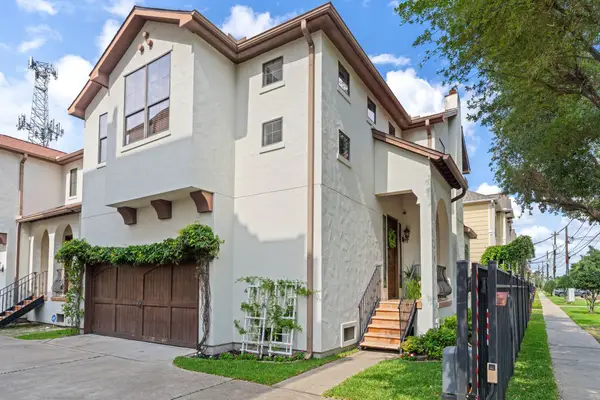 $490,000Active3 beds 3 baths2,002 sq. ft.
1801 W 24th Street #C, Houston, TX 77008
MLS# 10032378Listed by: MARTHA TURNER SOTHEBY'S INTERNATIONAL REALTY - MEMORIAL - New
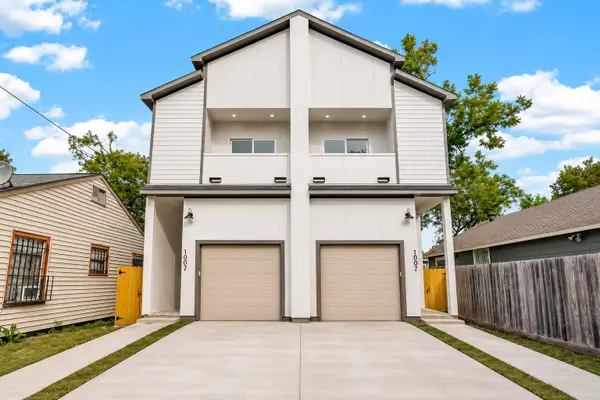 $525,000Active3 beds 2 baths2,458 sq. ft.
1007 E 39th Street, Houston, TX 77022
MLS# 10225951Listed by: EXP REALTY LLC - New
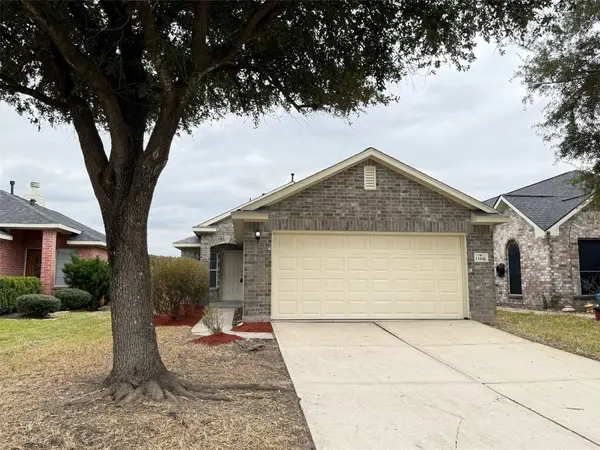 $199,900Active3 beds 3 baths1,436 sq. ft.
13442 Ryan Ridge Lane, Houston, TX 77044
MLS# 10601774Listed by: NB ELITE REALTY - Open Sun, 1 to 4pmNew
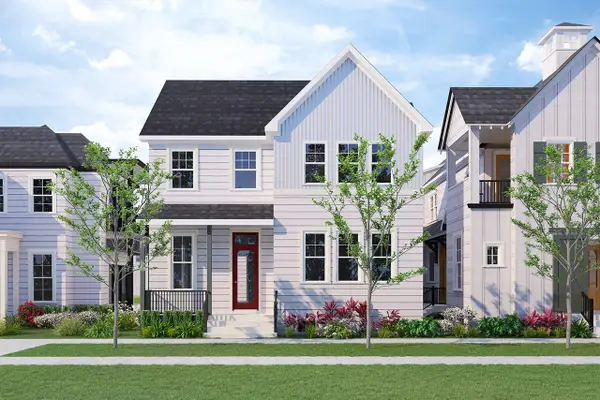 $760,000Active4 beds 3 baths2,947 sq. ft.
2647 Lake Kolbe Lane, Houston, TX 77080
MLS# 10606936Listed by: INTOWN HOMES - New
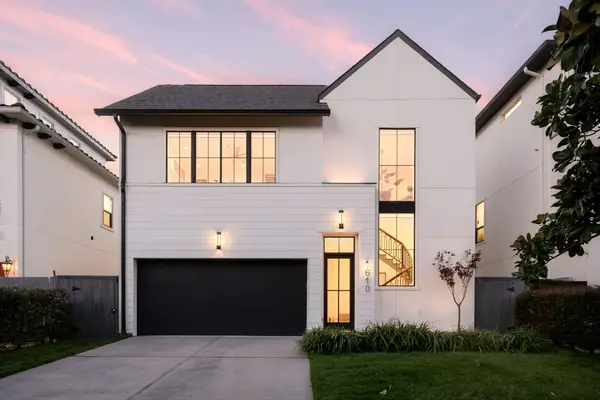 $1,850,000Active3 beds 4 baths4,160 sq. ft.
1610 Morse Street, Houston, TX 77019
MLS# 12249665Listed by: MAVENLY HOMES - New
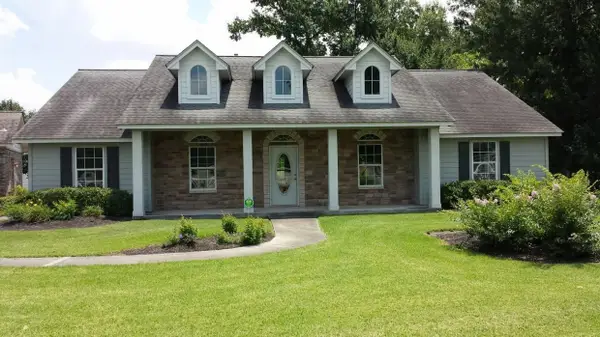 $2,800,000Active3 beds 2 baths2,186 sq. ft.
14504 North Freeway, Houston, TX 77090
MLS# 12838665Listed by: EXP REALTY LLC - New
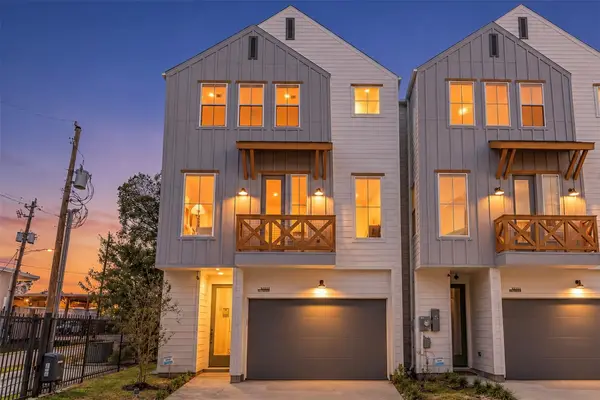 $398,990Active3 beds 4 baths2,191 sq. ft.
1804 Del Norte Street #E, Houston, TX 77018
MLS# 15158384Listed by: NAN & COMPANY PROPERTIES - CORPORATE OFFICE (HEIGHTS) - New
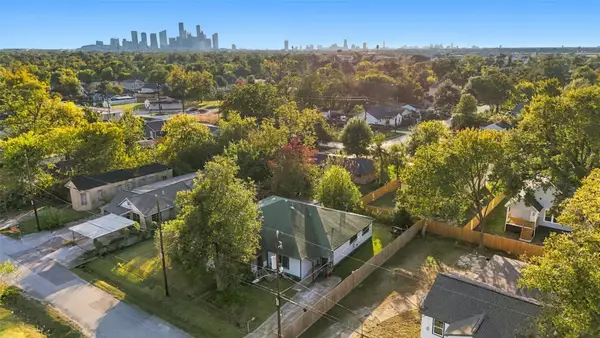 $270,000Active3 beds 3 baths3,524 sq. ft.
4029 Sayers Street, Houston, TX 77026
MLS# 2226577Listed by: BY THE BAY REALTY - New
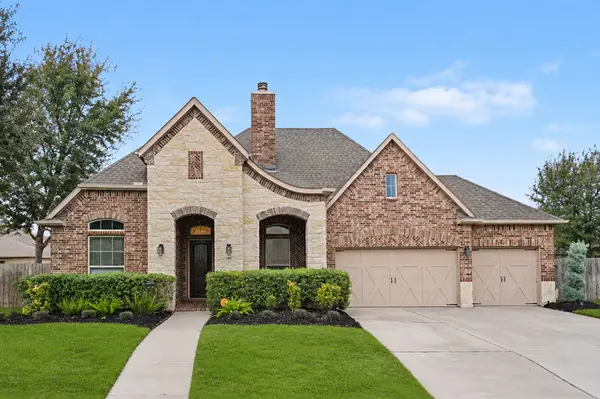 $530,000Active4 beds 4 baths3,110 sq. ft.
18011 Calavatra Lane, Houston, TX 77044
MLS# 23167202Listed by: JLA REALTY - New
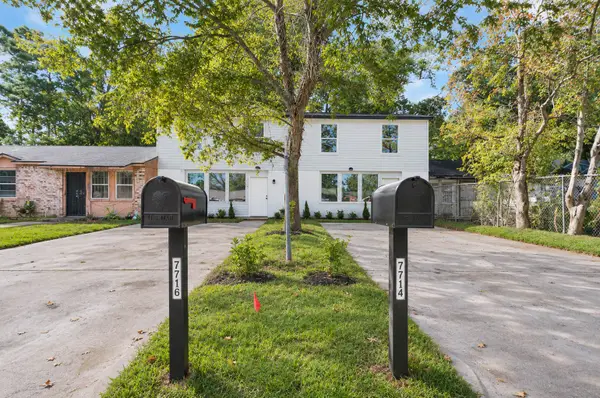 $169,900Active3 beds 3 baths1,104 sq. ft.
7874 Hamlet Street, Houston, TX 77078
MLS# 27253426Listed by: 5TH STREAM REALTY


Protect your home and budget from life's surprises with an Assurant Home Warranty, backed by a partner that supports you through every step of homeownership. Explore Plans.
© 2023 - 2026 ERA Franchise Systems LLC. All rights reserved. ERA Franchise Systems LLC fully supports the principles of the Fair Housing Act and the Equal Opportunity Act. ERA, ERA Real Estate powered, and their respective logos are registered service marks of ERA Franchise Systems LLC. Each office is independently owned and operated.