
4029 Sayers Street, Houston, TX 77026
Local realty services provided by:ERA Experts
4029 Sayers Street,Houston, TX 77026
$270,000
- 3 Beds
- 3 Baths
- 3,524 sq. ft.
- Single family
- Active
Listed by: vision garcia, jenni meador
Office: by the bay realty281-900-8478
MLS#:2226577
Source:HARMLS
Price summary
- Price:$270,000
- Price per sq. ft.:$76.62
About this home
Bursting with authentic vintage character, this expansive 3,500+ sq ft residence offers a rare blend of timeless style and versatile value-add potential. Designed for effortless entertaining, the layout features two eat-in kitchens, a formal dining room, an intimate sitting room, and a spacious living area anchored by a retro built-in bar and custom aquarium. Three generously sized bedrooms and 2.5 baths are complemented by an enclosed sunroom and dedicated storage room. Outside, a fully fenced yard sits in a rapidly revitalizing neighborhood surrounded by exciting new construction. With its massive footprint and flexible floor plan, this unique property easily adapts for multi-generational living, a creative studio, or live-work business use. Enjoy unbeatable daily commutes with quick proximity to Downtown Houston and the Texas Medical Center. Bring your vision to customize this solid architectural classic into a showstopper. Estate Sale, Sold As-Is. Bring all offers!
Contact an agent
Home facts
- Year built:1940
- Subdivision & Development:Valencia Park
- Listing ID #:2226577
- Updated:November 21, 2026 at 04:15 AM
Rooms and interior
- Bedrooms:3
- Total bathrooms:3
- Full bathrooms:2
- Half bathrooms:1
- Rooms Total:14
- Flooring:Carpet, Tile, Wood
- Kitchen Description:Dishwasher, Electric Oven, Gas Cooktop, Gas Range, Kitchen Island, Pantry
- Living area:3,524 sq. ft.
Heating and cooling
- Cooling:Central Air, Electric
- Heating:Central, Gas
- Central air:Yes
Structure and exterior
- Roof:Composition
- Year built:1940
- Building area:3,524 sq. ft.
- Lot area:0.23 Acres
- Lot Features:Side Yard, Subdivision
- Architectural Style:Traditional
- Construction Materials:Wood Siding
- Exterior Features:Fence, Fully Fenced, Handicap Accessible, Storage
- Foundation Description:Block
- Levels:1 Story
Schools
- High school:WHEATLEY HIGH SCHOOL
- Middle school:FLEMING MIDDLE SCHOOL
- Elementary school:DOGAN ELEMENTARY SCHOOL
Utilities
- Sewer:Public Sewer
Finances and disclosures
- Price:$270,000
- Price per sq. ft.:$76.62
- Tax amount:$5,311 (2026)
Features and amenities
- Appliances:Dishwasher, Electric Oven, Gas Cooktop, Gas Range
- Amenities:Ceiling Fans, Handicap Access
Parking
- Parking description:Driveway, Electric Gate
New listings near 4029 Sayers Street
- New
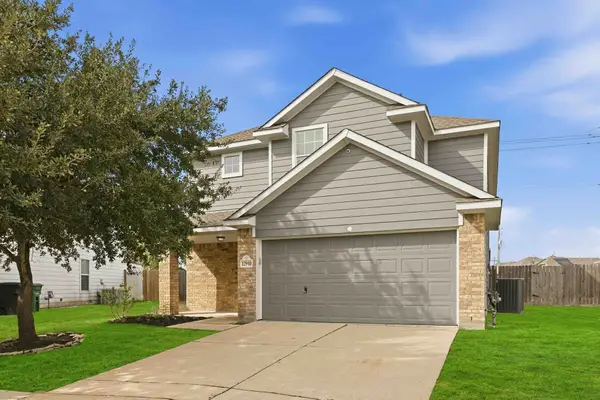 $274,990Active4 beds 3 baths2,070 sq. ft.
12910 Pentacle Lane, Houston, TX 77085
MLS# 48806261Listed by: PREMIER HAUS REALTY, LLC - New
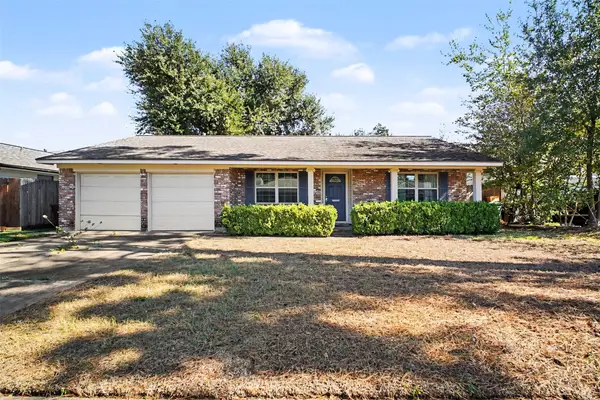 $525,000Active3 beds 2 baths1,498 sq. ft.
1810 Tattenhall Drive, Houston, TX 77008
MLS# 52202157Listed by: COLDWELL BANKER REALTY - BELLAIRE-METROPOLITAN - New
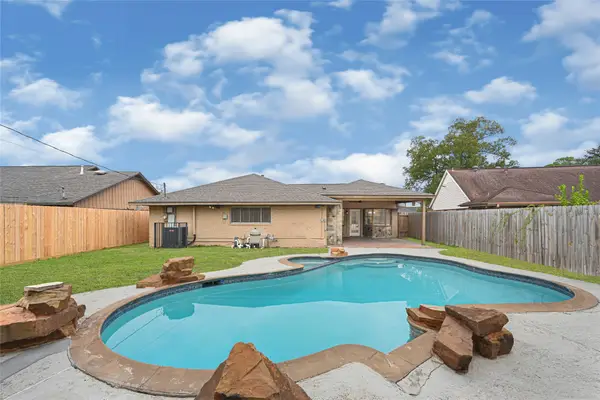 $265,000Active3 beds 2 baths1,708 sq. ft.
13918 Bretagne Drive, Houston, TX 77015
MLS# 73610253Listed by: PRIME REALTY GROUP - New
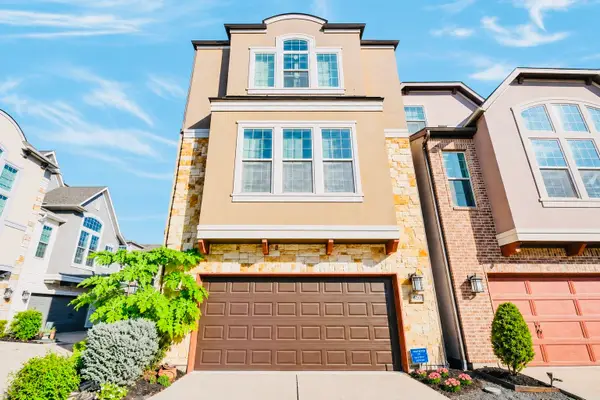 $439,000Active3 beds 4 baths2,454 sq. ft.
2703 Strathwood Lane, Houston, TX 77082
MLS# 93910587Listed by: NEWFOUNDLAND REALTY - New
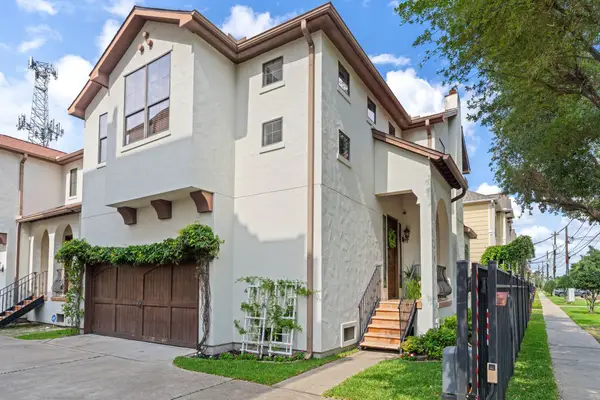 $490,000Active3 beds 3 baths2,002 sq. ft.
1801 W 24th Street #C, Houston, TX 77008
MLS# 10032378Listed by: MARTHA TURNER SOTHEBY'S INTERNATIONAL REALTY - MEMORIAL - New
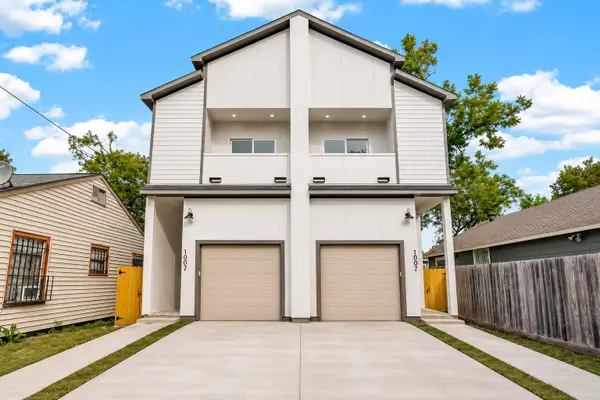 $525,000Active3 beds 2 baths2,458 sq. ft.
1007 E 39th Street, Houston, TX 77022
MLS# 10225951Listed by: EXP REALTY LLC - New
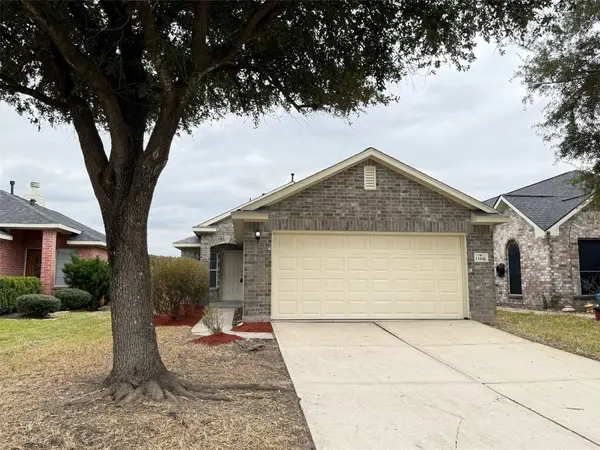 $199,900Active3 beds 3 baths1,436 sq. ft.
13442 Ryan Ridge Lane, Houston, TX 77044
MLS# 10601774Listed by: NB ELITE REALTY - Open Sun, 1 to 4pmNew
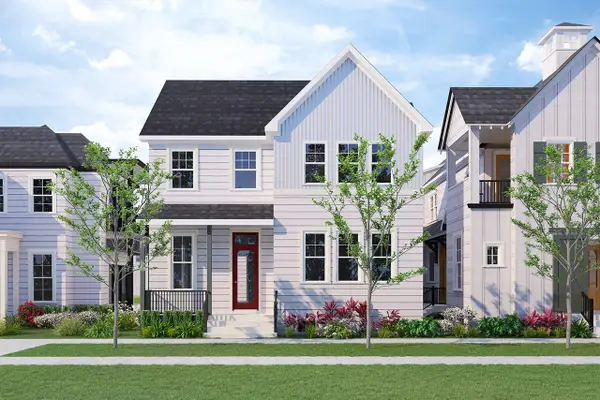 $760,000Active4 beds 3 baths2,947 sq. ft.
2647 Lake Kolbe Lane, Houston, TX 77080
MLS# 10606936Listed by: INTOWN HOMES - New
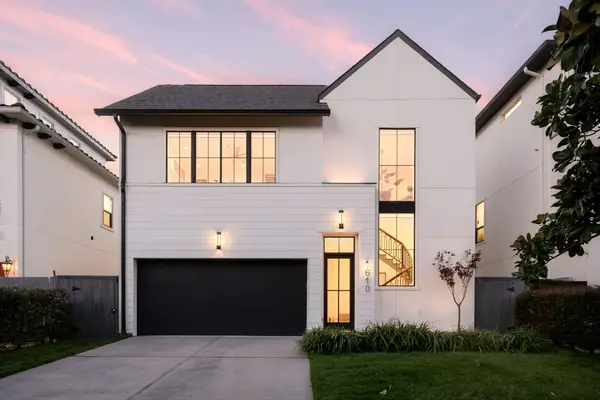 $1,850,000Active3 beds 4 baths4,160 sq. ft.
1610 Morse Street, Houston, TX 77019
MLS# 12249665Listed by: MAVENLY HOMES - New
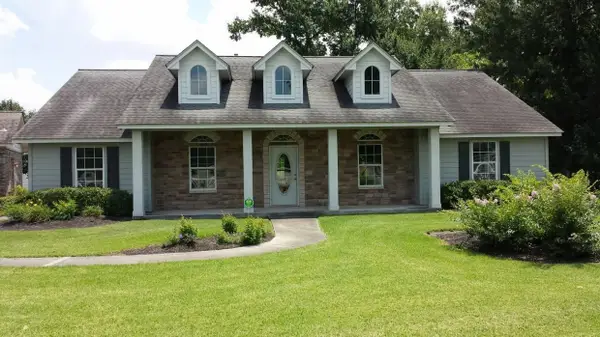 $2,800,000Active3 beds 2 baths2,186 sq. ft.
14504 North Freeway, Houston, TX 77090
MLS# 12838665Listed by: EXP REALTY LLC


Protect your home and budget from life's surprises with an Assurant Home Warranty, backed by a partner that supports you through every step of homeownership. Explore Plans.
© 2023 - 2026 ERA Franchise Systems LLC. All rights reserved. ERA Franchise Systems LLC fully supports the principles of the Fair Housing Act and the Equal Opportunity Act. ERA, ERA Real Estate powered, and their respective logos are registered service marks of ERA Franchise Systems LLC. Each office is independently owned and operated.