
1804 Del Norte Street #E, Houston, TX 77018
Local realty services provided by:ERA Experts
1804 Del Norte Street #E,Houston, TX 77018
$398,990
- 3 Beds
- 4 Baths
- 2,191 sq. ft.
- Single family
- Active
Listed by: yvonne pruneda
Office: nan & company properties - corporate office (heights)713-714-6454
MLS#:15158384
Source:HARMLS
Price summary
- Price:$398,990
- Price per sq. ft.:$182.1
- Monthly HOA dues:$147
About this home
LAST ONE LEFT, and it’s the corner unit! New construction in gated Pinemont Landing, zoned to Oak Forest Elementary and just 10 minutes from the Heights. This 3-story home offers 2,191 sq ft with 3 bedrooms, 3.5 baths, a 2nd floor flex room and a 2-car garage. Every bedroom has its own full bath, including a first-floor guest suite ideal for visitors or a home office. The open 2nd floor is made for entertaining: oversized quartz island, gas range, wine fridge, two-tone shaker cabinetry, designer pendant lighting and a balcony off the living room. Extra corner windows fill the home with natural light. Upstairs, the primary suite features a private bath and a large walk-in closet. Enjoy the community dog park and controlled access gate. Move-in ready and priced to sell. Why wait to build when you can close before the new year? Schedule your private tour today!
Contact an agent
Home facts
- Year built:2025
- Subdivision & Development:Res A-H Pinemont Lndg
- Listing ID #:15158384
- Updated:November 21, 2026 at 04:15 AM
Rooms and interior
- Bedrooms:3
- Total bathrooms:4
- Full bathrooms:3
- Half bathrooms:1
- Rooms Total:10
- Flooring:Carpet, Plank, Tile, Vinyl
- Dining Description:Kitchen Dining Combo, Living Dining Room
- Bathrooms Description:Separate Shower, Soaking Tub, Tub Shower
- Kitchen Description:Dishwasher, Disposal, Gas Oven, Gas Range, Kitchen Dining Combo, Kitchen Family Room Combo, Kitchen Island, Microwave, Pantry, Quartz Counters
- Living area:2,191 sq. ft.
Heating and cooling
- Cooling:Central Air, Electric
- Heating:Central, Gas
- Central air:Yes
Structure and exterior
- Roof:Composition
- Year built:2025
- Building area:2,191 sq. ft.
- Lot area:0.04 Acres
- Architectural Style:Traditional
- Construction Materials:Cement Siding
- Exterior Features:Fence, Private Yard
- Foundation Description:Slab
- Levels:3 Stories
Schools
- High school:WALTRIP HIGH SCHOOL
- Middle school:BLACK MIDDLE SCHOOL
- Elementary school:OAK FOREST ELEMENTARY SCHOOL (HOUSTON)
Utilities
- Sewer:Public Sewer
Finances and disclosures
- Price:$398,990
- Price per sq. ft.:$182.1
- Tax amount:$9,030 (2026)
Features and amenities
- Appliances:Dishwasher, Disposal, Gas Oven, Gas Range, Microwave
- Amenities:Ceiling Fans, Gated, High Ceilings, Low Emissivity Windows, Programmable Thermostat, Security Gate, Smoke Detectors
Parking
- Parking description:Garage
- Garage:Yes
- Garage spaces:2
New listings near 1804 Del Norte Street #E
- New
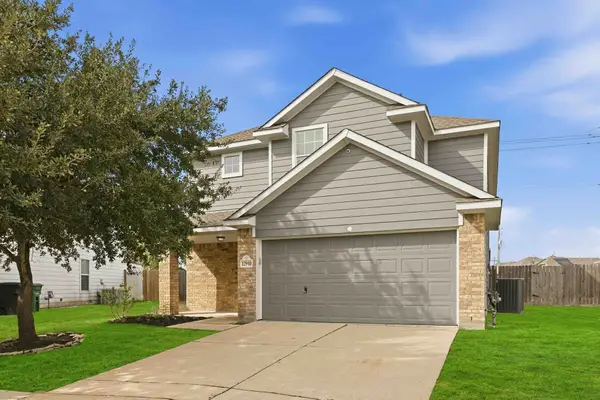 $274,990Active4 beds 3 baths2,070 sq. ft.
12910 Pentacle Lane, Houston, TX 77085
MLS# 48806261Listed by: PREMIER HAUS REALTY, LLC - New
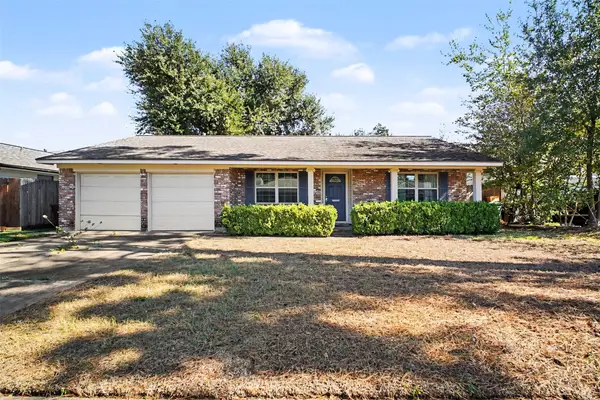 $525,000Active3 beds 2 baths1,498 sq. ft.
1810 Tattenhall Drive, Houston, TX 77008
MLS# 52202157Listed by: COLDWELL BANKER REALTY - BELLAIRE-METROPOLITAN - New
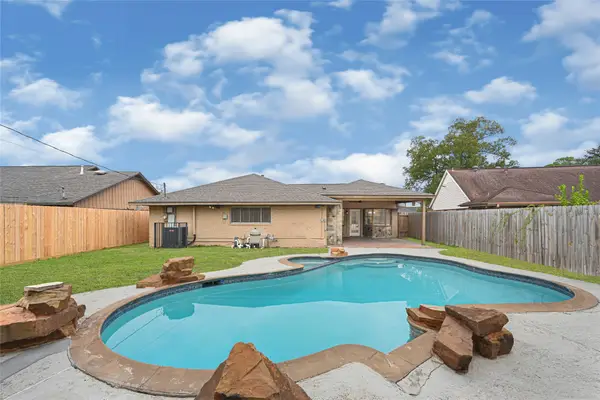 $265,000Active3 beds 2 baths1,708 sq. ft.
13918 Bretagne Drive, Houston, TX 77015
MLS# 73610253Listed by: PRIME REALTY GROUP - New
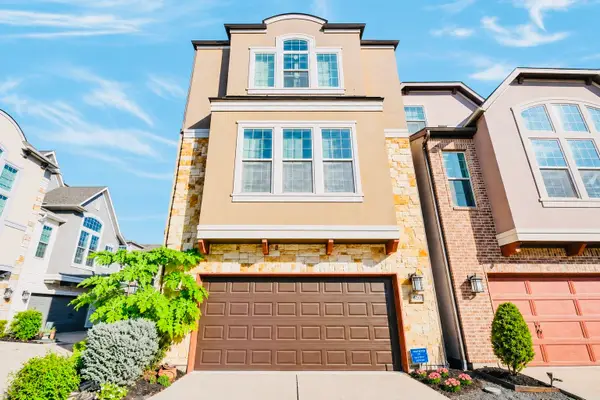 $439,000Active3 beds 4 baths2,454 sq. ft.
2703 Strathwood Lane, Houston, TX 77082
MLS# 93910587Listed by: NEWFOUNDLAND REALTY - New
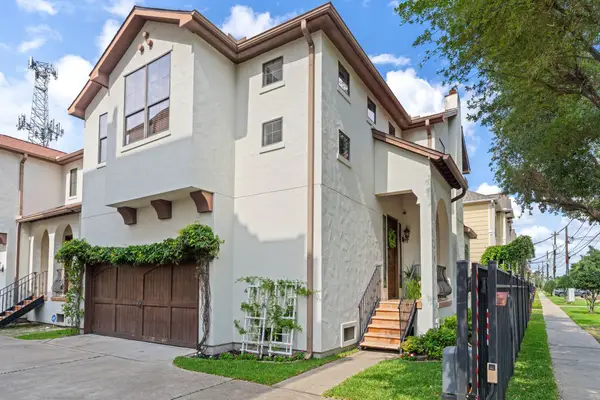 $490,000Active3 beds 3 baths2,002 sq. ft.
1801 W 24th Street #C, Houston, TX 77008
MLS# 10032378Listed by: MARTHA TURNER SOTHEBY'S INTERNATIONAL REALTY - MEMORIAL - New
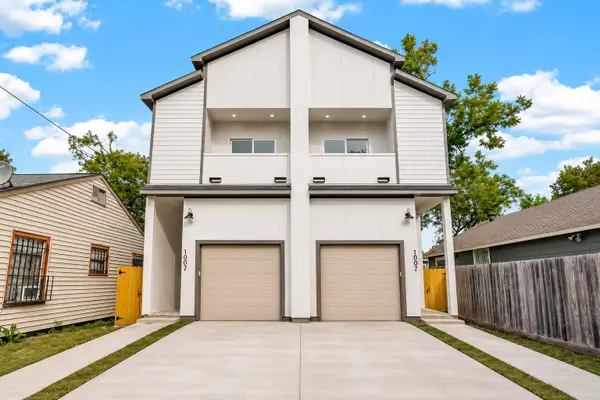 $525,000Active3 beds 2 baths2,458 sq. ft.
1007 E 39th Street, Houston, TX 77022
MLS# 10225951Listed by: EXP REALTY LLC - New
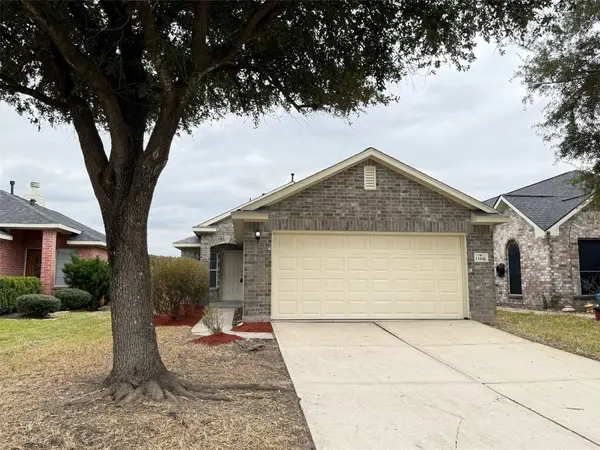 $199,900Active3 beds 3 baths1,436 sq. ft.
13442 Ryan Ridge Lane, Houston, TX 77044
MLS# 10601774Listed by: NB ELITE REALTY - Open Sun, 1 to 4pmNew
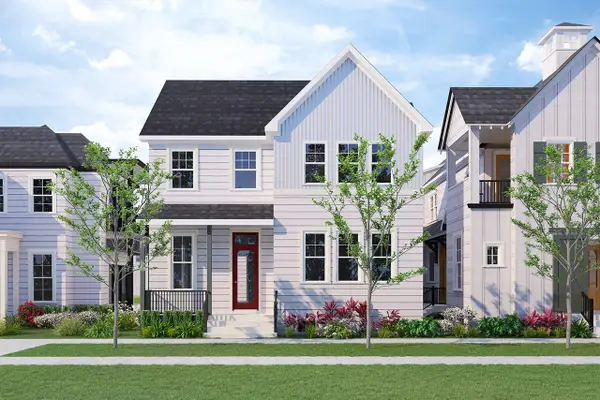 $760,000Active4 beds 3 baths2,947 sq. ft.
2647 Lake Kolbe Lane, Houston, TX 77080
MLS# 10606936Listed by: INTOWN HOMES - New
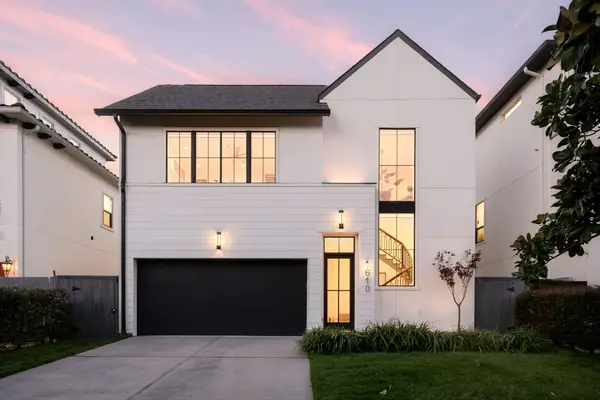 $1,850,000Active3 beds 4 baths4,160 sq. ft.
1610 Morse Street, Houston, TX 77019
MLS# 12249665Listed by: MAVENLY HOMES - New
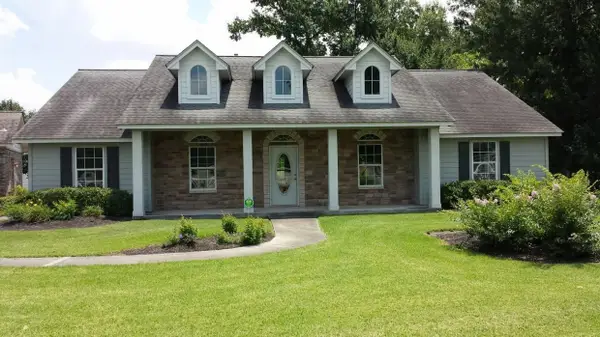 $2,800,000Active3 beds 2 baths2,186 sq. ft.
14504 North Freeway, Houston, TX 77090
MLS# 12838665Listed by: EXP REALTY LLC


Protect your home and budget from life's surprises with an Assurant Home Warranty, backed by a partner that supports you through every step of homeownership. Explore Plans.
© 2023 - 2026 ERA Franchise Systems LLC. All rights reserved. ERA Franchise Systems LLC fully supports the principles of the Fair Housing Act and the Equal Opportunity Act. ERA, ERA Real Estate powered, and their respective logos are registered service marks of ERA Franchise Systems LLC. Each office is independently owned and operated.