
1300 Peden Street, Houston, TX 77006
Local realty services provided by:American Real Estate ERA Powered
1300 Peden Street,Houston, TX 77006
$739,000
- 3 Beds
- 4 Baths
- 3,179 sq. ft.
- Single family
- Active
Upcoming open houses
- Sat, Nov 1402:00 pm - 04:00 pm
Listed by: jana bruce
Office: compass re texas, llc. - memorial832-899-4788
MLS#:71170923
Source:HARMLS
Price summary
- Price:$739,000
- Price per sq. ft.:$232.46
About this home
Located in Montrose, this updated contemporary 3-bedroom, 3.5-bath townhome with an elevator offers sophisticated urban living and dramatic downtown skyline views. Spanning four levels, the home features soaring ceilings, floor-to-ceiling windows, new hardwood floors, abundant natural light, and a 2-car garage. A first-floor guest suite with a full bath offers privacy and flexibility. The second level features the living room and a well-appointed kitchen with leathered granite countertops, a breakfast bar, updated stainless appliances, and a gas cooktop. The third floor includes a spacious primary suite with dual vanities, a spa tub, a separate shower, and a walk-in closet, along with an additional guest suite with an en-suite bath. The fourth-floor entertainment room features a wet bar and the option to add a bathroom. It opens to a rooftop terrace with spectacular views of downtown Houston. Ideally situated near River Oaks Shopping Center, Buffalo Bayou Park, and Downtown Houston.
Contact an agent
Home facts
- Year built:2009
- Subdivision & Development:Peden Square
- Listing ID #:71170923
- Updated:November 12, 2026 at 07:03 PM
Rooms and interior
- Bedrooms:3
- Total bathrooms:4
- Full bathrooms:3
- Half bathrooms:1
- Rooms Total:7
- Flooring:Carpet, Tile, Wood
- Bathrooms Description:Jetted Tub, Separate Shower, Tub Shower
- Kitchen Description:Breakfast Bar, Dishwasher, Disposal, Electric Oven, Gas Cooktop, Microwave, Oven, Pantry, Refrigerator, Wet Bar
- Living area:3,179 sq. ft.
Heating and cooling
- Cooling:Central Air, Electric
- Heating:Central, Gas
- Central air:Yes
Structure and exterior
- Roof:Composition
- Year built:2009
- Building area:3,179 sq. ft.
- Lot area:0.04 Acres
- Lot Features:Corner Lot
- Construction Materials:Stucco, Wood Siding
- Foundation Description:Slab
- Levels:4 Stories
Schools
- High school:LAMAR HIGH SCHOOL (HOUSTON)
- Middle school:GREGORY-LINCOLN MIDDLE SCHOOL
- Elementary school:WILLIAM WHARTON K-8 DUAL LANGUAGE ACADEMY
Utilities
- Sewer:Public Sewer
Finances and disclosures
- Price:$739,000
- Price per sq. ft.:$232.46
- Tax amount:$16,176 (2026)
Features and amenities
- Appliances:Dishwasher, Disposal, Electric Oven, Gas Cooktop, Microwave, Oven, Refrigerator
- Amenities:Ceiling Fans, Elevator, High Ceilings, Programmable Thermostat, Window Coverings
Parking
- Parking description:Garage, Garage Door Opener
- Garage:Yes
- Garage spaces:2
New listings near 1300 Peden Street
 $479,900Pending3 beds 4 baths1,873 sq. ft.
3115 Hicks Street, Houston, TX 77007
MLS# 47800598Listed by: CITY CHOICE REALTY $479,900Pending3 beds 4 baths1,849 sq. ft.
3113 Hicks Street, Houston, TX 77007
MLS# 5251793Listed by: CITY CHOICE REALTY- New
 $625,000Active3 beds 3 baths2,651 sq. ft.
829 W 20th St., Houston, TX 77008
MLS# 272422Listed by: COLDWELL BANKER SOUTHERN HOMES - Open Sat, 1 to 3pmNew
 $499,000Active3 beds 4 baths2,084 sq. ft.
802 Waverly Street #C, Houston, TX 77007
MLS# 12036578Listed by: NAN & COMPANY PROPERTIES - CORPORATE OFFICE (HEIGHTS) - New
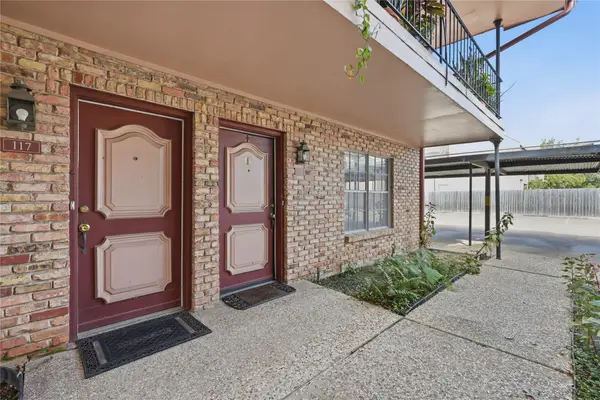 $109,000Active2 beds 2 baths1,204 sq. ft.
7600 Burgoyne Road #118, Houston, TX 77063
MLS# 13509968Listed by: EXP REALTY LLC - New
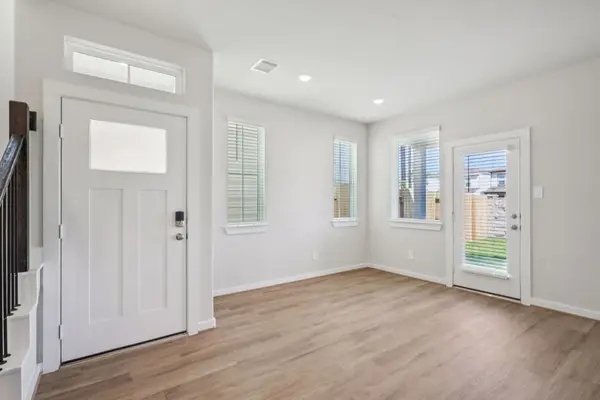 $342,790Active3 beds 3 baths1,438 sq. ft.
6322 Amber Blossom Drive, Houston, TX 77092
MLS# 19288283Listed by: MERITAGE HOMES REALTY - New
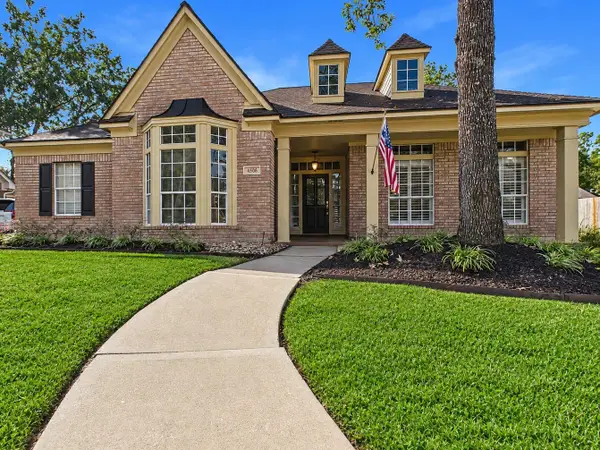 $450,000Active3 beds 3 baths2,637 sq. ft.
4506 Tall Ridge Court, Kingwood, TX 77345
MLS# 21431663Listed by: RE/MAX UNIVERSAL - New
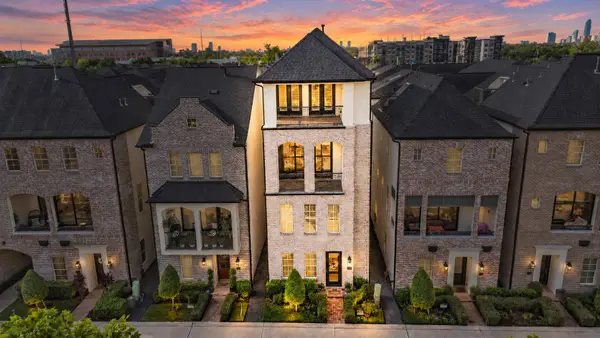 $815,000Active3 beds 4 baths3,054 sq. ft.
6027 Matthew Oaks Place, Houston, TX 77007
MLS# 26614548Listed by: THE ADVISORY REAL ESTATE + DEVELOPMENT - New
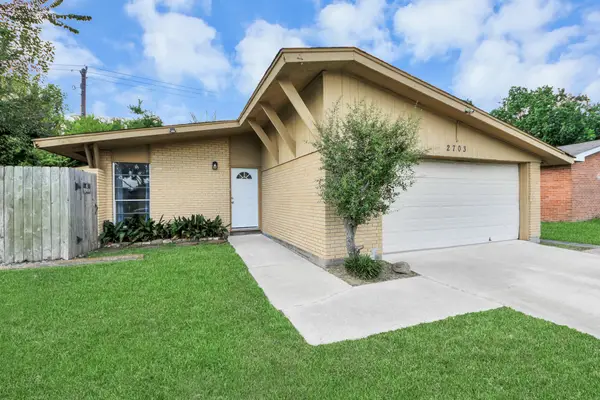 $175,000Active3 beds 2 baths1,198 sq. ft.
2703 Knotty Oaks Trail, Houston, TX 77045
MLS# 27414431Listed by: HOMESMART - Open Sun, 1 to 3pmNew
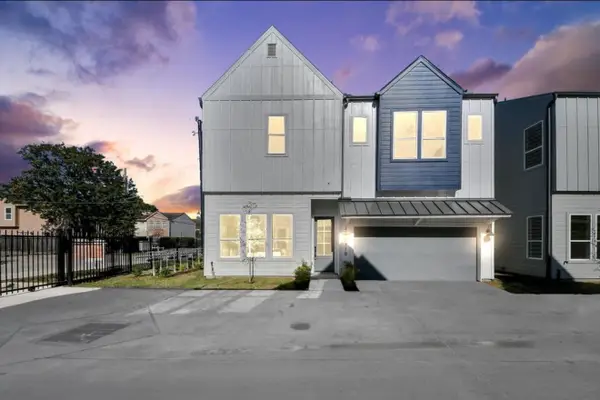 $349,999Active3 beds 3 baths1,611 sq. ft.
8908 Sunshine Laverne Lane, Houston, TX 77080
MLS# 27668144Listed by: PREMIER HAUS REALTY, LLC


Protect your home and budget from life's surprises with an Assurant Home Warranty, backed by a partner that supports you through every step of homeownership. Explore Plans.
© 2023 - 2026 ERA Franchise Systems LLC. All rights reserved. ERA Franchise Systems LLC fully supports the principles of the Fair Housing Act and the Equal Opportunity Act. ERA, ERA Real Estate powered, and their respective logos are registered service marks of ERA Franchise Systems LLC. Each office is independently owned and operated.