
13110 S Bellaire Estates Drive, Houston, TX 77072
Local realty services provided by:American Real Estate ERA Powered
13110 S Bellaire Estates Drive,Houston, TX 77072
$262,000
- 3 Beds
- 3 Baths
- 2,446 sq. ft.
- Single family
- Active
Listed by: tai la
Office: lpt realty, llc.877-366-2213
MLS#:92645097
Source:HARMLS
Price summary
- Price:$262,000
- Price per sq. ft.:$107.11
- Monthly HOA dues:$83.33
About this home
This well-maintained two-story home offers approximately 2,446 square feet of living space with 3 bedrooms, 2.5 bathrooms, and an attached two-car garage. Built in 2004, the home features an open-concept floor plan with spacious living and dining areas, a functional kitchen with ample cabinetry and counter space, and a versatile upstairs game room or flex space. The primary suite includes a private bath with dual vanities and a walk-in closet, while the secondary bedrooms are generously sized. All appliances are included for rental. Furniture are also included upon request such as pool table, sofa, dining tables, etcs. Trash and Lawn Care are provided
Contact an agent
Home facts
- Year built:2004
- Subdivision & Development:Bellaire Estates
- Listing ID #:92645097
- Updated:October 03, 2026 at 05:07 PM
Rooms and interior
- Bedrooms:3
- Total bathrooms:3
- Full bathrooms:2
- Half bathrooms:1
- Rooms Total:7
- Flooring:Carpet, Tile
- Bathrooms Description:Tub Shower
- Kitchen Description:Dishwasher, Disposal, Gas Oven, Gas Range, Microwave
- Living area:2,446 sq. ft.
Heating and cooling
- Cooling:Central Air, Electric
- Heating:Central, Gas
- Central air:Yes
Structure and exterior
- Roof:Composition
- Year built:2004
- Building area:2,446 sq. ft.
- Lot area:0.06 Acres
- Lot Features:Subdivision
- Architectural Style:Traditional
- Construction Materials:Stucco, Wood Siding
- Foundation Description:Slab
- Levels:2 Stories
Schools
- High school:AISD DRAW
- Middle school:KILLOUGH MIDDLE SCHOOL
- Elementary school:MAHANAY ELEMENTARY SCHOOL
Utilities
- Sewer:Public Sewer
Finances and disclosures
- Price:$262,000
- Price per sq. ft.:$107.11
Features and amenities
- Appliances:Dishwasher, Disposal, Gas Oven, Gas Range, Microwave
- Amenities:Low Emissivity Windows
Parking
- Parking description:Garage
- Garage:Yes
- Garage spaces:2
New listings near 13110 S Bellaire Estates Drive
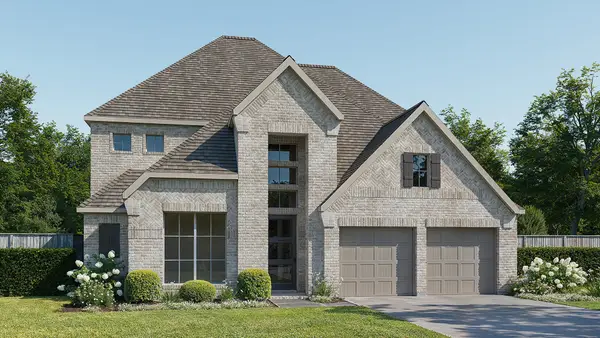 $740,900Pending5 beds 4 baths3,397 sq. ft.
17923 Trailblazer Stream Court, Houston, TX 77598
MLS# 34436647Listed by: PERRY HOMES REALTY, LLC- New
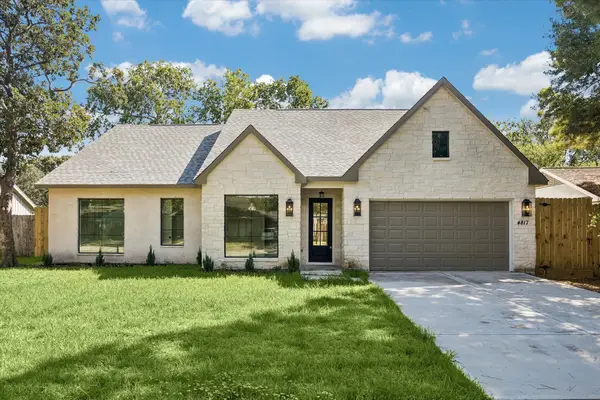 $975,000Active4 beds 4 baths3,320 sq. ft.
4817 Kingfisher Drive, Houston, TX 77035
MLS# 13235886Listed by: RE/MAX SIGNATURE - New
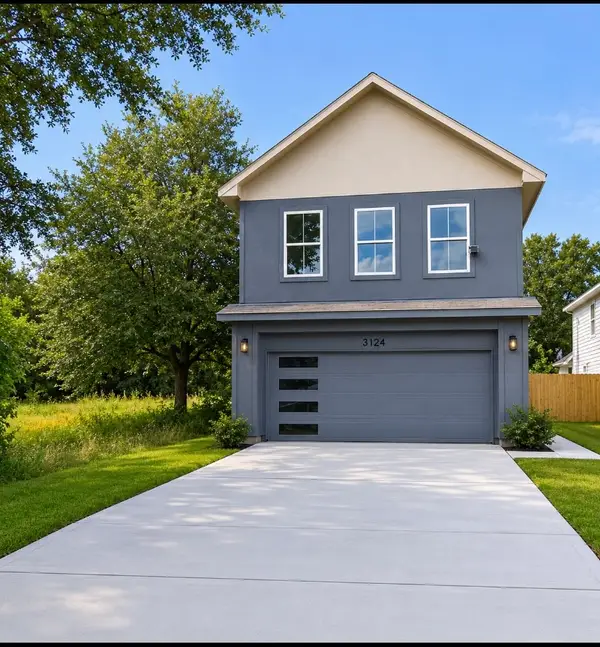 $310,000Active3 beds 3 baths1,900 sq. ft.
3124 Dawson Lane, Houston, TX 77051
MLS# 14709000Listed by: WORD REALTY - New
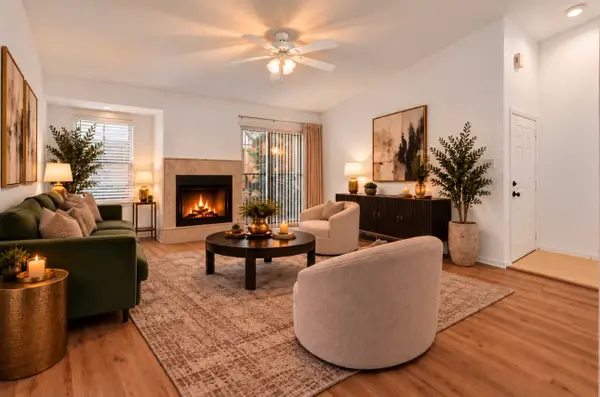 $94,999Active1 beds 1 baths822 sq. ft.
10811 Richmond Avenue #72, Houston, TX 77042
MLS# 19218753Listed by: TEXRA REALTY, LLC - New
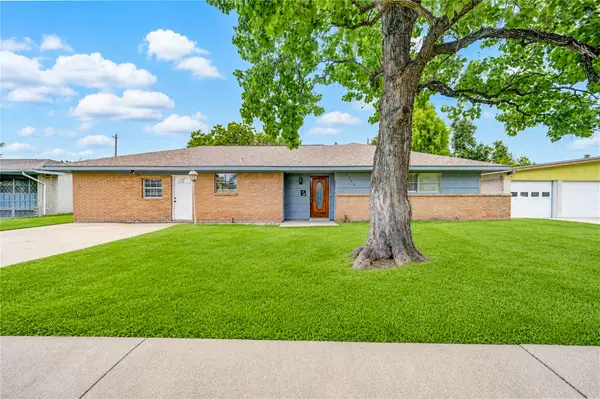 $305,700Active4 beds 2 baths2,281 sq. ft.
7543 Wilmerdean Street, Houston, TX 77061
MLS# 21843950Listed by: KELLER WILLIAMS MEMORIAL - New
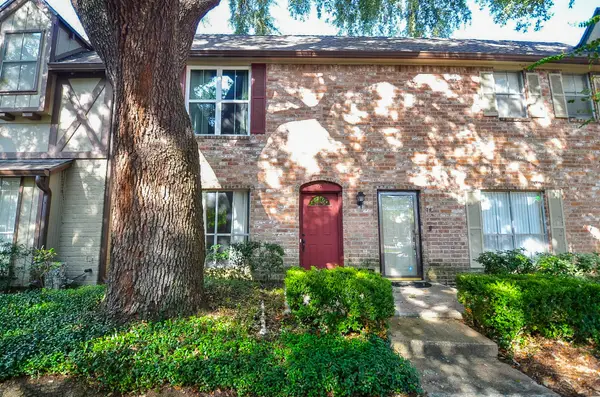 $165,000Active2 beds 3 baths1,406 sq. ft.
850 Threadneedle Street #75, Houston, TX 77079
MLS# 30837448Listed by: UNITED REAL ESTATE - New
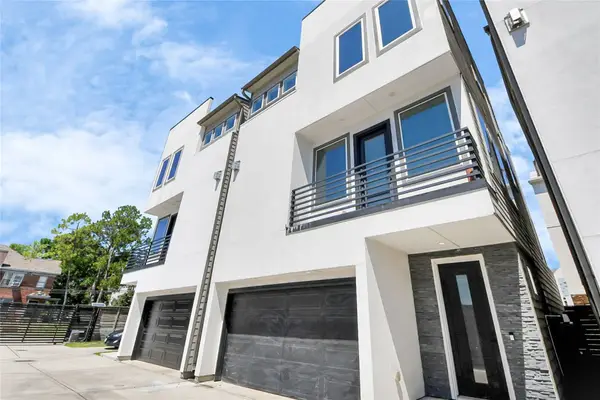 $425,000Active3 beds 4 baths2,477 sq. ft.
1805 Blodgett Street, Houston, TX 77004
MLS# 52647967Listed by: EXP REALTY LLC - New
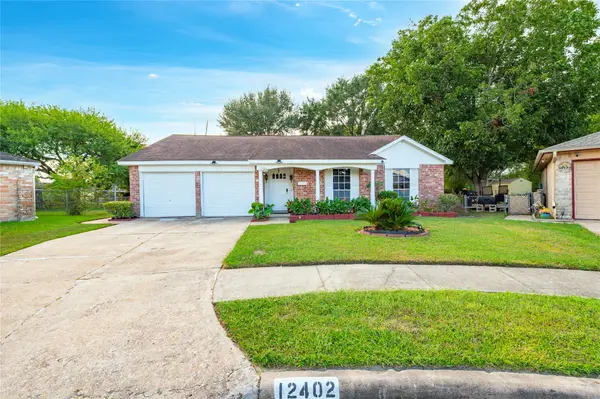 $239,999Active3 beds 2 baths1,407 sq. ft.
12402 Gotham Drive, Houston, TX 77089
MLS# 53046624Listed by: KELLER WILLIAMS SUMMIT - New
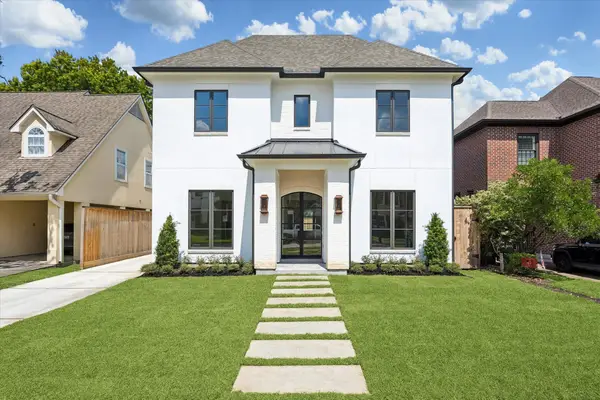 $2,799,000Active5 beds 5 baths3,921 sq. ft.
3920 University Boulevard, Houston, TX 77005
MLS# 60389503Listed by: MARTHA TURNER SOTHEBY'S INTERNATIONAL REALTY - New
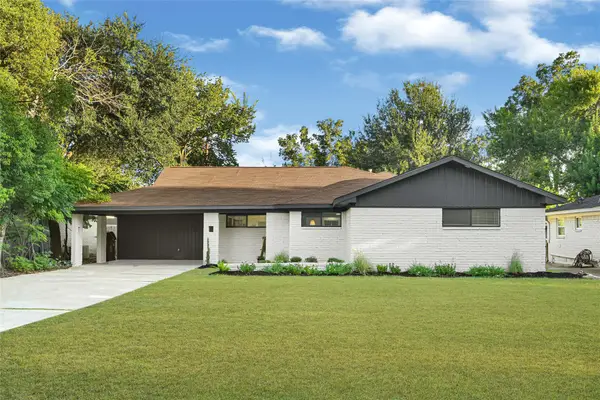 $449,900Active4 beds 3 baths2,115 sq. ft.
4834 Spellman Road, Houston, TX 77035
MLS# 64514165Listed by: HOMECOIN.COM


Protect your home and budget from life's surprises with an Assurant Home Warranty, backed by a partner that supports you through every step of homeownership. Explore Plans.
© 2023 - 2026 ERA Franchise Systems LLC. All rights reserved. ERA Franchise Systems LLC fully supports the principles of the Fair Housing Act and the Equal Opportunity Act. ERA, ERA Real Estate powered, and their respective logos are registered service marks of ERA Franchise Systems LLC. Each office is independently owned and operated.