
13342 Stoneleigh Terrace Drive, Houston, TX 77077
Local realty services provided by:American Real Estate ERA Powered
13342 Stoneleigh Terrace Drive,Houston, TX 77077
$680,000
- 3 Beds
- 4 Baths
- 2,489 sq. ft.
- Single family
- Active
Listed by: rafael guerra
Office: monark realty713-465-8844
MLS#:12739516
Source:HARMLS
Price summary
- Price:$680,000
- Price per sq. ft.:$273.2
- Monthly HOA dues:$128.75
About this home
Beautiful 2-story home with a private pool in the gated community of Parkway Terrace ideally located in Houston's Energy Corridor. Tastefully decorated and meticulously maintained, this move-in ready residence offers a thoughtfully designed open floor plan with spacious living and dining area and well-appointed kitchen featuring large island, abundant cabinetry, and generous counter space. All bedrooms are located upstairs, each offering its own ensuite bath for comfort and privacy. The spacious living area is highlighted by a large window overlooking the home's stunning backyard retreat. Step outside and discover your own private oasis complete with pergola, sparkling pool and unique cascading water feature surrounded by Asian inspired Zen garden. Located in the heart of the Energy Corridor within walking distance to shops, restaurants and acclaimed Village School. A rare combination of style, privacy, and resort-like living in one of Houston's most desirable locations.
Contact an agent
Home facts
- Year built:2017
- Subdivision & Development:Parkway Terrace
- Listing ID #:12739516
- Updated:September 29, 2026 at 07:32 PM
Rooms and interior
- Bedrooms:3
- Total bathrooms:4
- Full bathrooms:3
- Half bathrooms:1
- Rooms Total:7
- Flooring:Carpet, Tile, Wood
- Bathrooms Description:Jetted Tub, Separate Shower
- Kitchen Description:Breakfast Bar, Dishwasher, Disposal, Electric Oven, Gas Cooktop, Granite Counters, Kitchen Family Room Combo, Kitchen Island, Microwave, Pantry
- Living area:2,489 sq. ft.
Heating and cooling
- Cooling:Central Air, Electric, Zoned
- Heating:Central, Gas
- Central air:Yes
Structure and exterior
- Roof:Composition
- Year built:2017
- Building area:2,489 sq. ft.
- Lot area:0.1 Acres
- Lot Features:Subdivision
- Architectural Style:Traditional
- Construction Materials:Stucco
- Exterior Features:Fence, Sprinkler Irrigation
- Foundation Description:Slab
- Levels:2 Stories
Schools
- High school:WESTSIDE HIGH SCHOOL
- Middle school:WEST BRIAR MIDDLE SCHOOL
- Elementary school:DAILY ELEMENTARY SCHOOL
Utilities
- Sewer:Public Sewer
Finances and disclosures
- Price:$680,000
- Price per sq. ft.:$273.2
Features and amenities
- Appliances:Dishwasher, Disposal, Electric Oven, Gas Cooktop, Microwave, Water Softener Owned
- Amenities:Ceiling Fans, Controlled Access, Gated, High Ceilings, Security Gate, Security System - Owned, Smoke Detectors, Water Softner - Owned, Window Coverings
- Pool features:Gunite
Parking
- Parking description:Garage, Garage Door Opener
- Garage:Yes
- Garage spaces:2
New listings near 13342 Stoneleigh Terrace Drive
- Coming Soon
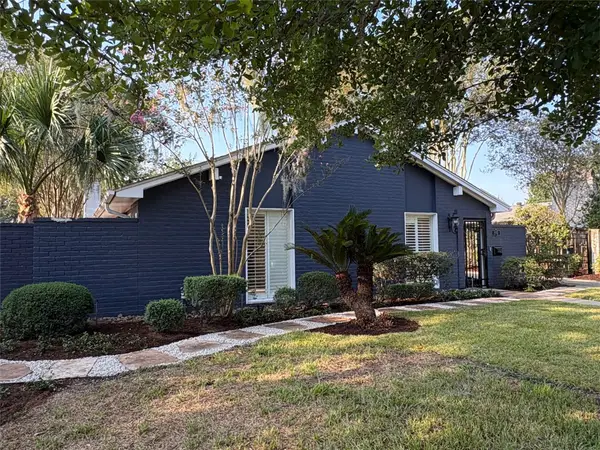 $778,000Coming Soon4 beds 3 baths2,402 sq. ft.
10323 Green Tree Road, Houston, TX 77042
MLS# 68197854Listed by: MARTHA TURNER SOTHEBY'S INTERNATIONAL REALTY - Coming Soon
 $390,900Coming Soon4 beds 3 baths2,641 sq. ft.
11542 Wickersham Lane, Houston, TX 77077
MLS# 67659600Listed by: COLDWELL BANKER REALTY - MEMORIAL OFFICE - New
 $380,000Active2 beds 2 baths1,100 sq. ft.
1211 Caroline Street #1408, Houston, TX 77002
MLS# 10678599Listed by: BETTER HOMES AND GARDENS REAL ESTATE GARY GREENE - WOODWAY - New
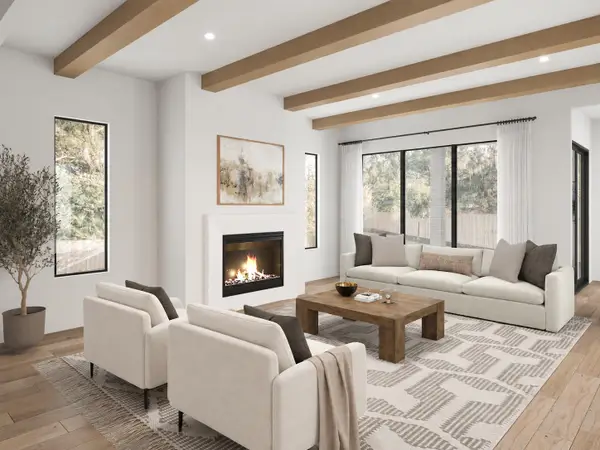 $1,675,000Active4 beds 4 baths4,030 sq. ft.
2125 Branard Street, Houston, TX 77098
MLS# 10757894Listed by: COMPASS RE TEXAS, LLC - HOUSTON - New
 $1,295,000Active5 beds 5 baths3,608 sq. ft.
8555 Forum Drive, Houston, TX 77055
MLS# 10820280Listed by: CLOUDRIDER REALTY, LLC - New
 $439,000Active4 beds 3 baths2,874 sq. ft.
5015 Cottonglen Court, Houston, TX 77041
MLS# 12018135Listed by: BERKSHIRE HATHAWAY HOMESERVICES PREMIER PROPERTIES - New
 $299,990Active3 beds 3 baths1,800 sq. ft.
1925 Dewalt Street, Houston, TX 77088
MLS# 12486703Listed by: NEW AGE - New
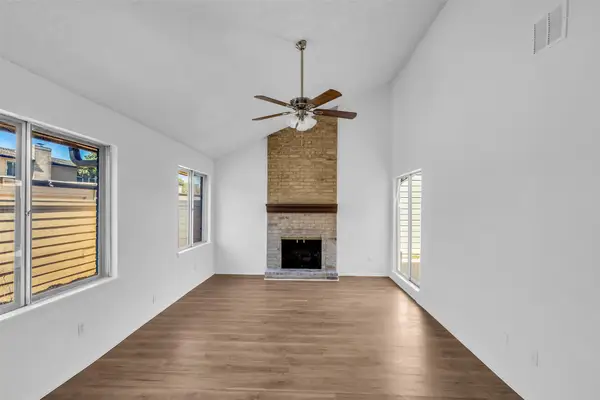 $159,000Active3 beds 2 baths1,276 sq. ft.
10387 Huntington Place Drive #387, Houston, TX 77099
MLS# 16821516Listed by: COLDWELL BANKER REALTY - BELLAIRE-METROPOLITAN - New
 $319,990Active3 beds 3 baths1,586 sq. ft.
7815 Stone Orchard Drive, Houston, TX 77040
MLS# 17616681Listed by: DR HORTON- HOUSTON - New
 $263,990Active3 beds 2 baths1,280 sq. ft.
11908 Orange Passion Drive, Houston, TX 77048
MLS# 17786616Listed by: CASA BONILLA REALTY LLC


Protect your home and budget from life's surprises with an Assurant Home Warranty, backed by a partner that supports you through every step of homeownership. Explore Plans.
© 2023 - 2026 ERA Franchise Systems LLC. All rights reserved. ERA Franchise Systems LLC fully supports the principles of the Fair Housing Act and the Equal Opportunity Act. ERA, ERA Real Estate powered, and their respective logos are registered service marks of ERA Franchise Systems LLC. Each office is independently owned and operated.