
13623 Sablerun Lane, Houston, TX 77014
Local realty services provided by:ERA Experts
13623 Sablerun Lane,Houston, TX 77014
$236,000
- 4 Beds
- 2 Baths
- 1,790 sq. ft.
- Single family
- Active
Listed by: faye skinner
Office: all city real estate832-990-2699
MLS#:14161531
Source:HARMLS
Price summary
- Price:$236,000
- Price per sq. ft.:$131.84
- Monthly HOA dues:$39.58
About this home
*Well-maintained single-story home nestled in a quiet neighborhood!*This clean move-in ready home offers a spacious and functional floor plan featuring 4 bedrooms and 2 full bathrooms. The versatile 4th bedroom can easily serve as a home office, game room, or playroom to fit your lifestyle. (See attached floor plan.)
The open living room is generously sized and features a cozy corner fireplace, creating the perfect gathering space. The formal dining room flows seamlessly into the kitchen and breakfast area making everyday living and entertaining effortless. The refrigerator, washer, and dryer are all included, providing added convenience for the new owner. Step outside to enjoy a private backyard with *no rear neighbors*, offering the perfect setting for relaxing and entertaining. Conveniently located with easy access to I-45 and FM 1960, this home is just minutes from shopping, dining, and everyday amenities.
*Move-in ready and easy to show—schedule your private tour today!*
Contact an agent
Home facts
- Year built:1996
- Subdivision & Development:Sableridge Sec 01
- Listing ID #:14161531
- Updated:August 15, 2026 at 12:13 AM
Rooms and interior
- Bedrooms:4
- Total bathrooms:2
- Full bathrooms:2
- Rooms Total:7
- Flooring:Tile
- Bathrooms Description:Tub Shower
- Kitchen Description:Convection Oven, Dishwasher, Disposal, Gas Range, Kitchen Family Room Combo, Microwave, Pantry, Refrigerator
- Living area:1,790 sq. ft.
Heating and cooling
- Cooling:Central Air, Electric
- Heating:Central, Gas
- Central air:Yes
Structure and exterior
- Roof:Composition
- Year built:1996
- Building area:1,790 sq. ft.
- Lot area:0.16 Acres
- Lot Features:Subdivision
- Architectural Style:Traditional
- Construction Materials:Brick
- Exterior Features:Fence, Patio, Sprinkler Irrigation
- Foundation Description:Slab
- Levels:1 Story
Schools
- High school:WESTFIELD HIGH SCHOOL
- Middle school:EDWIN M WELLS MIDDLE SCHOOL
- Elementary school:BENEKE ELEMENTARY SCHOOL
Utilities
- Sewer:Public Sewer
Finances and disclosures
- Price:$236,000
- Price per sq. ft.:$131.84
- Tax amount:$6,840 (2025)
Features and amenities
- Appliances:Convection Oven, Dishwasher, Disposal, Dryer, Gas Range, Microwave, Refrigerator, Washer
- Laundry features:Dryer, Washer
- Amenities:Ceiling Fans
Parking
- Parking description:Garage, Garage Door Opener
- Garage:Yes
- Garage spaces:2
New listings near 13623 Sablerun Lane
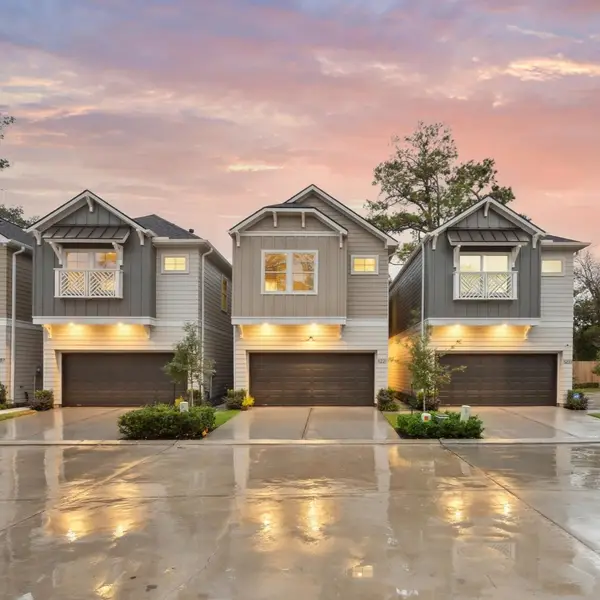 $399,700Pending3 beds 3 baths1,806 sq. ft.
5207 Amber Sunrise Drive, Houston, TX 77018
MLS# 56013412Listed by: OAKHOUSE REAL ESTATE- New
 $420,000Active3 beds 4 baths2,376 sq. ft.
1610 Holman Street, Houston, TX 77004
MLS# 10793360Listed by: KELLER WILLIAMS SIGNATURE - New
 $370,000Active3 beds 3 baths2,465 sq. ft.
5917 Dolores Street #D, Houston, TX 77057
MLS# 13103219Listed by: KELLER WILLIAMS MEMORIAL - Open Sun, 2 to 4pmNew
 $879,000Active3 beds 4 baths3,093 sq. ft.
5821 Winsome Lane, Houston, TX 77057
MLS# 14888766Listed by: VITA REALTY - New
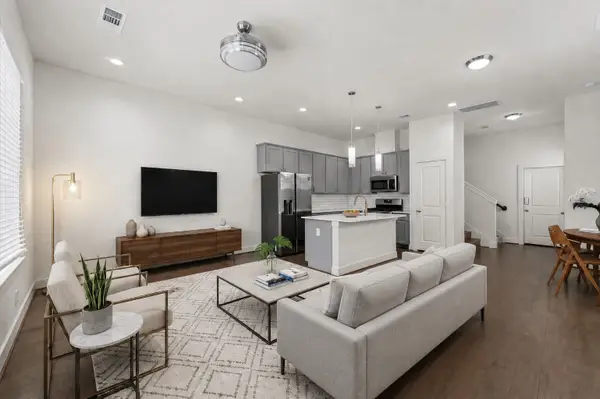 $279,900Active3 beds 3 baths1,446 sq. ft.
4163 Griggs Road, Houston, TX 77021
MLS# 17301165Listed by: HAPPEN HOUSTON - New
 $300,000Active0.06 Acres
3326-0 Adair Street, Houston, TX 77004
MLS# 19150285Listed by: PRIME TEXAS PROPERTIES - New
 $515,000Active3 beds 4 baths2,464 sq. ft.
1305 E 27th Street #A, Houston, TX 77009
MLS# 20226465Listed by: KELLER WILLIAMS HOUSTON CENTRAL - New
 $314,999Active3 beds 3 baths2,280 sq. ft.
8121 Venus Street, Houston, TX 77088
MLS# 2161030Listed by: NAN & COMPANY PROPERTIES - CORPORATE OFFICE (HEIGHTS) - New
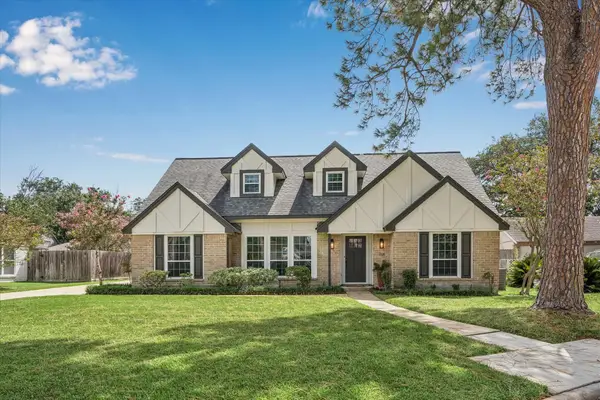 $705,000Active4 beds 3 baths2,299 sq. ft.
2706 Bernadette Lane, Houston, TX 77043
MLS# 26665242Listed by: COMPASS RE TEXAS, LLC - WEST HOUSTON - New
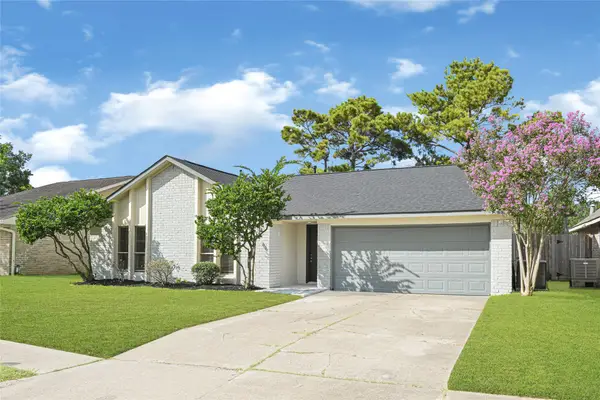 $310,000Active3 beds 2 baths1,836 sq. ft.
11534 Sagevalley Drive, Houston, TX 77089
MLS# 27256123Listed by: FLASH REALTY SOLUTIONS


Protect your home and budget from life's surprises with an Assurant Home Warranty, backed by a partner that supports you through every step of homeownership. Explore Plans.
© 2023 - 2026 ERA Franchise Systems LLC. All rights reserved. ERA Franchise Systems LLC fully supports the principles of the Fair Housing Act and the Equal Opportunity Act. ERA, ERA Real Estate powered, and their respective logos are registered service marks of ERA Franchise Systems LLC. Each office is independently owned and operated.