
14427 Brighton Trace Lane, Houston, TX 77044
Local realty services provided by:American Real Estate ERA Powered
14427 Brighton Trace Lane,Houston, TX 77044
$389,990
- 4 Beds
- 4 Baths
- 3,125 sq. ft.
- Single family
- Active
Listed by: scott laird
Office: keller williams realty the woodlands281-364-1588
MLS#:34069926
Source:HARMLS
Price summary
- Price:$389,990
- Price per sq. ft.:$124.8
- Monthly HOA dues:$81.67
About this home
Discover the master planned community of SUMMERWOOD. Near Beltway 8, Downtown Houston, & IAH. This inviting brick home has a versatile floor plan w/ wood-look tile flooring, crown molding, arched details, & abundant natural light. The spacious family room features a fireplace w/ updated tile surround & built-ins, while the dining room showcases stylish shiplap detailing. The kitchen offers granite countertops, white cabinets, stainless steel appliances, center island, breakfast area, & lots of storage. A dedicated home office. A spacious primary suite features a tray ceiling, bay window, dual vanities, tub, & shower. Upstairs, flexible spaces offer options for a game room, media room, or home gym. Enjoy a large backyard w/ mature trees, extended patio, covered outdoor living area, & fire pit. Community amenities include wooded parks, nature trails, splash pad, 2 pools, 2 clubhouses, fitness center, tennis & volleyball courts, & catch & release fishing. Zoned to HUMBLE ISD. Call today!
Contact an agent
Home facts
- Year built:2007
- Subdivision & Development:Lake Forest Village
- Listing ID #:34069926
- Updated:October 01, 2026 at 01:11 PM
Rooms and interior
- Bedrooms:4
- Total bathrooms:4
- Full bathrooms:3
- Half bathrooms:1
- Rooms Total:11
- Flooring:Carpet, Tile
- Dining Description:Kitchen Dining Combo
- Bathrooms Description:Separate Shower, Soaking Tub, Tub Shower
- Kitchen Description:Dishwasher, Disposal, Electric Cooktop, Electric Oven, Granite Counters, Kitchen Dining Combo, Kitchen Family Room Combo, Kitchen Island, Microwave, Oven, Pantry
- Living area:3,125 sq. ft.
Heating and cooling
- Cooling:Central Air, Electric
- Heating:Central, Gas
- Central air:Yes
Structure and exterior
- Roof:Composition
- Year built:2007
- Building area:3,125 sq. ft.
- Lot area:0.23 Acres
- Lot Features:Subdivision
- Architectural Style:Traditional
- Construction Materials:Brick, Cement Siding
- Exterior Features:Fence
- Foundation Description:Slab
- Levels:2 Stories
Schools
- High school:SUMMER CREEK HIGH SCHOOL
- Middle school:WOODCREEK MIDDLE SCHOOL
- Elementary school:CENTENNIAL ELEMENTARY SCHOOL (HUMBLE)
Utilities
- Sewer:Public Sewer
Finances and disclosures
- Price:$389,990
- Price per sq. ft.:$124.8
- Tax amount:$8,915 (2025)
Features and amenities
- Appliances:Dishwasher, Disposal, Electric Cooktop, Electric Oven, Microwave, Oven
- Amenities:Ceiling Fans, Crown Molding, Entrance Foyer, High Ceilings, Programmable Thermostat, Smoke Detectors, Window Coverings
Parking
- Parking description:Driveway, Garage
- Garage:Yes
- Garage spaces:2
New listings near 14427 Brighton Trace Lane
- New
 $334,900Active3 beds 4 baths1,741 sq. ft.
1102 Mansfield Street #B, Houston, TX 77091
MLS# 38895149Listed by: NAN & COMPANY PROPERTIES - CORPORATE OFFICE (HEIGHTS) - Open Sat, 2 to 4pmNew
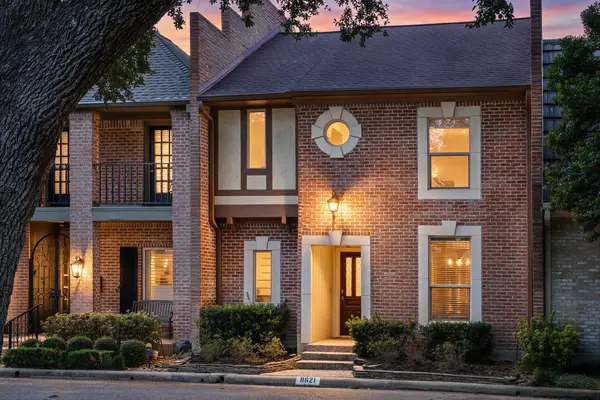 $359,900Active2 beds 3 baths2,216 sq. ft.
9621 Longmont Drive, Houston, TX 77063
MLS# 65872081Listed by: RE/MAX ELITE PROPERTIES - Open Sun, 2 to 4pmNew
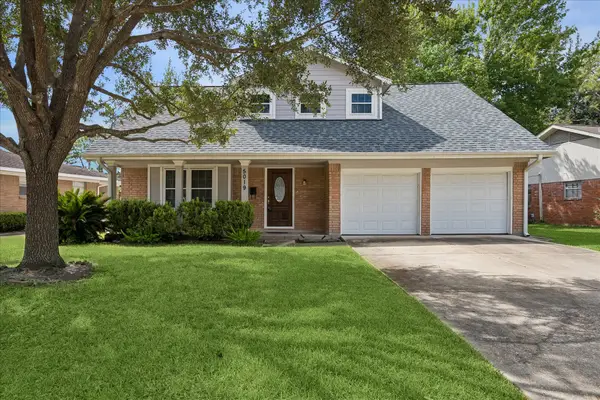 $387,000Active4 beds 3 baths1,732 sq. ft.
5019 Kinglet Street, Houston, TX 77035
MLS# 95405100Listed by: BERNSTEIN REALTY - New
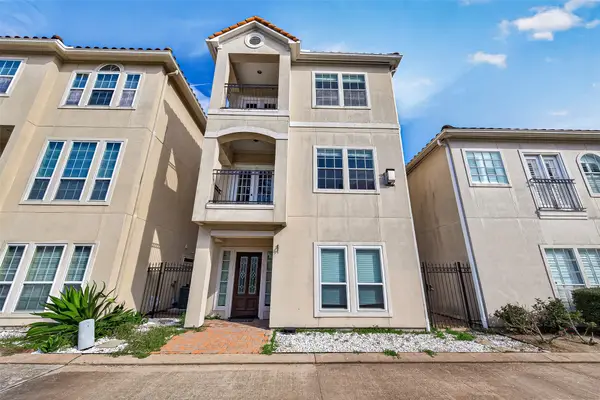 $369,000Active3 beds 3 baths2,634 sq. ft.
7126 Turtle Lagoon Row, Houston, TX 77036
MLS# 16308794Listed by: KELLER WILLIAMS MEMORIAL - New
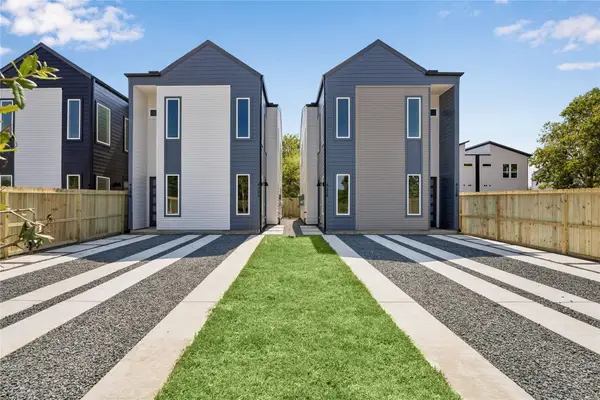 $389,900Active3 beds 2 baths2,250 sq. ft.
422 Calloway Street #A/B, Houston, TX 77029
MLS# 32763278Listed by: PREMIER HAUS REALTY, LLC - New
 $325,000Active3 beds 2 baths1,958 sq. ft.
14310 Brody Falls Court, Houston, TX 77044
MLS# 3978441Listed by: CORCORAN GENESIS - New
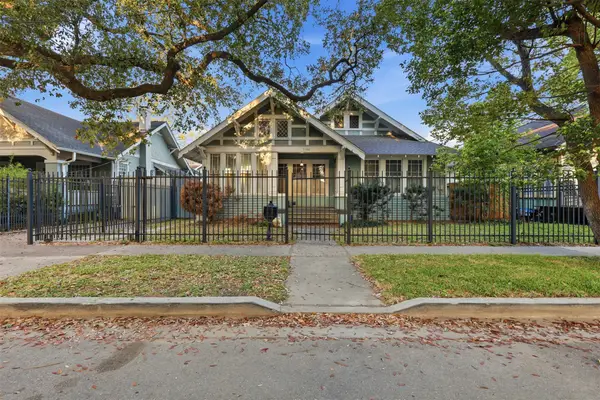 $499,900Active3 beds 3 baths2,125 sq. ft.
3308 Yupon Street, Houston, TX 77006
MLS# 14287238Listed by: CAMELOT REALTY GROUP - New
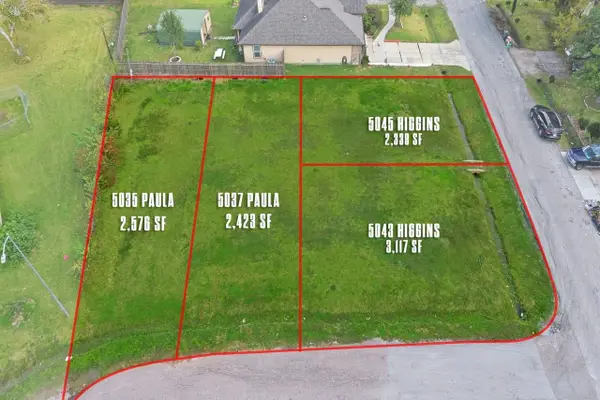 $199,900Active0.24 Acres
5043, 5045 Higgins And 5035,5037 Paula Street, Houston, TX 77033
MLS# 17481813Listed by: KATARZYNA MYHAN, BROKER - New
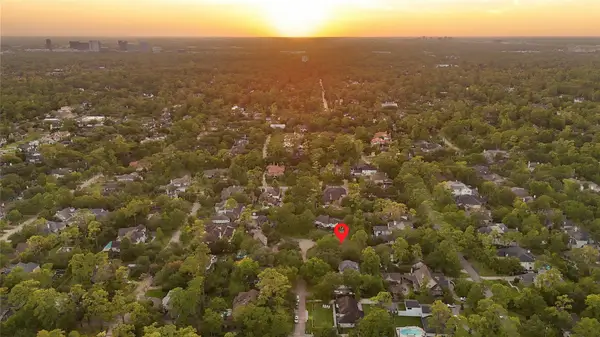 $1,950,000Active0.48 Acres
11610 Habersham Lane, Houston, TX 77024
MLS# 19961615Listed by: RE/MAX INTEGRITY - New
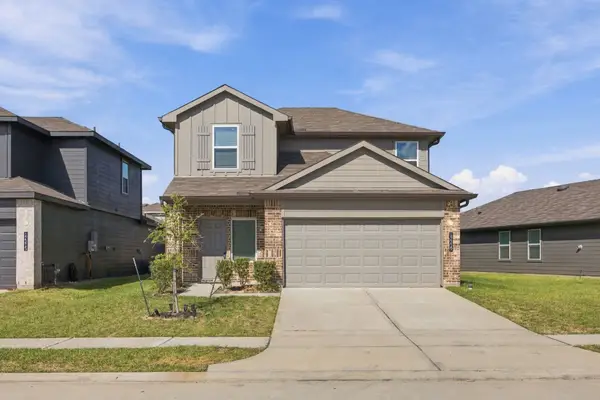 $298,000Active4 beds 3 baths2,283 sq. ft.
12219 Ridge River Lane, Houston, TX 77067
MLS# 20479334Listed by: AGAPE REAL ESTATE GROUP


Protect your home and budget from life's surprises with an Assurant Home Warranty, backed by a partner that supports you through every step of homeownership. Explore Plans.
© 2023 - 2026 ERA Franchise Systems LLC. All rights reserved. ERA Franchise Systems LLC fully supports the principles of the Fair Housing Act and the Equal Opportunity Act. ERA, ERA Real Estate powered, and their respective logos are registered service marks of ERA Franchise Systems LLC. Each office is independently owned and operated.