
1527 Vermont Street, Houston, TX 77006
Local realty services provided by:American Real Estate ERA Powered
1527 Vermont Street,Houston, TX 77006
$1,199,000
- 4 Beds
- 5 Baths
- 3,910 sq. ft.
- Single family
- Active
Listed by: patrick banks
Office: coldwell banker realty - heights713-869-0456
MLS#:74335042
Source:HARMLS
Price summary
- Price:$1,199,000
- Price per sq. ft.:$306.65
About this home
Experience exceptional urban Montrose living! Built in 2018, this stunning home offers first-floor living, abundant natural light, hardwood floors throughout, & seamless indoor-outdoor entertaining. Chef’s kitchen features Fisher & Paykel appliances, basalt lava stone countertops, large island, glass-front cabinetry, & 2 pantry closets. Open-concept living area showcases floor-to-ceiling stone fireplace, built-in bar, integrated sound system, & direct access to patio w/gas grill. Luxurious primary suite includes sitting area, coffee bar w/bev refrigerator, custom closet, blackout drapes, & spa-like bath w/freestanding tub & oversized shower. 3 additional en-suite bedrooms, game room w/wet bar, & covered outdoor terrace w/fireplace provide flexible living spaces. Fourth-floor terrace offers breathtaking downtown views. Control4 smart home system, custom shades, private driveway, & oversized garage, home is moments to Buffalo Bayou Park, premier dining, shopping, downtown, & Med Center.
Contact an agent
Home facts
- Year built:2018
- Listing ID #:74335042
- Updated:July 06, 2026 at 11:52 AM
Rooms and interior
- Bedrooms:4
- Total bathrooms:5
- Full bathrooms:4
- Half bathrooms:1
- Rooms Total:9
- Flooring:Tile, Wood
- Bathrooms Description:Separate Shower, Soaking Tub
- Kitchen Description:Butlers Pantry, Dishwasher, Disposal, Electric Oven, Gas Range, Kitchen Island, Microwave, Refrigerator
- Living area:3,910 sq. ft.
Heating and cooling
- Cooling:Central Air, Electric
- Heating:Central, Gas
- Central air:Yes
Structure and exterior
- Roof:Composition
- Year built:2018
- Building area:3,910 sq. ft.
- Lot area:0.06 Acres
- Lot Features:Subdivision
- Construction Materials:Cement Siding, Stucco
- Exterior Features:Balcony, Patio
- Foundation Description:Pillar Post Pier, Slab
- Levels:4 Stories
Schools
- High school:LAMAR HIGH SCHOOL (HOUSTON)
- Middle school:LANIER MIDDLE SCHOOL
- Elementary school:BAKER MONTESSORI SCHOOL
Utilities
- Sewer:Public Sewer
Finances and disclosures
- Price:$1,199,000
- Price per sq. ft.:$306.65
- Tax amount:$21,674 (2025)
Features and amenities
- Appliances:Dishwasher, Disposal, Electric Oven, Gas Range, Microwave, Refrigerator, Washer
- Laundry features:Washer
- Amenities:Balcony, Ceiling Fans, Entrance Foyer, High Ceilings, Prewired, Security System - Owned, Smoke Detectors, Window Coverings
- Smart home:Yes
Parking
- Parking description:Driveway, Garage, Oversized
- Garage:Yes
- Garage spaces:2
New listings near 1527 Vermont Street
- New
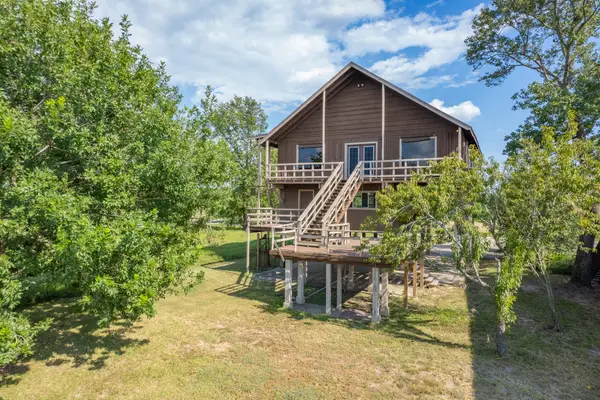 $299,000Active3 beds 3 baths2,408 sq. ft.
20215 Rio Villa Drive, Houston, TX 77049
MLS# 21109274Listed by: JLA REALTY - New
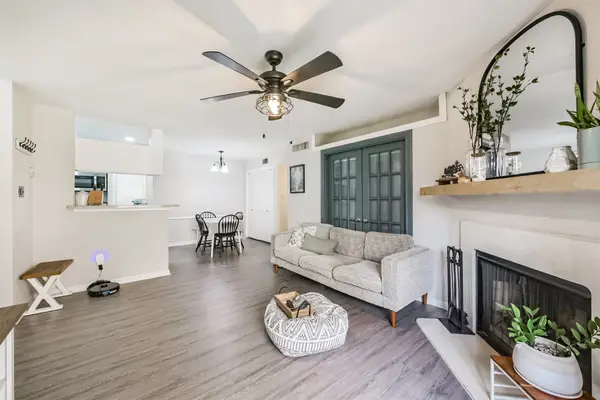 $108,000Active2 beds 1 baths948 sq. ft.
2121 Hepburn Street #612, Houston, TX 77054
MLS# 24680413Listed by: EXP REALTY LLC - New
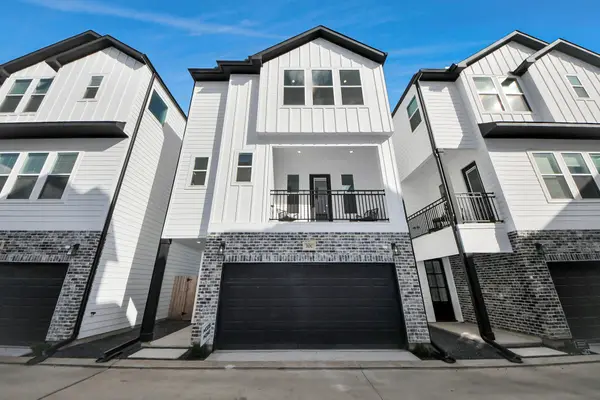 $375,000Active3 beds 4 baths1,891 sq. ft.
719 Marcella Street #A, Houston, TX 77091
MLS# 2524199Listed by: COMPASS RE TEXAS, LLC - THE HEIGHTS - Open Sun, 2 to 4pmNew
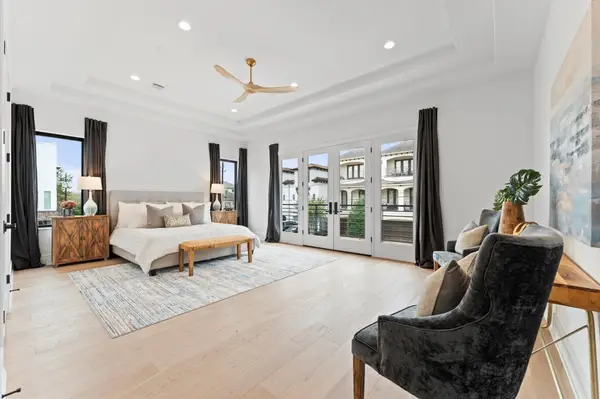 $1,575,000Active3 beds 5 baths3,839 sq. ft.
5306 Gibson St, Houston, TX 77007
MLS# 27363238Listed by: WALZEL PROPERTIES - CORPORATE OFFICE - New
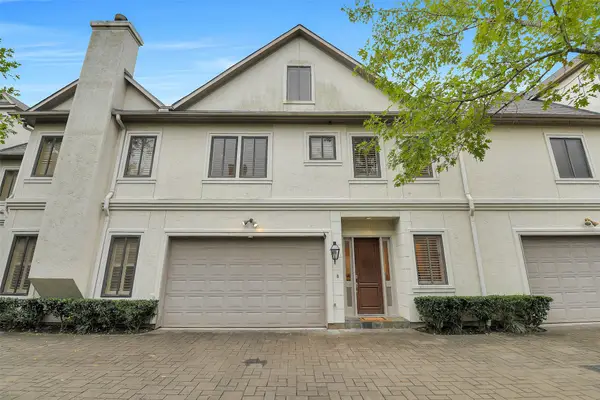 $625,000Active3 beds 5 baths3,056 sq. ft.
2121 Potomac Drive #B, Houston, TX 77057
MLS# 32320413Listed by: COMPASS RE TEXAS, LLC - HOUSTON - New
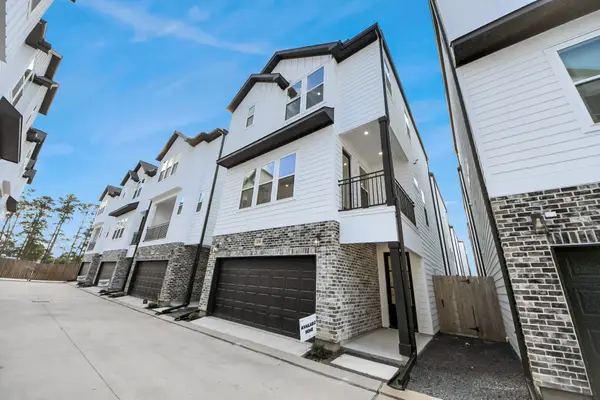 $365,000Active3 beds 4 baths1,872 sq. ft.
721 Marcella Street #F, Houston, TX 77091
MLS# 33468631Listed by: COMPASS RE TEXAS, LLC - THE HEIGHTS - New
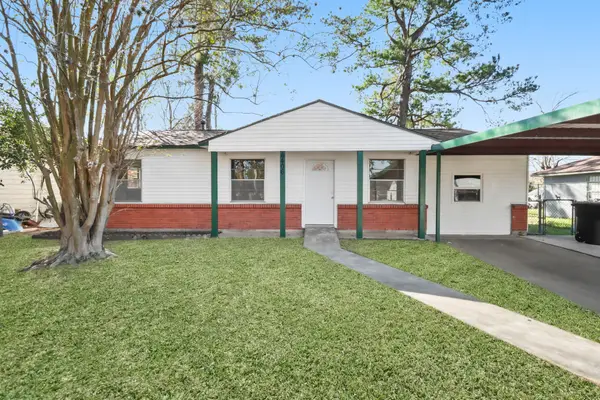 $180,000Active4 beds 2 baths1,185 sq. ft.
6406 Cobalt Street, Houston, TX 77016
MLS# 4157492Listed by: THOMPSON & ASSOCIATES - New
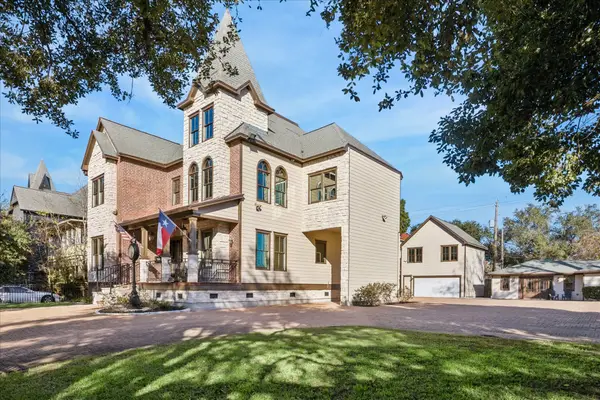 $2,875,000Active5 beds 6 baths4,335 sq. ft.
420 Heights Boulevard, Houston, TX 77007
MLS# 44976934Listed by: BOULEVARD REALTY - New
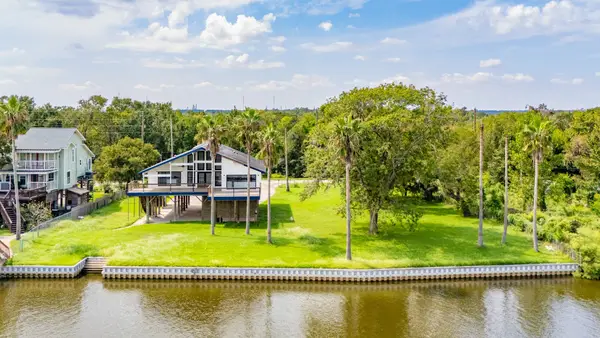 $439,900Active3 beds 3 baths2,096 sq. ft.
20719 Rio Villa Drive, Houston, TX 77049
MLS# 50445720Listed by: JLA REALTY - New
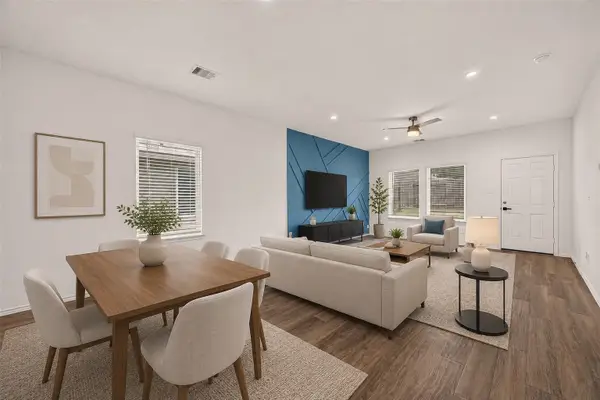 $305,000Active4 beds 3 baths2,280 sq. ft.
12338 Lariat Run Drive, Houston, TX 77014
MLS# 58014631Listed by: AEA REALTY, LLC


Protect your home and budget from life's surprises with an Assurant Home Warranty, backed by a partner that supports you through every step of homeownership. Explore Plans.
© 2023 - 2026 ERA Franchise Systems LLC. All rights reserved. ERA Franchise Systems LLC fully supports the principles of the Fair Housing Act and the Equal Opportunity Act. ERA, ERA Real Estate powered, and their respective logos are registered service marks of ERA Franchise Systems LLC. Each office is independently owned and operated.