
1619 Shadow Bend Drive, Houston, TX 77043
Local realty services provided by:American Real Estate ERA Powered
1619 Shadow Bend Drive,Houston, TX 77043
$379,000
- 4 Beds
- 2 Baths
- 1,974 sq. ft.
- Single family
- Active
Listed by: doralisia frias
Office: c. e. muegge real estate979-532-5252
MLS#:69207369
Source:HARMLS
Price summary
- Price:$379,000
- Price per sq. ft.:$192
About this home
Welcome to 1619 Shadow Bend Drive , located in Houston's desirable 77043 area! This 4- bedroom ,2- bath home offers approximately 1,974 square - foot of living space situated on a spacious 8,400 square foot lot.The property also features a separate approximately 797-square foot building in back yard offering additional space and plenty of possibilities. Conveniently located near major roadways,shopping,dining and everyday amenities,this home combines great location with generous indoor and outdoor space .A wonderful opportunity to make this property your own!
Contact an agent
Home facts
- Year built:1959
- Subdivision & Development:Shadow Oaks Sec 03
- Listing ID #:69207369
- Updated:August 15, 2026 at 12:13 AM
Rooms and interior
- Bedrooms:4
- Total bathrooms:2
- Full bathrooms:2
- Rooms Total:9
- Dining Description:Kitchen Dining Combo
- Kitchen Description:Kitchen Dining Combo
- Living area:1,974 sq. ft.
Heating and cooling
- Cooling:Central Air, Electric
- Heating:Central, Gas
- Central air:Yes
Structure and exterior
- Roof:Tile
- Year built:1959
- Building area:1,974 sq. ft.
- Lot area:0.21 Acres
- Construction Materials:Brick
- Foundation Description:Slab
- Levels:1 Story
Schools
- High school:SPRING WOODS HIGH SCHOOL
- Middle school:SPRING OAKS MIDDLE SCHOOL
- Elementary school:SHADOW OAKS ELEMENTARY SCHOOL
Utilities
- Sewer:Public Sewer
Finances and disclosures
- Price:$379,000
- Price per sq. ft.:$192
- Tax amount:$7,414 (2025)
Parking
- Parking description:Garage
- Garage:Yes
- Garage spaces:1
New listings near 1619 Shadow Bend Drive
- New
 $420,000Active3 beds 4 baths2,376 sq. ft.
1610 Holman Street, Houston, TX 77004
MLS# 10793360Listed by: KELLER WILLIAMS SIGNATURE - New
 $370,000Active3 beds 3 baths2,465 sq. ft.
5917 Dolores Street #D, Houston, TX 77057
MLS# 13103219Listed by: KELLER WILLIAMS MEMORIAL - Open Sun, 2 to 4pmNew
 $879,000Active3 beds 4 baths3,093 sq. ft.
5821 Winsome Lane, Houston, TX 77057
MLS# 14888766Listed by: VITA REALTY - New
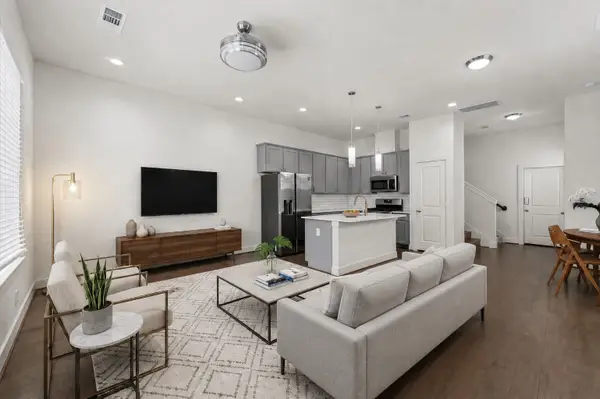 $279,900Active3 beds 3 baths1,446 sq. ft.
4163 Griggs Road, Houston, TX 77021
MLS# 17301165Listed by: HAPPEN HOUSTON - New
 $300,000Active0.06 Acres
3326-0 Adair Street, Houston, TX 77004
MLS# 19150285Listed by: PRIME TEXAS PROPERTIES - New
 $515,000Active3 beds 4 baths2,464 sq. ft.
1305 E 27th Street #A, Houston, TX 77009
MLS# 20226465Listed by: KELLER WILLIAMS HOUSTON CENTRAL - New
 $314,999Active3 beds 3 baths2,280 sq. ft.
8121 Venus Street, Houston, TX 77088
MLS# 2161030Listed by: NAN & COMPANY PROPERTIES - CORPORATE OFFICE (HEIGHTS) - New
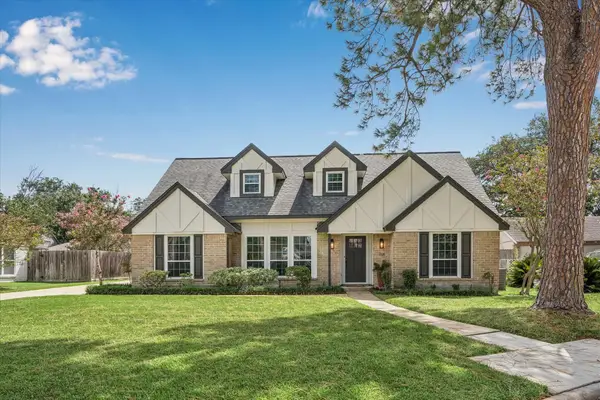 $705,000Active4 beds 3 baths2,299 sq. ft.
2706 Bernadette Lane, Houston, TX 77043
MLS# 26665242Listed by: COMPASS RE TEXAS, LLC - WEST HOUSTON - New
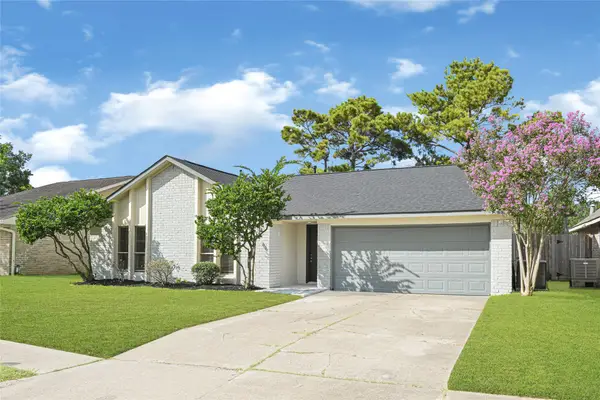 $310,000Active3 beds 2 baths1,836 sq. ft.
11534 Sagevalley Drive, Houston, TX 77089
MLS# 27256123Listed by: FLASH REALTY SOLUTIONS - New
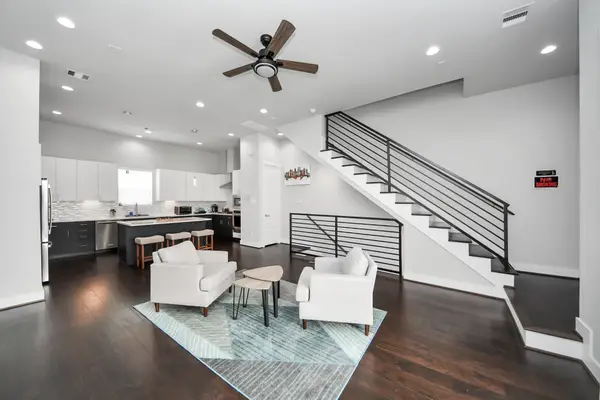 $2,900Active3 beds 4 baths1,718 sq. ft.
2116 Naomi Street #C, Houston, TX 77054
MLS# 28933226Listed by: HOMESMART


Protect your home and budget from life's surprises with an Assurant Home Warranty, backed by a partner that supports you through every step of homeownership. Explore Plans.
© 2023 - 2026 ERA Franchise Systems LLC. All rights reserved. ERA Franchise Systems LLC fully supports the principles of the Fair Housing Act and the Equal Opportunity Act. ERA, ERA Real Estate powered, and their respective logos are registered service marks of ERA Franchise Systems LLC. Each office is independently owned and operated.