
2703 Strathwood Lane, Houston, TX 77082
Local realty services provided by:ERA Experts
2703 Strathwood Lane,Houston, TX 77082
$439,000
- 3 Beds
- 4 Baths
- 2,454 sq. ft.
- Single family
- Active
Listed by: na li
Office: newfoundland realty281-879-7440
MLS#:93910587
Source:HARMLS
Price summary
- Price:$439,000
- Price per sq. ft.:$178.89
- Monthly HOA dues:$303.33
About this home
Beautiful 3-bedroom, 3.5-bath David Weekley home in Royal Oaks Square, a quiet, gated enclave in Westchase. This home features high ceilings, hardwood floors, and a spacious open floor plan design connecting the second-floor living room, formal dining and kitchen.
Highlights include a freshly painted two-car garage with a new epoxy floor, a fully customized walk-in closet in the spacious primary suite, wide-louver shutters throughout, and a large custom Kent Moore wine display racks and cabinetry below.
A shimmering mosaic backsplash frames the four-burner gas cooktop and stainless steel hood. The kitchen also features a large freestanding island with built-in cookbook shelves, rich cabinetry, and a walk-in pantry.
The third-floor primary suite offers a soaking tub and separate shower, with a secondary bedroom down the hall. The first-floor guest bedroom has its own closet and access to a full bath. Enjoy the community pool and nearby Trader Joe’s, H-E-B, and Whole Foods.
Contact an agent
Home facts
- Year built:2016
- Subdivision & Development:Royal Oaks Square
- Listing ID #:93910587
- Updated:November 21, 2026 at 04:10 AM
Rooms and interior
- Bedrooms:3
- Total bathrooms:4
- Full bathrooms:3
- Half bathrooms:1
- Rooms Total:6
- Flooring:Carpet, Tile, Wood
- Dining Description:Living Dining Room
- Bathrooms Description:Jetted Tub, Separate Shower, Tub Shower
- Kitchen Description:Dishwasher, Disposal, Gas Cooktop, Kitchen Family Room Combo, Kitchen Island, Microwave, Pantry, Refrigerator, Walk In Pantry
- Living area:2,454 sq. ft.
Heating and cooling
- Cooling:Central Air, Electric
- Heating:Central, Gas
- Central air:Yes
Structure and exterior
- Roof:Composition
- Year built:2016
- Building area:2,454 sq. ft.
- Lot area:0.04 Acres
- Lot Features:Subdivision
- Architectural Style:Traditional
- Construction Materials:Brick, Stucco
- Exterior Features:Fence, Patio
- Foundation Description:Slab
- Levels:3 Stories
Schools
- High school:AISD DRAW
- Middle school:O'DONNELL MIDDLE SCHOOL
- Elementary school:OUTLEY ELEMENTARY SCHOOL
Utilities
- Sewer:Public Sewer
Finances and disclosures
- Price:$439,000
- Price per sq. ft.:$178.89
- Tax amount:$9,421 (2026)
Features and amenities
- Appliances:Dishwasher, Disposal, Gas Cooktop, Instant Hot Water, Microwave, Refrigerator, Water Softener Owned
- Amenities:Ceiling Fans, Gated, High Ceilings, Instant Hot Water, Multiple Staircases, Programmable Thermostat, Security Gate, Water Softner - Owned
Parking
- Parking description:Garage
- Garage:Yes
- Garage spaces:2
New listings near 2703 Strathwood Lane
- New
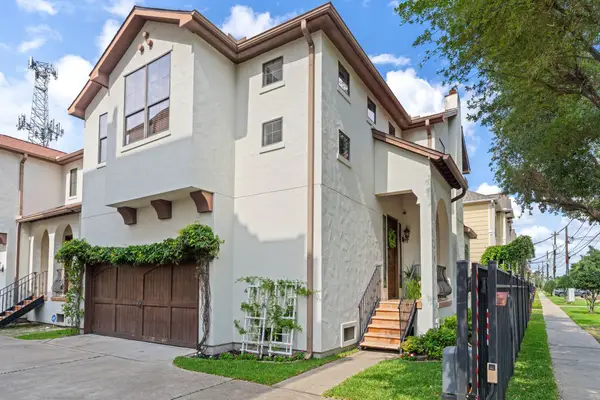 $490,000Active3 beds 3 baths2,002 sq. ft.
1801 W 24th Street #C, Houston, TX 77008
MLS# 10032378Listed by: MARTHA TURNER SOTHEBY'S INTERNATIONAL REALTY - MEMORIAL - New
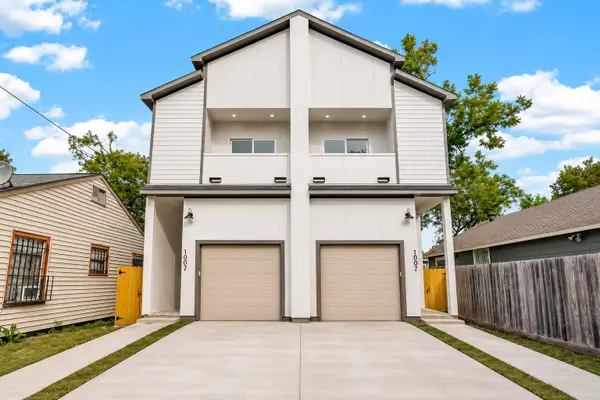 $525,000Active3 beds 2 baths2,458 sq. ft.
1007 E 39th Street, Houston, TX 77022
MLS# 10225951Listed by: EXP REALTY LLC - New
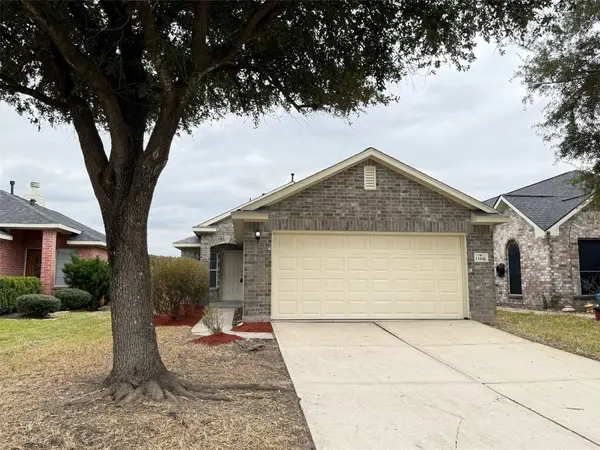 $199,900Active3 beds 3 baths1,436 sq. ft.
13442 Ryan Ridge Lane, Houston, TX 77044
MLS# 10601774Listed by: NB ELITE REALTY - Open Sun, 1 to 4pmNew
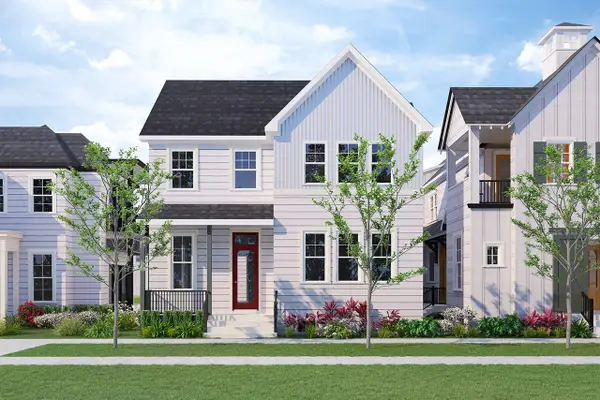 $760,000Active4 beds 3 baths2,947 sq. ft.
2647 Lake Kolbe Lane, Houston, TX 77080
MLS# 10606936Listed by: INTOWN HOMES - New
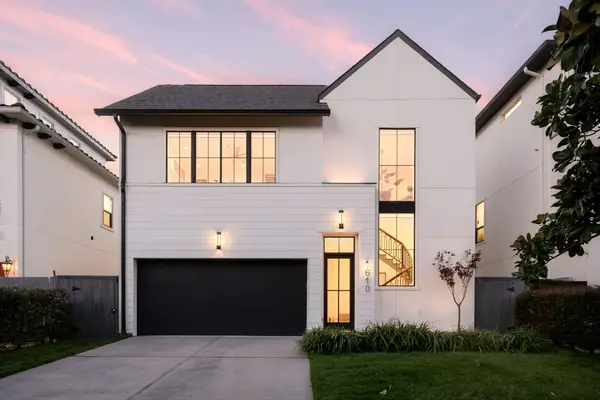 $1,850,000Active3 beds 4 baths4,160 sq. ft.
1610 Morse Street, Houston, TX 77019
MLS# 12249665Listed by: MAVENLY HOMES - New
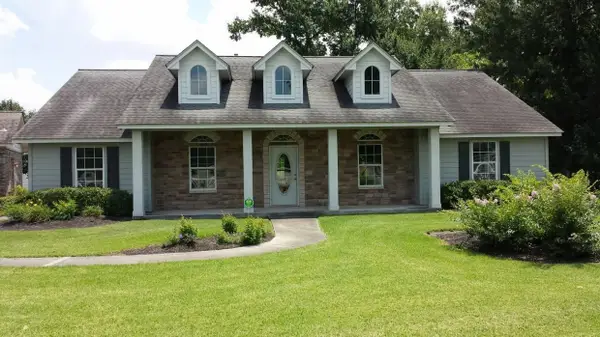 $2,800,000Active3 beds 2 baths2,186 sq. ft.
14504 North Freeway, Houston, TX 77090
MLS# 12838665Listed by: EXP REALTY LLC - New
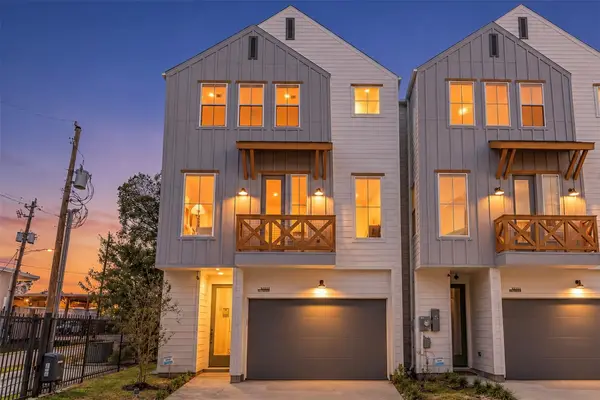 $398,990Active3 beds 4 baths2,191 sq. ft.
1804 Del Norte Street #E, Houston, TX 77018
MLS# 15158384Listed by: NAN & COMPANY PROPERTIES - CORPORATE OFFICE (HEIGHTS) - New
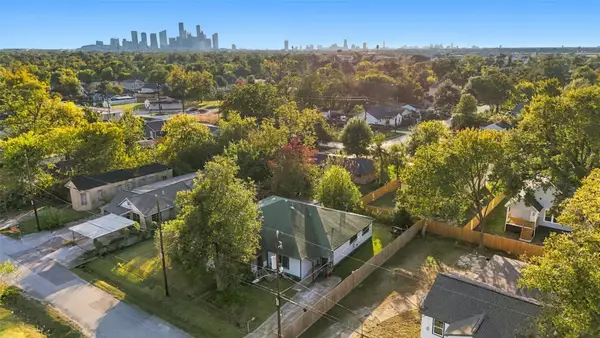 $270,000Active3 beds 3 baths3,524 sq. ft.
4029 Sayers Street, Houston, TX 77026
MLS# 2226577Listed by: BY THE BAY REALTY - New
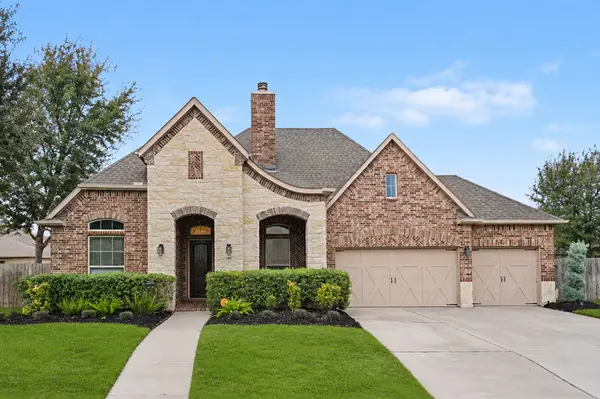 $530,000Active4 beds 4 baths3,110 sq. ft.
18011 Calavatra Lane, Houston, TX 77044
MLS# 23167202Listed by: JLA REALTY - New
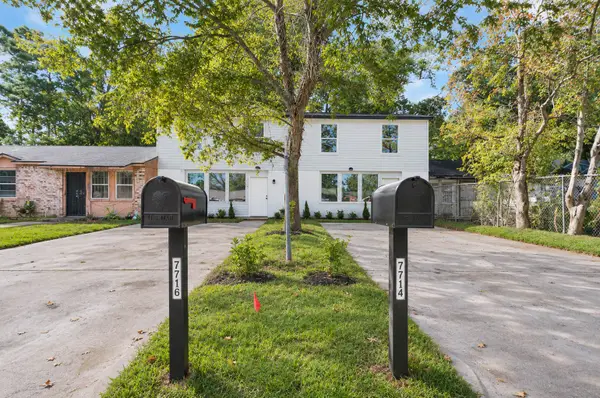 $169,900Active3 beds 3 baths1,104 sq. ft.
7874 Hamlet Street, Houston, TX 77078
MLS# 27253426Listed by: 5TH STREAM REALTY


Protect your home and budget from life's surprises with an Assurant Home Warranty, backed by a partner that supports you through every step of homeownership. Explore Plans.
© 2023 - 2026 ERA Franchise Systems LLC. All rights reserved. ERA Franchise Systems LLC fully supports the principles of the Fair Housing Act and the Equal Opportunity Act. ERA, ERA Real Estate powered, and their respective logos are registered service marks of ERA Franchise Systems LLC. Each office is independently owned and operated.