
3954 Feagan Street, Houston, TX 77007
Local realty services provided by:ERA Experts
3954 Feagan Street,Houston, TX 77007
$490,000
- 3 Beds
- 4 Baths
- 2,292 sq. ft.
- Single family
- Active
Listed by: lance loken, connor heaton
Office: keller williams platinum281-856-0808
MLS#:28795057
Source:HARMLS
Price summary
- Price:$490,000
- Price per sq. ft.:$213.79
- Monthly HOA dues:$150
About this home
Enjoy inner-loop living in this 3-story corner-lot home within the gated and vibrant Feagan Street Casitas community, featuring a flexible first-floor room and an airy open-concept second floor with abundant natural light, a wine bar with chiller, and a balcony with wide clear views! The modern kitchen is designed with a large island, breakfast bar, stylish tile backsplash, sleek cabinetry, and pendant lighting, for that nice cooking and entertaining setup. Unwind in the spacious primary suite offering an en-suite bath and two walk-in closets with built-ins. Enjoy a lush outdoor space in the fenced-in yard with the HOA monthly fees covering landscaping maintenance and water usage for added peace of mind. Also with newly-replaced A/C, furnace, and garage door opener. The property’s central location makes easy access to parks, Buffalo Bayou trails, Washington Avenue dining and nightlife, premier shopping and entertainment destinations, and top-rated schools.
Contact an agent
Home facts
- Year built:2006
- Listing ID #:28795057
- Updated:July 06, 2026 at 11:52 AM
Rooms and interior
- Bedrooms:3
- Total bathrooms:4
- Full bathrooms:3
- Half bathrooms:1
- Rooms Total:7
- Flooring:Carpet, Laminate, Tile
- Bathrooms Description:Separate Shower, Soaking Tub, Tub Shower
- Kitchen Description:Dishwasher, Disposal, Gas Range, Granite Counters, Kitchen Family Room Combo, Kitchen Island, Microwave, Oven
- Living area:2,292 sq. ft.
Heating and cooling
- Cooling:Central Air, Electric
- Heating:Central, Gas
- Central air:Yes
Structure and exterior
- Roof:Tile
- Year built:2006
- Building area:2,292 sq. ft.
- Lot area:0.05 Acres
- Lot Features:Corner Lot, Subdivision
- Architectural Style:Traditional
- Construction Materials:Stucco
- Exterior Features:Fence
- Foundation Description:Slab
- Levels:3 Stories
Schools
- High school:HEIGHTS HIGH SCHOOL
- Middle school:HOGG MIDDLE SCHOOL (HOUSTON)
- Elementary school:MEMORIAL ELEMENTARY SCHOOL (HOUSTON)
Utilities
- Sewer:Public Sewer
Finances and disclosures
- Price:$490,000
- Price per sq. ft.:$213.79
- Tax amount:$10,713 (2025)
Features and amenities
- Appliances:Dishwasher, Disposal, Gas Range, Microwave, Oven
- Amenities:Ceiling Fans, Security System - Owned, Smoke Detectors
Parking
- Parking description:Electric Gate, Garage
- Garage:Yes
- Garage spaces:2
New listings near 3954 Feagan Street
- New
 $249,950Active3 beds 2 baths1,710 sq. ft.
8614 Greenleaf Lake Drive, Houston, TX 77095
MLS# 21493968Listed by: THE SEARS GROUP - New
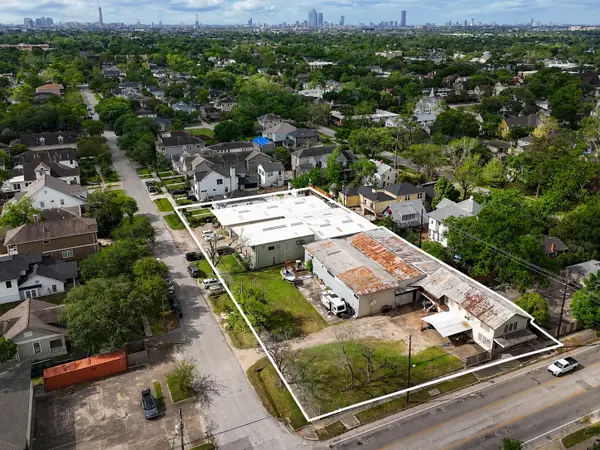 $4,275,000Active0.79 Acres
320 E 20th Street, Houston, TX 77008
MLS# 39268177Listed by: COMPASS RE TEXAS, LLC - THE HEIGHTS - New
 $550,000Active5 beds 2 baths1,248 sq. ft.
9203 W Montgomery Road, Houston, TX 77088
MLS# 44976005Listed by: BLUEPRINT REALTY TX - New
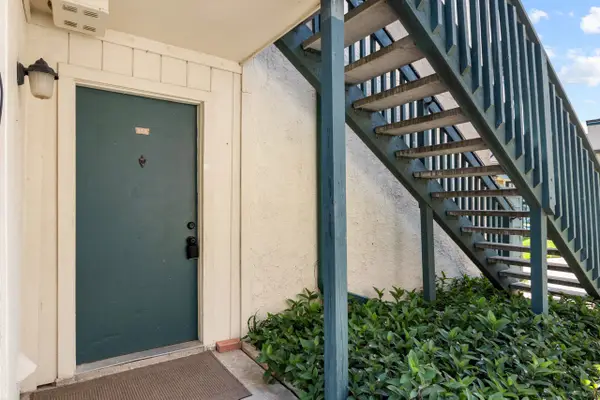 $109,000Active2 beds 2 baths778 sq. ft.
250 El Dorado Boulevard #259, Webster, TX 77598
MLS# 90676516Listed by: RE/MAX AMERICAN DREAM - New
 $825,000Active3 beds 4 baths2,607 sq. ft.
4511 Nolda Street, Houston, TX 77007
MLS# 13421011Listed by: DOUGLAS ELLIMAN REAL ESTATE - New
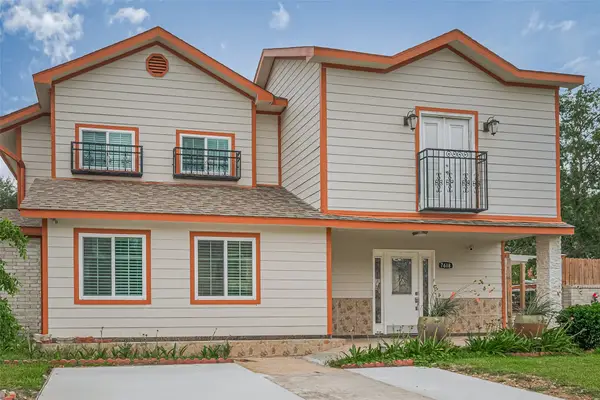 $498,000Active10 beds 9 baths3,136 sq. ft.
7618 Del Glen Lane, Houston, TX 77072
MLS# 46129166Listed by: KELLER WILLIAMS REALTY SOUTHWEST - New
 $403,000Active4 beds 4 baths3,318 sq. ft.
16315 April Ridge Drive, Houston, TX 77083
MLS# 55759570Listed by: REALM REAL ESTATE PROFESSIONALS - GALLERIA - New
 $415,000Active4 beds 3 baths3,815 sq. ft.
13326 Lake Chesdin Road, Houston, TX 77044
MLS# 70766046Listed by: KELLER WILLIAMS REALTY NORTHEAST - New
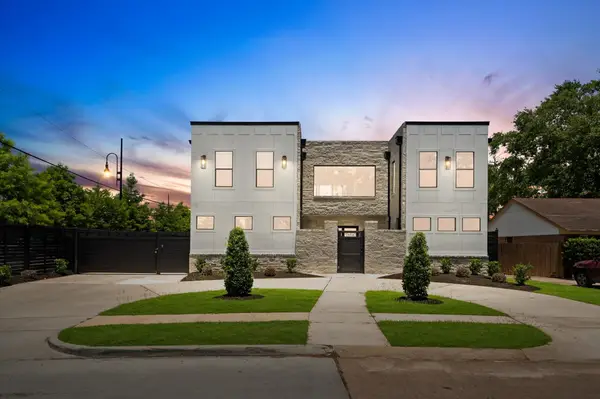 $1,795,000Active4 beds 5 baths4,356 sq. ft.
10070 Cedardale Drive, Houston, TX 77055
MLS# 91811332Listed by: REALM REAL ESTATE PROFESSIONALS - NORTH HOUSTON - New
 $295,000Active3 beds 3 baths2,056 sq. ft.
7635 Ameswood Road, Houston, TX 77095
MLS# 35622924Listed by: RE/MAX INTEGRITY


Protect your home and budget from life's surprises with an Assurant Home Warranty, backed by a partner that supports you through every step of homeownership. Explore Plans.
© 2023 - 2026 ERA Franchise Systems LLC. All rights reserved. ERA Franchise Systems LLC fully supports the principles of the Fair Housing Act and the Equal Opportunity Act. ERA, ERA Real Estate powered, and their respective logos are registered service marks of ERA Franchise Systems LLC. Each office is independently owned and operated.