
4902 Clift Haven Drive, Houston, TX 77018
Local realty services provided by:ERA Experts
4902 Clift Haven Drive,Houston, TX 77018
$850,000
- 3 Beds
- 3 Baths
- 2,597 sq. ft.
- Single family
- Pending
Listed by: eileen hartman
Office: compass re texas, llc. - the heights832-899-4788
MLS#:57197826
Source:HARMLS
Price summary
- Price:$850,000
- Price per sq. ft.:$327.3
About this home
Tucked away in the heart of Candlelight Plaza, this 1960s ranch offers exceptional combination of space, privacy and classic character on an oversized pie-shaped 12,720 SF cul-de-sac lot (HCAD). Open floor plan provides easy flow with a bright island kitchen featuring double glass doors that open to the spacious patio. In addition to 3 bedrooms, a separate office is thoughtfully positioned off the sunken living room. The family room features a dramatic cathedral ceiling and fireplace, flanked by lighted bookshelves and abundant storage. Outside, the expansive turfed backyard creates a private retreat with gorgeous pool, gas-fed firepit, a whole-home generator, and mosquito misting and sprinkler system. A large enclosed patio provides a wonderful transition between the home and the oversized 2-car garage, offering flexible space for hobbies, playroom or 2nd home office. Rare opportunity to enjoy generous proportions and charm in one of the area’s sought-after established neighborhoods.
Contact an agent
Home facts
- Year built:1965
- Subdivision & Development:Candlelight Plaza
- Listing ID #:57197826
- Updated:August 31, 2026 at 12:21 AM
Rooms and interior
- Bedrooms:3
- Total bathrooms:3
- Full bathrooms:2
- Half bathrooms:1
- Rooms Total:14
- Flooring:Laminate, Tile
- Bathrooms Description:Tub Shower
- Kitchen Description:Breakfast Bar, Dishwasher, Disposal, Electric Oven, Gas Range, Granite Counters, Kitchen Island, Pantry, Refrigerator, Tile Counters
- Living area:2,597 sq. ft.
Heating and cooling
- Cooling:Central Air, Electric, Window Units
- Heating:Central, Gas
- Central air:Yes
Structure and exterior
- Roof:Composition
- Year built:1965
- Building area:2,597 sq. ft.
- Lot Features:Cul De Sac
- Architectural Style:Ranch
- Construction Materials:Brick, Wood Siding
- Foundation Description:Slab
- Levels:1 Story
Schools
- High school:WALTRIP HIGH SCHOOL
- Middle school:BLACK MIDDLE SCHOOL
- Elementary school:DURHAM ELEMENTARY SCHOOL
Utilities
- Sewer:Public Sewer
Finances and disclosures
- Price:$850,000
- Price per sq. ft.:$327.3
Features and amenities
- Appliances:Dishwasher, Disposal, Dryer, Electric Oven, Gas Range, Refrigerator, Washer, Water Softener Owned
- Laundry features:Dryer, Washer
- Amenities:Ceiling Fans, Entrance Foyer, Intercom, Programmable Thermostat, Vaulted Ceilings, Water Softner - Owned, Window Coverings
- Pool features:Gunite, In Ground
Parking
- Parking description:Garage, Garage Door Opener
- Garage:Yes
- Garage spaces:2
New listings near 4902 Clift Haven Drive
- New
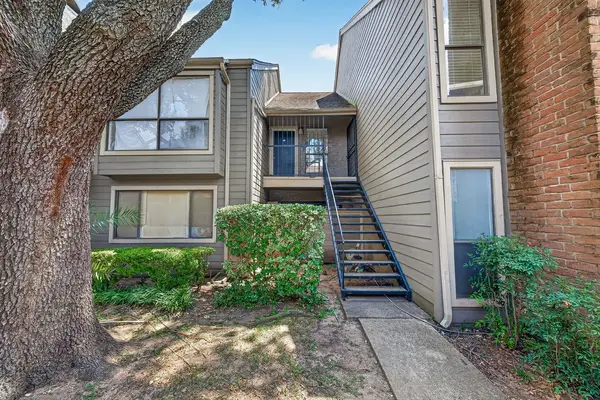 $100,000Active1 beds 1 baths933 sq. ft.
6601 Sands Point Drive #18, Houston, TX 77074
MLS# 25129606Listed by: CADENCE REALTY SERVICES - New
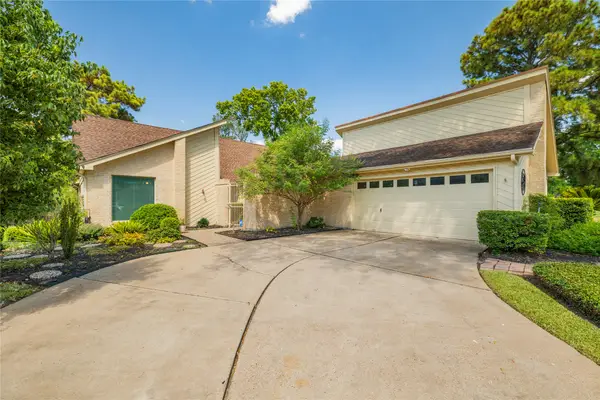 $310,000Active3 beds 2 baths2,312 sq. ft.
18202 Widcombe Drive, Houston, TX 77084
MLS# 7329490Listed by: RE/MAX UNIVERSAL - New
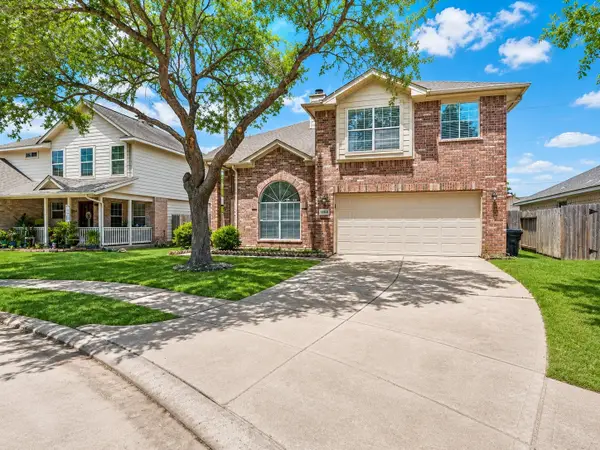 $268,000Active4 beds 3 baths1,873 sq. ft.
15118 Gaines Meadow Court, Houston, TX 77083
MLS# 77629596Listed by: RE/MAX GO - New
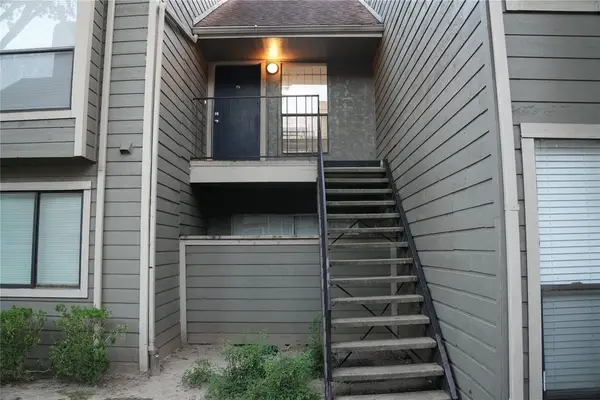 $100,000Active1 beds 1 baths933 sq. ft.
6601 Sands Point Drive #73, Houston, TX 77074
MLS# 87679831Listed by: CADENCE REALTY SERVICES - New
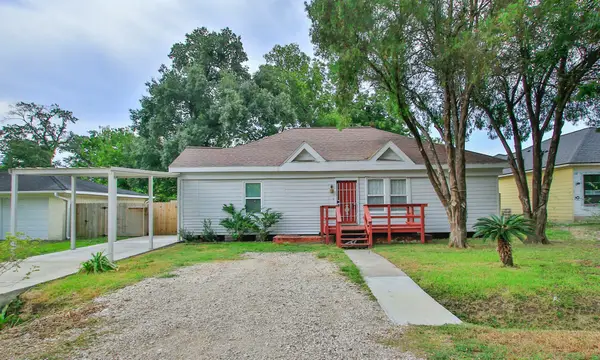 $182,000Active3 beds 2 baths1,504 sq. ft.
2703 Areba Street, Houston, TX 77091
MLS# 92649575Listed by: WALZEL PROPERTIES - CORPORATE OFFICE - New
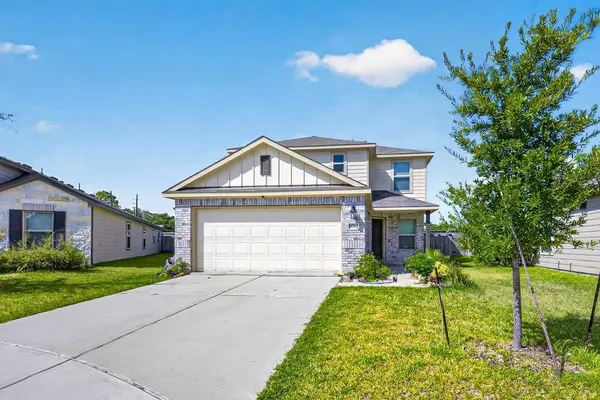 $319,000Active4 beds 3 baths1,949 sq. ft.
14307 Galiant Run Lane, Houston, TX 77068
MLS# 93459456Listed by: L&D REALTY, LLC - New
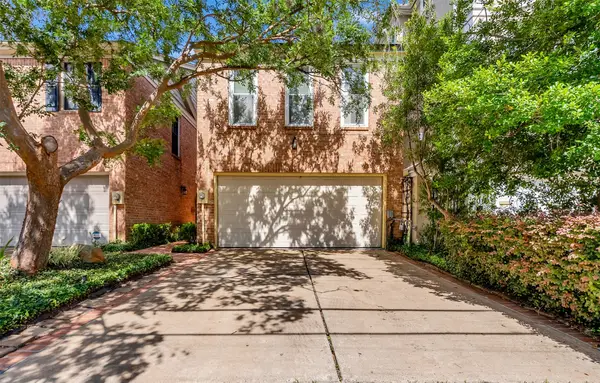 $579,000Active3 beds 3 baths2,122 sq. ft.
2012 Mcduffie Street, Houston, TX 77019
MLS# 11208029Listed by: PALMA GROUP LLC - New
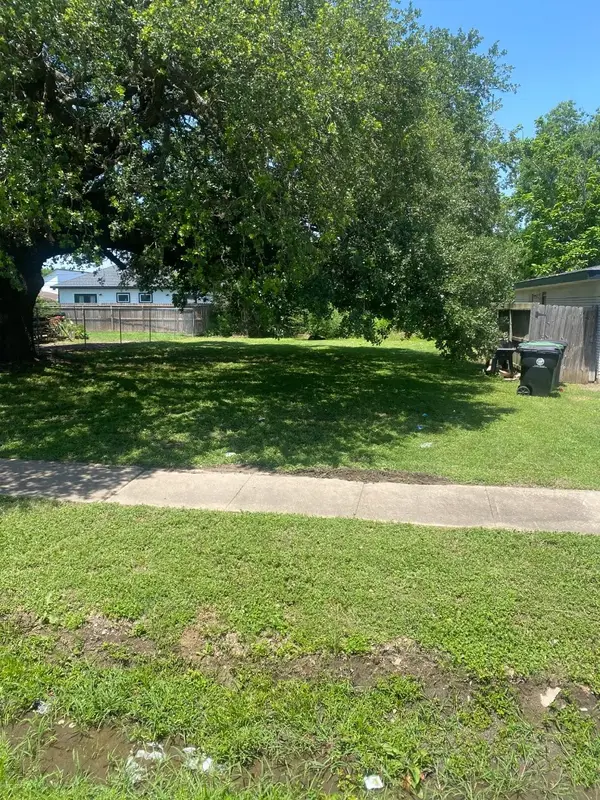 $129,000Active0.11 Acres
3557 Corder Street, Houston, TX 77021
MLS# 21100688Listed by: DAYTOWN INTERNATIONAL LLC - New
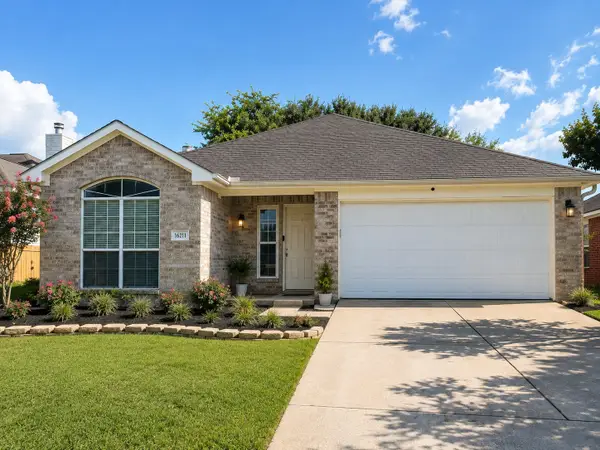 $268,000Active3 beds 2 baths1,362 sq. ft.
16211 Noblewood Way, Houston, TX 77082
MLS# 51107009Listed by: HOMESMART


Protect your home and budget from life's surprises with an Assurant Home Warranty, backed by a partner that supports you through every step of homeownership. Explore Plans.
© 2023 - 2026 ERA Franchise Systems LLC. All rights reserved. ERA Franchise Systems LLC fully supports the principles of the Fair Housing Act and the Equal Opportunity Act. ERA, ERA Real Estate powered, and their respective logos are registered service marks of ERA Franchise Systems LLC. Each office is independently owned and operated.