
5007 Caplin Street, Houston, TX 77026
Local realty services provided by:American Real Estate ERA Powered
5007 Caplin Street,Houston, TX 77026
$180,000
- 4 Beds
- 2 Baths
- 1,625 sq. ft.
- Single family
- Active
Listed by: wayne comer
Office: 360 realty & management281-859-5959
MLS#:24521381
Source:HARMLS
Price summary
- Price:$180,000
- Price per sq. ft.:$110.77
About this home
Beautifully Remodeled 4-Bedroom, 2-Bath Home for Lease – 5007 Caplin Street, Houston, TX
Welcome to this beautifully remodeled and updated 4-bedroom, 2-bathroom home located at 5007 Caplin Street in Houston, Texas! This home offers a refreshed, modern feel with updated features throughout, providing a comfortable and inviting space for you and your family.
With four spacious bedrooms and two full bathrooms, this home offers plenty of room for relaxing, entertaining, and everyday living. Enjoy the fresh, updated look and the opportunity to make this beautifully renovated property your new home.
Contact an agent
Home facts
- Year built:1962
- Subdivision & Development:Kashmere Gardens Park
- Listing ID #:24521381
- Updated:October 28, 2026 at 03:14 PM
Rooms and interior
- Bedrooms:4
- Total bathrooms:2
- Full bathrooms:2
- Rooms Total:4
- Flooring:Plank, Vinyl
- Kitchen Description:Dishwasher, Disposal, Electric Oven, Electric Range
- Living area:1,625 sq. ft.
Heating and cooling
- Cooling:Central Air, Electric
- Heating:Central, Electric
- Central air:Yes
Structure and exterior
- Roof:Composition
- Year built:1962
- Building area:1,625 sq. ft.
- Lot area:0.14 Acres
- Lot Features:Subdivision
- Architectural Style:Traditional
- Construction Materials:Brick, Wood Siding
- Foundation Description:Slab
- Levels:1 Story
Schools
- High school:KASHMERE HIGH SCHOOL
- Middle school:KEY MIDDLE SCHOOL
- Elementary school:KASHMERE GARDENS ELEMENTARY SCHOOL
Utilities
- Sewer:Public Sewer
Finances and disclosures
- Price:$180,000
- Price per sq. ft.:$110.77
- Tax amount:$3,941 (2026)
Features and amenities
- Appliances:Dishwasher, Disposal, Electric Oven, Electric Range
- Amenities:Ceiling Fans, Programmable Thermostat
Parking
- Parking description:Garage
- Garage:Yes
- Garage spaces:1
New listings near 5007 Caplin Street
- Coming Soon
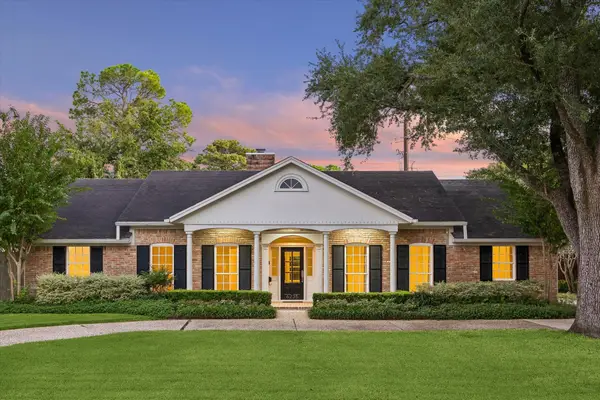 $1,775,000Coming Soon4 beds 3 baths3,219 sq. ft.
6235 Sugar Hill Drive, Houston, TX 77057
MLS# 57701986Listed by: MARTHA TURNER SOTHEBY'S INTERNATIONAL REALTY - New
 $499,900Active3 beds 4 baths2,340 sq. ft.
1220 Gregg Street, Houston, TX 77020
MLS# 14563199Listed by: YELLOW BRICK REALTY TX, LLC - New
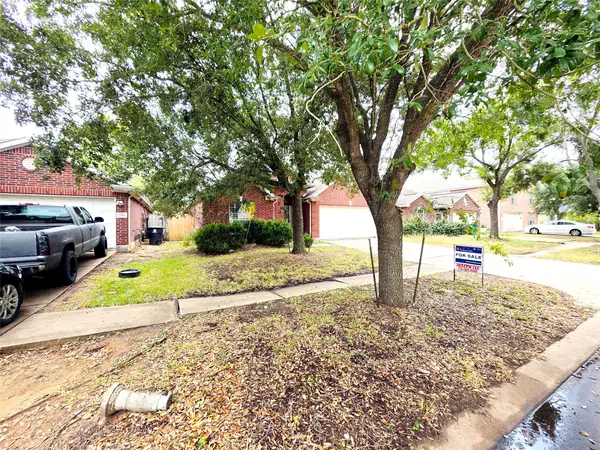 $289,000Active4 beds 2 baths1,940 sq. ft.
12511 Leader Street, Houston, TX 77072
MLS# 30603205Listed by: RA BROKERS - New
 $254,900Active5 beds 2 baths1,983 sq. ft.
5222 Russelville Road, Houston, TX 77048
MLS# 33705903Listed by: KELLER WILLIAMS REALTY METROPOLITAN - New
 $245,000Active3 beds 3 baths2,200 sq. ft.
13507 White Cliff Drive, Houston, TX 77065
MLS# 57541209Listed by: THE AGENCY TEAM - New
 $259,000Active3 beds 3 baths1,576 sq. ft.
6628 Nielan Street, Houston, TX 77028
MLS# 64680332Listed by: RE/MAX FINE PROPERTIES - New
 $272,900Active3 beds 2 baths2,011 sq. ft.
11007 Green Arbor Drive, Houston, TX 77089
MLS# 6928767Listed by: TADA REALTY GROUP - New
 $369,000Active3 beds 4 baths1,807 sq. ft.
2806 Versailles Oak Lane, Houston, TX 77092
MLS# 70260294Listed by: SOLUS REALTY, LLC - New
 $424,900Active3 beds 4 baths2,214 sq. ft.
607 Jewett Street, Houston, TX 77009
MLS# 70368029Listed by: JEFF BULMAN REAL ESTATE


Protect your home and budget from life's surprises with an Assurant Home Warranty, backed by a partner that supports you through every step of homeownership. Explore Plans.
© 2023 - 2026 ERA Franchise Systems LLC. All rights reserved. ERA Franchise Systems LLC fully supports the principles of the Fair Housing Act and the Equal Opportunity Act. ERA, ERA Real Estate powered, and their respective logos are registered service marks of ERA Franchise Systems LLC. Each office is independently owned and operated.