
1220 Gregg Street, Houston, TX 77020
Local realty services provided by:American Real Estate ERA Powered
1220 Gregg Street,Houston, TX 77020
$499,900
- 3 Beds
- 4 Baths
- 2,340 sq. ft.
- Single family
- Active
Listed by: michael muniz
Office: yellow brick realty tx, llc.281-500-8454
MLS#:14563199
Source:HARMLS
Price summary
- Price:$499,900
- Price per sq. ft.:$213.63
About this home
Modern architecture meets warm, custom craftsmanship at 1220 Gregg St. Designed by Preston Wood & Associates in collaboration with Interia Design, this 3-bedroom, 3.5-bath home features an open living level with a sculptural plaster fireplace and private covered balcony. The kitchen pairs rift-cut white oak cabinetry with KitchenAid appliances, a Sharp microwave drawer, West Elm lighting and under-cabinet illumination. Mohawk engineered wood flooring extends throughout, including every closet. The primary suite offers 16-foot vaulted ceilings and dual walk-in closets, while built-in dressers enhance storage in every bedroom closet. Integrated Neolith porcelain sinks, Delta fixtures and a plaster-and-marble powder room showcase the attention to detail. Two-stage zoned Lennox HVAC with a thermostat on each floor, a Navien tankless water heater, illuminated entry steps, custom metalwork and a two-car garage complete this thoughtfully designed home.
Contact an agent
Home facts
- Year built:2026
- Subdivision & Development:GREGG STREET FLATS
- Listing ID #:14563199
- Updated:October 28, 2026 at 03:14 PM
Rooms and interior
- Bedrooms:3
- Total bathrooms:4
- Full bathrooms:3
- Half bathrooms:1
- Rooms Total:3
- Bathrooms Description:Separate Shower, Soaking Tub
- Kitchen Description:Electric Oven, Free Standing Range, Gas Cooktop, Kitchen Family Room Combo, Kitchen Island, Pantry, Pot Filler, Walk In Pantry
- Living area:2,340 sq. ft.
Heating and cooling
- Cooling:Central Air, Electric
- Heating:Central, Gas
- Central air:Yes
Structure and exterior
- Roof:Composition
- Year built:2026
- Building area:2,340 sq. ft.
- Lot Features:Subdivision
- Construction Materials:Cement Siding
- Foundation Description:Pillar Post Pier, Slab
- Levels:3 Stories
Schools
- High school:WHEATLEY HIGH SCHOOL
- Middle school:FLEMING MIDDLE SCHOOL
- Elementary school:BRUCE ELEMENTARY SCHOOL
Utilities
- Sewer:Public Sewer
Finances and disclosures
- Price:$499,900
- Price per sq. ft.:$213.63
Features and amenities
- Appliances:Electric Oven, Free Standing Range, Gas Cooktop
Parking
- Parking description:Garage
- Garage:Yes
- Garage spaces:2
New listings near 1220 Gregg Street
- Coming Soon
 $950,000Coming Soon4 beds 3 baths2,299 sq. ft.
1116 E 14th Street, Houston, TX 77009
MLS# 66166057Listed by: MARTHA TURNER SOTHEBY'S INTERNATIONAL REALTY - Coming SoonOpen Thu, 12 to 2pm
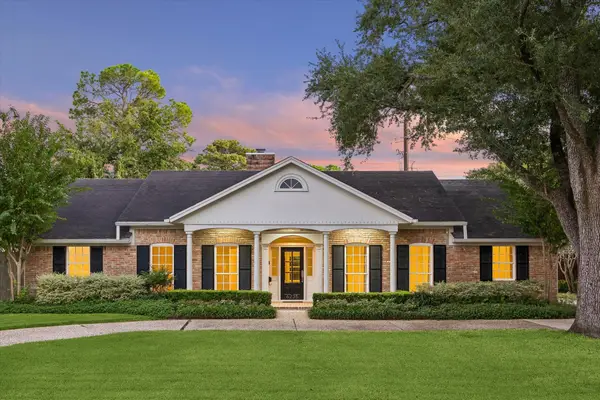 $1,775,000Coming Soon4 beds 3 baths3,219 sq. ft.
6235 Sugar Hill Drive, Houston, TX 77057
MLS# 57701986Listed by: MARTHA TURNER SOTHEBY'S INTERNATIONAL REALTY - Coming Soon
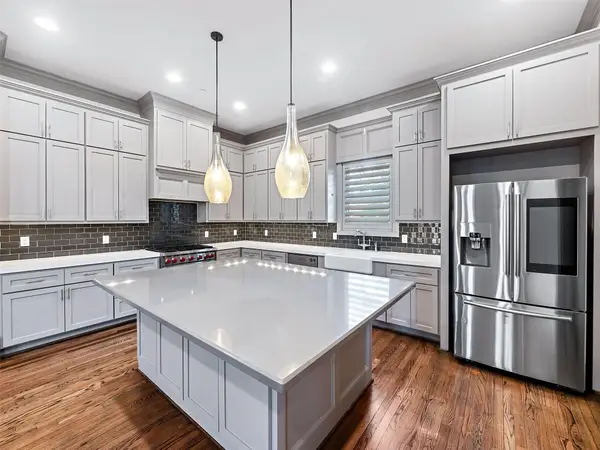 $875,000Coming Soon4 beds 5 baths3,624 sq. ft.
4019 Driscoll Street, Houston, TX 77098
MLS# 59812443Listed by: COLDWELL BANKER REALTY - KATY - New
 $180,000Active4 beds 2 baths1,625 sq. ft.
5007 Caplin Street, Houston, TX 77026
MLS# 24521381Listed by: 360 REALTY & MANAGEMENT - New
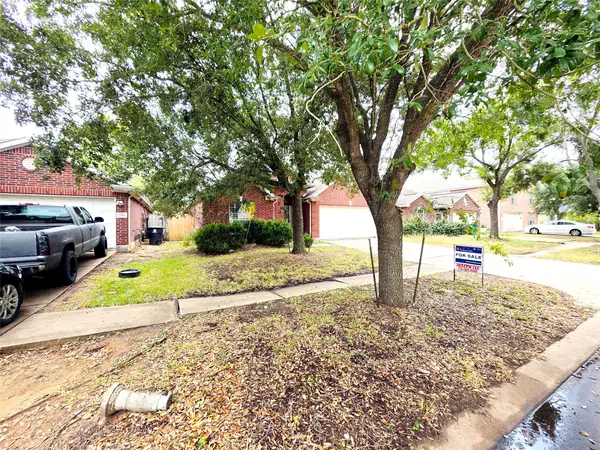 $289,000Active4 beds 2 baths1,940 sq. ft.
12511 Leader Street, Houston, TX 77072
MLS# 30603205Listed by: RA BROKERS - New
 $254,900Active5 beds 2 baths1,983 sq. ft.
5222 Russelville Road, Houston, TX 77048
MLS# 33705903Listed by: KELLER WILLIAMS REALTY METROPOLITAN - New
 $245,000Active3 beds 3 baths2,200 sq. ft.
13507 White Cliff Drive, Houston, TX 77065
MLS# 57541209Listed by: THE AGENCY TEAM - New
 $259,000Active3 beds 3 baths1,576 sq. ft.
6628 Nielan Street, Houston, TX 77028
MLS# 64680332Listed by: RE/MAX FINE PROPERTIES - New
 $272,900Active3 beds 2 baths2,011 sq. ft.
11007 Green Arbor Drive, Houston, TX 77089
MLS# 6928767Listed by: TADA REALTY GROUP


Protect your home and budget from life's surprises with an Assurant Home Warranty, backed by a partner that supports you through every step of homeownership. Explore Plans.
© 2023 - 2026 ERA Franchise Systems LLC. All rights reserved. ERA Franchise Systems LLC fully supports the principles of the Fair Housing Act and the Equal Opportunity Act. ERA, ERA Real Estate powered, and their respective logos are registered service marks of ERA Franchise Systems LLC. Each office is independently owned and operated.