
5723 Spellman Road, Houston, TX 77096
Local realty services provided by:American Real Estate ERA Powered
Listed by: eric pham
Office: greenwood king properties - kirby office713-524-0888
MLS#:76162049
Source:HARMLS
Price summary
- Price:$499,000
- Price per sq. ft.:$249.25
- Monthly HOA dues:$26.58
About this home
Located in Parkwest, this one-story home was reimagined in 2017 around open living and natural light. The four-bedroom, two-bath layout connects the kitchen, dining, and family room beneath 9-foot ceilings, with engineered hardwood flooring adding warmth throughout. At the center, the island kitchen combines quartz countertops, 42-inch cabinetry, a farmhouse sink, and stainless steel appliances in a space designed for everyday living and entertaining. The 2017 renovation extended beyond the finishes to include the HVAC and electrical systems, PEX plumbing, water heater, and Low-E double-pane windows. The roof was replaced in 2024. An attached two-car garage has a dedicated 240V outlet for EV charging. Washer, dryer, and refrigerator convey. Outside, the 9,600 SF lot (per HCAD) provides a backyard with room to create an outdoor retreat. Convenient to the Medical Center, Downtown, the Galleria, parks, shopping, and dining. Property/improvements did not flood in Harvey. All per Seller.
Contact an agent
Home facts
- Year built:1960
- Subdivision & Development:Parkwest
- Listing ID #:76162049
- Updated:October 06, 2026 at 08:46 AM
Rooms and interior
- Bedrooms:4
- Total bathrooms:2
- Full bathrooms:2
- Rooms Total:7
- Flooring:Engineered Hardwood, Tile
- Dining Description:Kitchen Dining Combo
- Bathrooms Description:Tub Shower
- Kitchen Description:Dishwasher, Disposal, Double Oven, Electric Oven, Electric Range, Kitchen Dining Combo, Kitchen Island, Microwave, Pantry, Quartz Counters, Refrigerator
- Living area:2,002 sq. ft.
Heating and cooling
- Cooling:Central Air, Electric
- Heating:Central, Gas
- Central air:Yes
Structure and exterior
- Roof:Composition
- Year built:1960
- Building area:2,002 sq. ft.
- Lot Features:Subdivision
- Architectural Style:Traditional
- Construction Materials:Brick, Wood Siding
- Exterior Features:Fence, Fully Fenced, Private Yard
- Foundation Description:Slab
- Levels:1 Story
Schools
- High school:WESTBURY HIGH SCHOOL
- Middle school:MEYERLAND MIDDLE SCHOOL
- Elementary school:PARKER ELEMENTARY SCHOOL (HOUSTON)
Utilities
- Sewer:Public Sewer
Finances and disclosures
- Price:$499,000
- Price per sq. ft.:$249.25
- Tax amount:$10,805 (2025)
Features and amenities
- Appliances:Dishwasher, Disposal, Double Oven, Dryer, Electric Oven, Electric Range, Microwave, Refrigerator, Washer
- Laundry features:Dryer, Washer
- Amenities:Ceiling Fans, High Ceilings, Low Emissivity Windows, Prewired, Programmable Thermostat, Security System - Owned, Smoke Detectors, Window Coverings
Parking
- Parking description:Driveway, Electric Vehicle Charging Stations, Garage, Garage Door Opener
- Garage:Yes
- Garage spaces:2
New listings near 5723 Spellman Road
- New
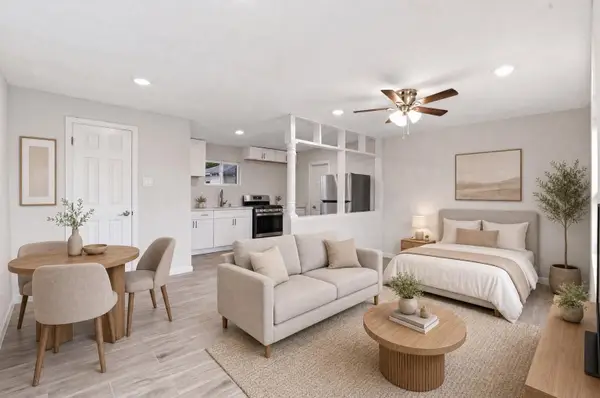 $280,000Active2 beds 1 baths1,520 sq. ft.
7010 Brownsville Street #3, Houston, TX 77020
MLS# 10553639Listed by: KELLER WILLIAMS REALTY METROPOLITAN - New
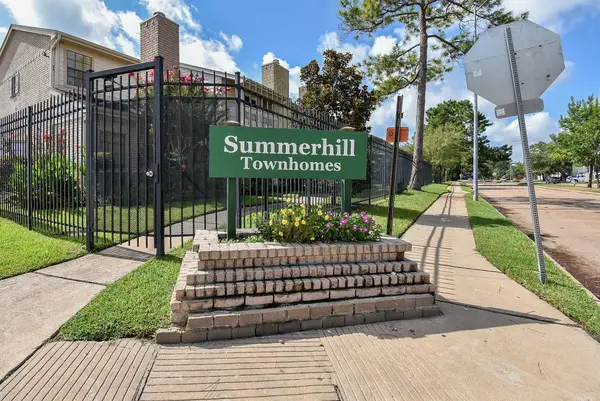 $229,000Active3 beds 3 baths1,835 sq. ft.
800 Country Place Drive #502, Houston, TX 77079
MLS# 25458919Listed by: HOMESMART - Open Sat, 1 to 4pmNew
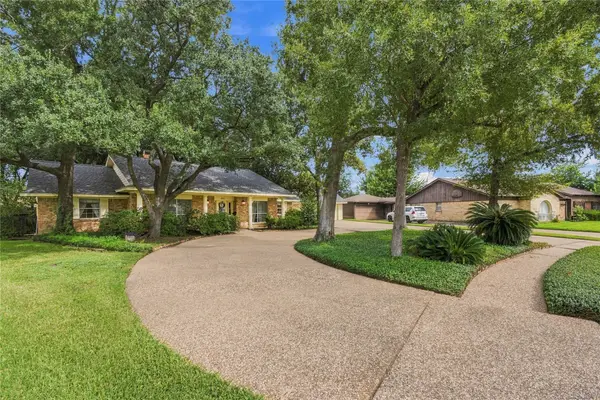 $425,000Active3 beds 2 baths2,504 sq. ft.
203 Ballantrae Lane, Houston, TX 77015
MLS# 37079490Listed by: NOWLIN REALTY GROUP , LLC - New
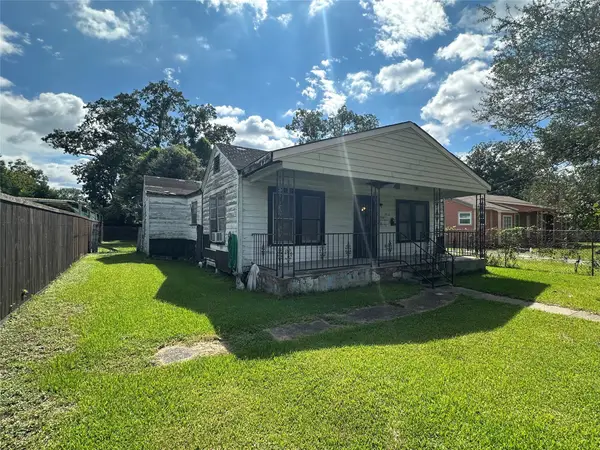 $85,000Active3 beds 1 baths1,256 sq. ft.
3818 Colley Street, Houston, TX 77093
MLS# 62672617Listed by: COLDWELL BANKER REALTY - THE WOODLANDS - New
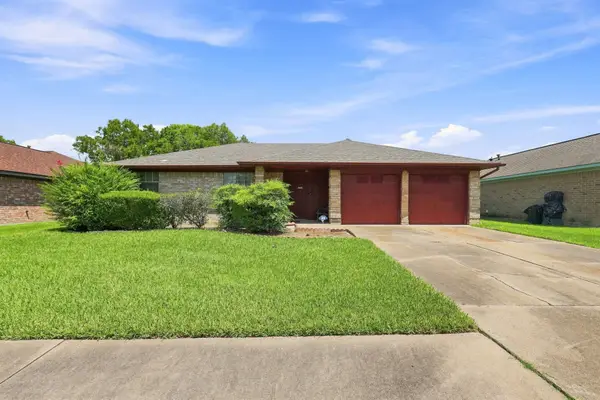 $189,000Active4 beds 2 baths1,775 sq. ft.
6511 Marisol Drive, Houston, TX 77083
MLS# 74141197Listed by: EPIQUE REALTY LLC - New
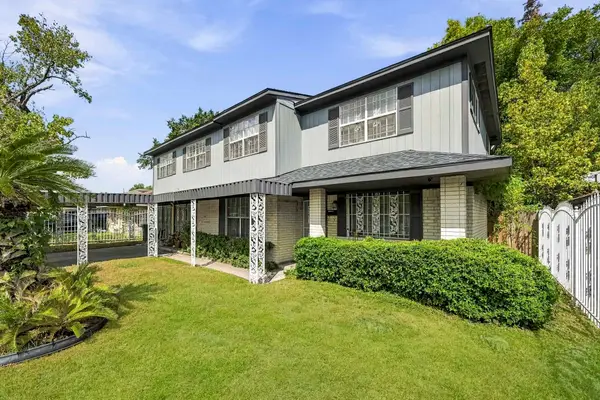 $210,000Active6 beds 4 baths4,253 sq. ft.
7701 Rhobell Street, Houston, TX 77016
MLS# 84583367Listed by: GREAT WESTERN REALTY - New
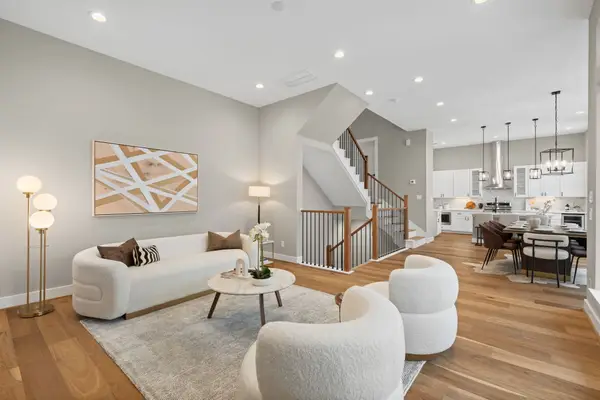 $489,900Active3 beds 4 baths2,134 sq. ft.
1177 W 19th Street, Houston, TX 77008
MLS# 87697960Listed by: COMPASS RE TEXAS, LLC - HOUSTON - New
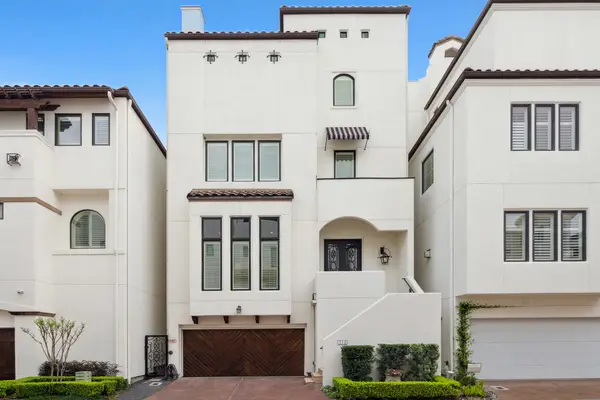 $1,495,000Active4 beds 5 baths4,954 sq. ft.
114 Calle Catalina Place, Houston, TX 77007
MLS# 92879918Listed by: THE WRIGHT BROKERS - New
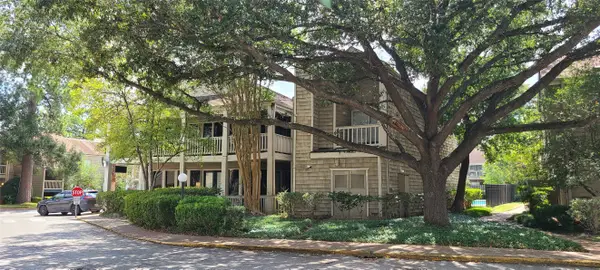 $165,000Active3 beds 2 baths1,380 sq. ft.
2100 Tanglewilde Street #380, Houston, TX 77063
MLS# 14840947Listed by: REGAL REALTY INTERNATIONAL, LLC - New
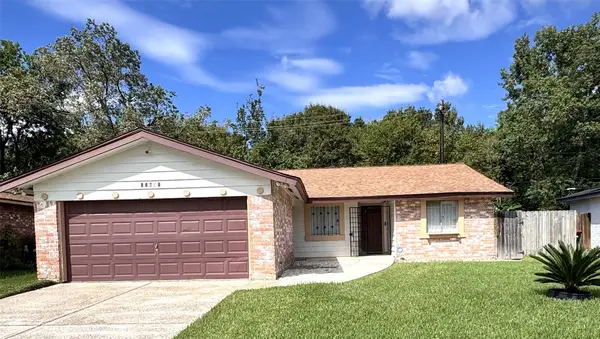 $225,000Active3 beds 2 baths1,415 sq. ft.
12631 Fern Forest Drive, Houston, TX 77044
MLS# 38449072Listed by: TEXAS PROMINENT REALTY INC


Protect your home and budget from life's surprises with an Assurant Home Warranty, backed by a partner that supports you through every step of homeownership. Explore Plans.
© 2023 - 2026 ERA Franchise Systems LLC. All rights reserved. ERA Franchise Systems LLC fully supports the principles of the Fair Housing Act and the Equal Opportunity Act. ERA, ERA Real Estate powered, and their respective logos are registered service marks of ERA Franchise Systems LLC. Each office is independently owned and operated.