
7602 Hammerly Boulevard, Houston, TX 77055
Local realty services provided by:ERA Experts
7602 Hammerly Boulevard,Houston, TX 77055
$344,900
- 3 Beds
- 2 Baths
- 1,361 sq. ft.
- Single family
- Active
Listed by: tsvetanka bancheva-ivanov
Office: m i n t realty solutions, llc.713-349-4043
MLS#:36988361
Source:HARMLS
Price summary
- Price:$344,900
- Price per sq. ft.:$253.42
About this home
Welcome to this beautiful and completely remodeled Spring Branch home. The three bedrooms and two full bathrooms property features an open and modern concept with plenty of natural light. The kitchen offers Calacatta quartz countertops and stainless steel appliances. The french doors bring you to a spacious fenced backyard, ideal for gatherings, relaxation or fun time with your pet. This place has been meticulously maintained by its owners and comes with numerous recent upgrades: new sewer line (house to city)-2022, new attic insulation-2021, new attic pathway and ladder-2022, new EV charging station-2023, new HVAC system-2024, updated fence- 2024, new electric panel whole house surge protector-2025, new fridge-2025, new hot water tank-2026, and more (see full list of updates in attachments). Conveniently located and minutes away from I-10. Close to endless options for shopping and dining. Make it yours today!
Contact an agent
Home facts
- Year built:1955
- Subdivision & Development:Long Point Oaks
- Listing ID #:36988361
- Updated:September 30, 2026 at 12:46 PM
Rooms and interior
- Bedrooms:3
- Total bathrooms:2
- Full bathrooms:2
- Rooms Total:3
- Dining Description:Kitchen Dining Combo, Living Dining Room
- Kitchen Description:Dishwasher, Disposal, Electric Oven, Kitchen Dining Combo, Microwave, Quartz Counters
- Living area:1,361 sq. ft.
Heating and cooling
- Cooling:Central Air, Electric
- Heating:Central, Gas
- Central air:Yes
Structure and exterior
- Roof:Composition
- Year built:1955
- Building area:1,361 sq. ft.
- Lot area:0.22 Acres
- Lot Features:Subdivision
- Architectural Style:Traditional
- Construction Materials:Brick
- Foundation Description:Slab
- Levels:1 Story
Schools
- High school:NORTHBROOK HIGH SCHOOL
- Middle school:LANDRUM MIDDLE SCHOOL
- Elementary school:RIDGECREST ELEMENTARY SCHOOL (SPRING BRANCH)
Utilities
- Sewer:Public Sewer
Finances and disclosures
- Price:$344,900
- Price per sq. ft.:$253.42
- Tax amount:$7,399 (2025)
Features and amenities
- Appliances:Dishwasher, Disposal, Electric Oven, Microwave
Parking
- Parking description:Garage
- Garage:Yes
- Garage spaces:2
New listings near 7602 Hammerly Boulevard
- Coming Soon
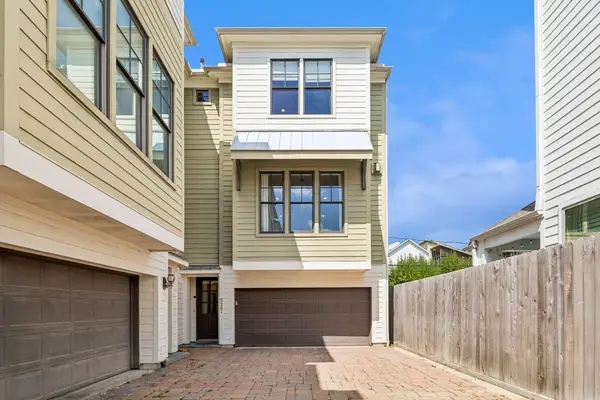 $575,000Coming Soon3 beds 4 baths2,687 sq. ft.
539 W 25th Street #A, Houston, TX 77008
MLS# 36118251Listed by: MARTHA TURNER SOTHEBY'S INTERNATIONAL REALTY - New
 $485,000Active4 beds 3 baths1,872 sq. ft.
1143 Creekmont Drive, Houston, TX 77091
MLS# 64193065Listed by: HOMEZU.COM OF TEXAS - New
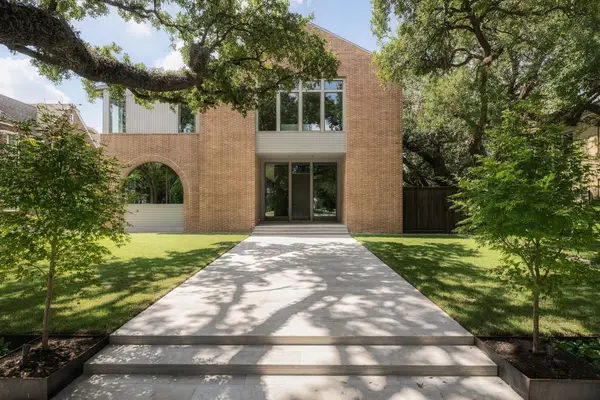 $5,950,000Active5 beds 6 baths7,156 sq. ft.
5320 Cherokee Street, Houston, TX 77005
MLS# 7685742Listed by: COMPASS RE TEXAS, LLC - HOUSTON - New
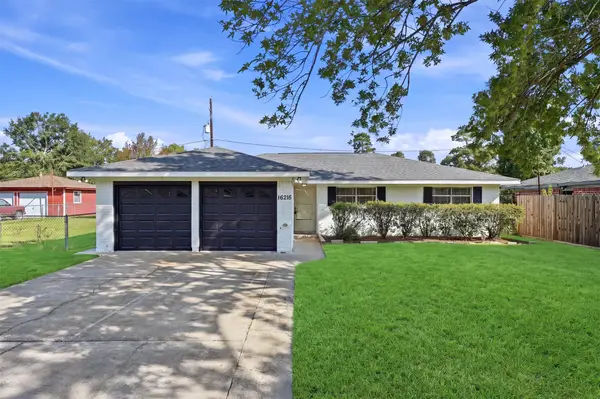 $215,000Active3 beds 2 baths1,280 sq. ft.
16215 Dunman Lane, Houston, TX 77044
MLS# 79315492Listed by: TEXAS PROMINENT REALTY INC - Open Sat, 10am to 12pmNew
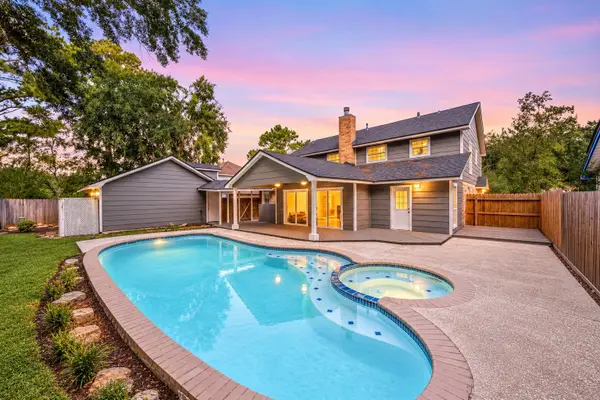 $408,000Active4 beds 3 baths3,124 sq. ft.
18311 Spellbrook Drive, Houston, TX 77084
MLS# 90967663Listed by: REDFIN CORPORATION - New
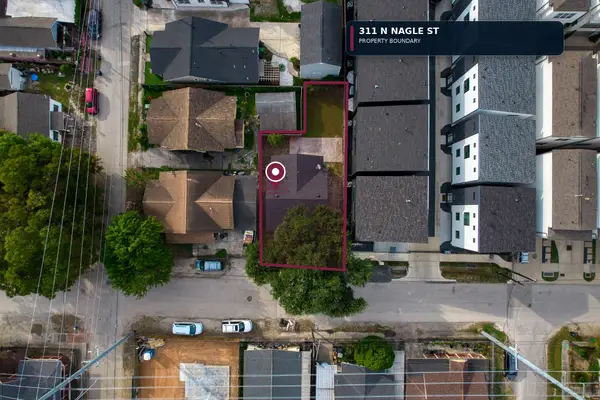 $265,000Active2 beds 1 baths1,080 sq. ft.
311 N Nagle Street, Houston, TX 77003
MLS# 94359217Listed by: VIVE REALTY LLC - New
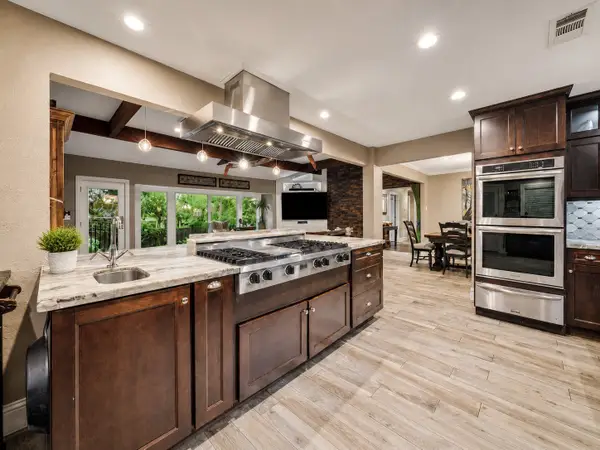 $639,000Active4 beds 3 baths2,747 sq. ft.
5 Tree Frog Drive, Houston, TX 77074
MLS# 16189017Listed by: J. R. EVANS AND ASSOCIATES - New
 $385,000Active4 beds 2 baths2,590 sq. ft.
18206 Fehmarn Sound Circle, Houston, TX 77044
MLS# 24490981Listed by: RUMPH REALTY LLC - Open Sat, 1 to 3pmNew
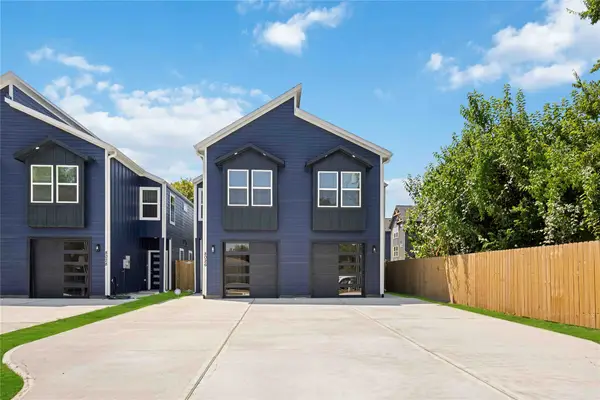 $560,000Active3 beds -- baths3,321 sq. ft.
8026 Penrod A/b Street #A/B, Houston, TX 77028
MLS# 71286335Listed by: NEXTGEN REAL ESTATE PROPERTIES - New
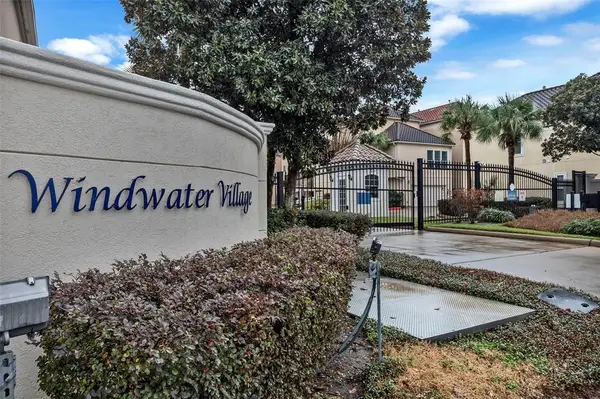 $325,000Active3 beds 4 baths2,241 sq. ft.
7250 Harmony Cove, Houston, TX 77036
MLS# 16106035Listed by: KELLER WILLIAMS REALTY SOUTHWEST


Protect your home and budget from life's surprises with an Assurant Home Warranty, backed by a partner that supports you through every step of homeownership. Explore Plans.
© 2023 - 2026 ERA Franchise Systems LLC. All rights reserved. ERA Franchise Systems LLC fully supports the principles of the Fair Housing Act and the Equal Opportunity Act. ERA, ERA Real Estate powered, and their respective logos are registered service marks of ERA Franchise Systems LLC. Each office is independently owned and operated.