
8707 Aberdeen Palms Drive, Houston, TX 77095
Local realty services provided by:American Real Estate ERA Powered
8707 Aberdeen Palms Drive,Houston, TX 77095
$299,900
- 4 Beds
- 2 Baths
- 2,123 sq. ft.
- Single family
- Active
Listed by: heather anderson
Office: exp realty llc.888-519-7431
MLS#:18066428
Source:HARMLS
Price summary
- Price:$299,900
- Price per sq. ft.:$141.26
- Monthly HOA dues:$55.42
About this home
INCREDIBLE "RARE FIND" 1 STORY 4 BEDROOM ON LOW-TRAFFIC CUL-DE-SAC STREET! READY FOR MOVE-IN! Manicured Red Brick Exterior! Impressive Foyer with Tile Flooring & Leaded Glass Door - Opens to Elegant Formal Dining with Picturesque Arched Entryways AND to Large Family Room with Gas Log Fireplace! Wonderful Island Kitchen: Stainless Steel Appliances (Including Gas Cooking & Built-In Microwave), Abundant Cabinetry & Counter Space, & Handy Planning Desk! Spacious Breakfast Area - Direct Access to Backyard! King-Sized Master Suite with Walk-In Closet & Lovely Remodeled Bath! Dual Sinks with Granite Tops, Recessed Lighting, & Amazing Oversized Shower with Bench & Frameless Enclosure! Generously Sized Secondary Bedrooms - Two with Walk-In Closets! Convenient Indoor Utility Room! Fantastic Backyard - Covered Patio, Handy Storage Building, & Mature Landscaping! Sprinkler System! Great Community with Pool, Clubhouse, Park, Trails, Pond, Sports Courts, PLUS Easy Access to Hwy 290! Low Tax Rate!
Contact an agent
Home facts
- Year built:1997
- Subdivision & Development:Aberdeen Green
- Listing ID #:18066428
- Updated:November 13, 2026 at 11:18 PM
Rooms and interior
- Bedrooms:4
- Total bathrooms:2
- Full bathrooms:2
- Rooms Total:9
- Flooring:Carpet, Laminate, Tile
- Bathrooms Description:Tub Shower
- Kitchen Description:Breakfast Bar, Dishwasher, Disposal, Free Standing Range, Gas Oven, Gas Range, Kitchen Family Room Combo, Kitchen Island, Laminate Counters, Microwave, Oven, Pantry, Refrigerator
- Living area:2,123 sq. ft.
Heating and cooling
- Cooling:Central Air, Electric
- Heating:Central, Gas
- Central air:Yes
Structure and exterior
- Roof:Composition
- Year built:1997
- Building area:2,123 sq. ft.
- Lot area:0.2 Acres
- Lot Features:Cul De Sac, Subdivision
- Architectural Style:Traditional
- Construction Materials:Brick, Cement Siding
- Exterior Features:Fence, Patio, Private Yard, Storage
- Foundation Description:Slab
- Levels:1 Story
Schools
- High school:CYPRESS FALLS HIGH SCHOOL
- Middle school:LABAY MIDDLE SCHOOL
- Elementary school:BIRKES ELEMENTARY SCHOOL
Utilities
- Sewer:Public Sewer
Finances and disclosures
- Price:$299,900
- Price per sq. ft.:$141.26
- Tax amount:$6,996 (2026)
Features and amenities
- Appliances:Dishwasher, Disposal, Free Standing Range, Gas Oven, Gas Range, Microwave, Oven, Refrigerator
- Amenities:Ceiling Fans, High Ceilings, Smoke Detectors, Window Coverings
Parking
- Parking description:Garage, Garage Door Opener
- Garage:Yes
- Garage spaces:2
New listings near 8707 Aberdeen Palms Drive
- Open Sun, 1 to 3pmNew
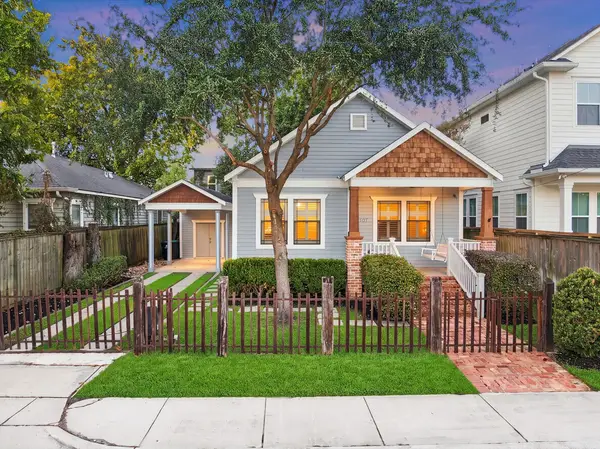 $600,000Active3 beds 2 baths1,588 sq. ft.
1107 Tabor Street, Houston, TX 77009
MLS# 29742565Listed by: REAL BROKER, LLC - New
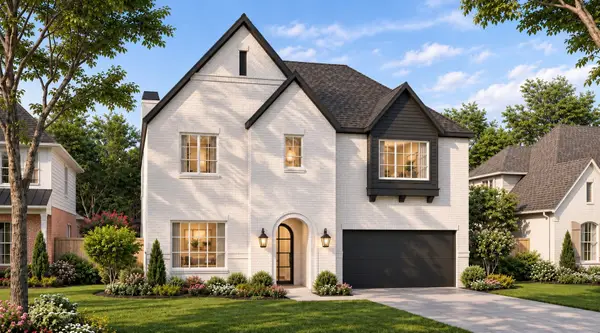 $2,289,000Active4 beds 5 baths4,764 sq. ft.
1605 Pine Chase Drive, Houston, TX 77055
MLS# 426741Listed by: MARTHA TURNER SOTHEBY'S INTERNATIONAL REALTY - Open Sun, 2 to 4pmNew
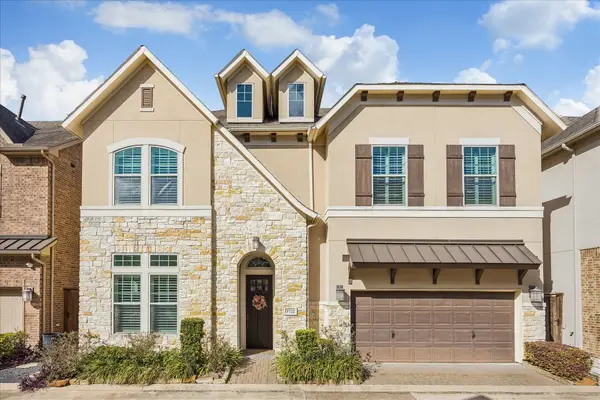 $635,000Active5 beds 5 baths3,286 sq. ft.
5722 Concha Lane, Houston, TX 77096
MLS# 5227044Listed by: KELLER WILLIAMS REALTY METROPOLITAN - New
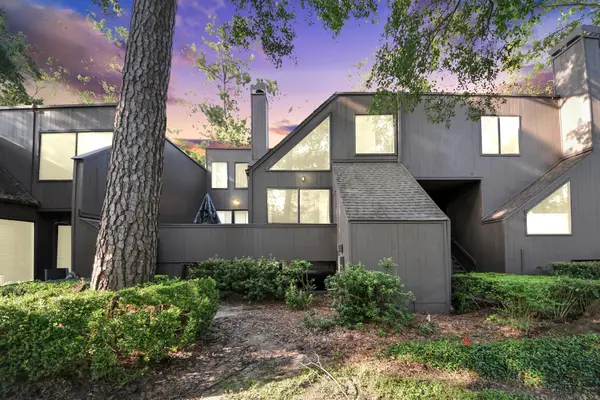 $244,900Active2 beds 3 baths1,574 sq. ft.
330 Litchfield Lane #37, Houston, TX 77024
MLS# 56719783Listed by: REAL BROKER, LLC - Open Sat, 2 to 4pmNew
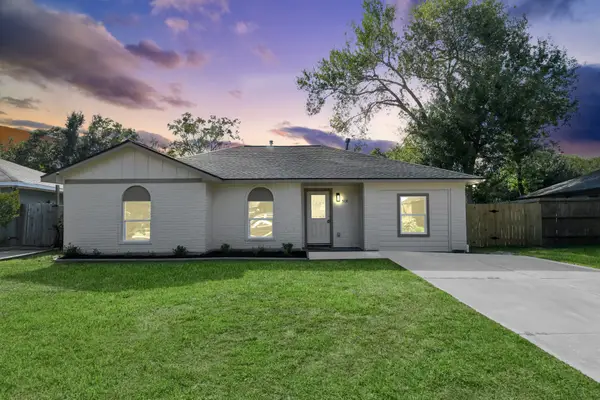 $229,000Active4 beds 3 baths1,264 sq. ft.
5131 Beechaven Street, Houston, TX 77053
MLS# 79106966Listed by: COUSIN REALTY, LLC - New
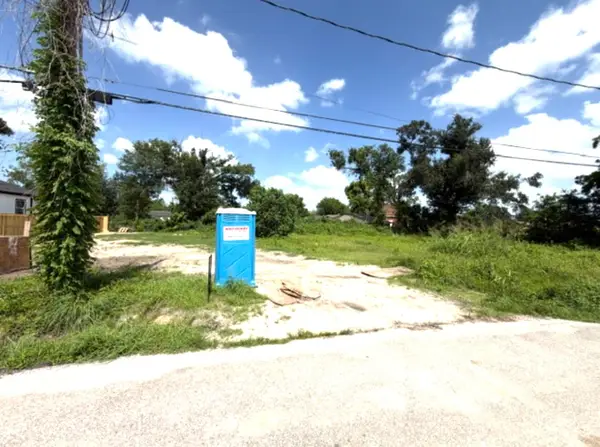 $85,000Active0.11 Acres
4026 Falls Street, Houston, TX 77026
MLS# 8413924Listed by: COMPASS RE TEXAS, LLC - HOUSTON - New
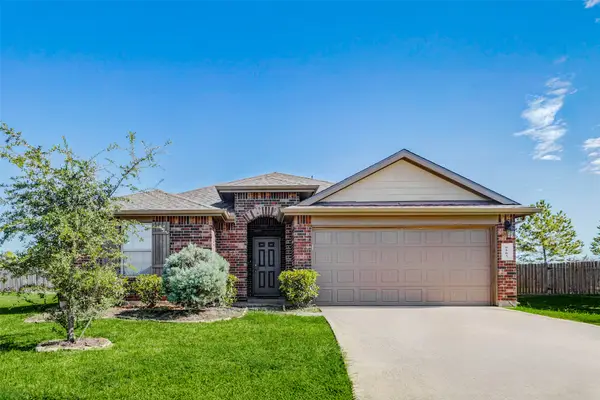 $355,000Active4 beds 2 baths2,094 sq. ft.
9503 Wedgewood Colony Court, Richmond, TX 77407
MLS# 84866162Listed by: GAR REALTY MANAGEMENT, LLC - New
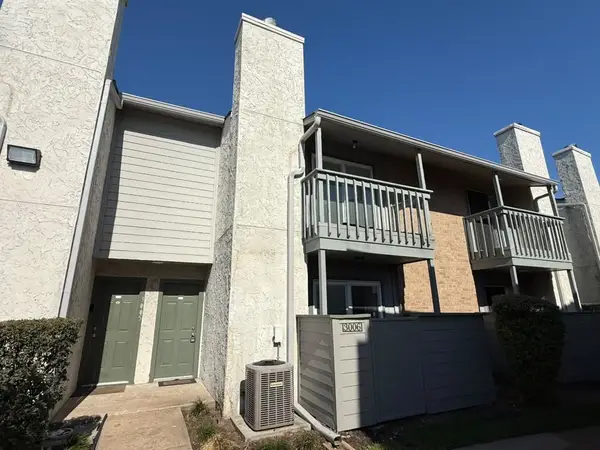 $99,990Active1 beds 2 baths964 sq. ft.
260 El Dorado Boulevard #3006, Houston, TX 77598
MLS# 93017723Listed by: EXP REALTY, LLC - New
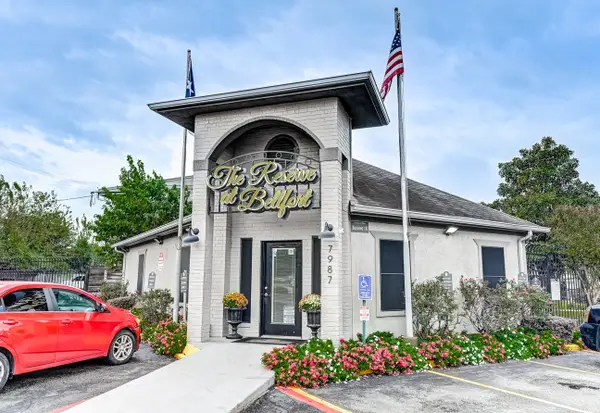 $15,000,000Active2 beds 2 baths9,508 sq. ft.
7987 Bellfort Avenue, Houston, TX 77061
MLS# 96839711Listed by: KELLER WILLIAMS PLATINUM 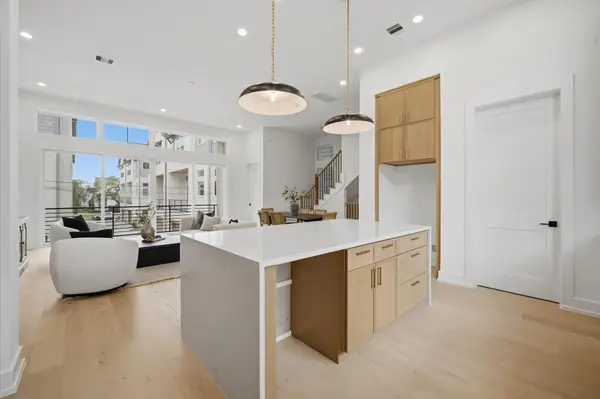 $849,990Pending3 beds 4 baths2,500 sq. ft.
2924 Michaux Street, Houston, TX 77009
MLS# 51593430Listed by: COMPASS RE TEXAS, LLC - HOUSTON


Protect your home and budget from life's surprises with an Assurant Home Warranty, backed by a partner that supports you through every step of homeownership. Explore Plans.
© 2023 - 2026 ERA Franchise Systems LLC. All rights reserved. ERA Franchise Systems LLC fully supports the principles of the Fair Housing Act and the Equal Opportunity Act. ERA, ERA Real Estate powered, and their respective logos are registered service marks of ERA Franchise Systems LLC. Each office is independently owned and operated.