
934 W Heights Hollow Lane, Houston, TX 77007
Local realty services provided by:ERA Experts
934 W Heights Hollow Lane,Houston, TX 77007
$375,000
- 2 Beds
- 2 Baths
- 1,644 sq. ft.
- Townhouse
- Active
Listed by: melina ortiz-guevara, perla kenley
Office: redfin corporation832-648-1671
MLS#:66106363
Source:HARMLS
Price summary
- Price:$375,000
- Price per sq. ft.:$228.1
- Monthly HOA dues:$115.33
About this home
Experience the best of Memorial Heights, one of Houston’s most walkable and convenient neighborhoods. Just blocks from Buffalo Bayou Park and its expansive hike-and-bike trails, this prime location offers easy access to popular restaurants, coffee shops, shopping, grocery stores, Downtown, the Texas Medical Center, and the Galleria. This well-maintained corner-unit townhome provides a low-maintenance, lock-and-leave lifestyle with 2 bedrooms, 2 full baths, and a 2-car garage. Soaring ceilings, large windows, and an open-concept design create bright, inviting living spaces. Recent updates include luxury vinyl plank flooring, new bedroom carpet, a new dishwasher, garage door opener, roof, and a recently replaced A/C system. Additional features include plantation shutters, granite countertops, stainless steel appliances, a gas range, and energy-efficient windows. The home did not flood during Harvey or subsequent storms, never lost power during winter freezes, and no burst pipes.
Contact an agent
Home facts
- Year built:2004
- Listing ID #:66106363
- Updated:July 06, 2026 at 11:52 AM
Rooms and interior
- Bedrooms:2
- Total bathrooms:2
- Full bathrooms:2
- Rooms Total:6
- Flooring:Carpet, Plank, Vinyl
- Kitchen Description:Dishwasher, Disposal, Gas Cooktop, Gas Oven, Gas Range, Granite Counters, Microwave, Oven, Pantry
- Living area:1,644 sq. ft.
Heating and cooling
- Cooling:Attic Fan, Central Air, Electric
- Heating:Central, Gas
- Central air:Yes
Structure and exterior
- Roof:Composition
- Year built:2004
- Building area:1,644 sq. ft.
- Architectural Style:Traditional
- Construction Materials:Cement Siding
- Exterior Features:Balcony
- Foundation Description:Slab
- Levels:2 Stories
Schools
- High school:HEIGHTS HIGH SCHOOL
- Middle school:HOGG MIDDLE SCHOOL (HOUSTON)
- Elementary school:CROCKETT ELEMENTARY SCHOOL (HOUSTON)
Utilities
- Sewer:Public Sewer
Finances and disclosures
- Price:$375,000
- Price per sq. ft.:$228.1
- Tax amount:$8,178 (2025)
Features and amenities
- Appliances:Dishwasher, Disposal, Gas Cooktop, Gas Oven, Gas Range, Microwave, Oven
- Amenities:Balcony, Ceiling Fans, High Ceilings, Smoke Detectors
Parking
- Parking description:Garage, Garage Door Opener
- Garage:Yes
- Garage spaces:2
New listings near 934 W Heights Hollow Lane
- New
 $249,950Active3 beds 2 baths1,710 sq. ft.
8614 Greenleaf Lake Drive, Houston, TX 77095
MLS# 21493968Listed by: THE SEARS GROUP - New
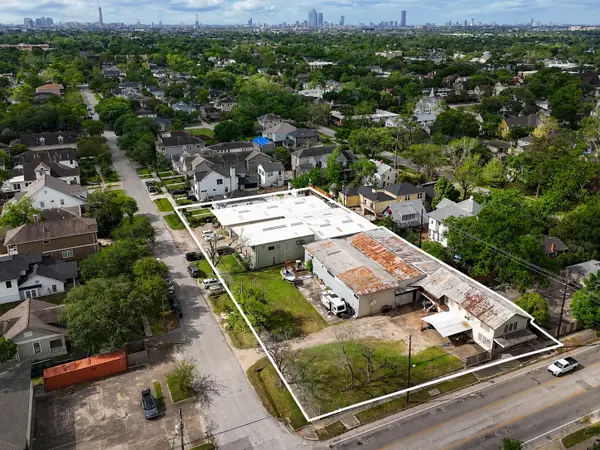 $4,275,000Active0.79 Acres
320 E 20th Street, Houston, TX 77008
MLS# 39268177Listed by: COMPASS RE TEXAS, LLC - THE HEIGHTS - New
 $550,000Active5 beds 2 baths1,248 sq. ft.
9203 W Montgomery Road, Houston, TX 77088
MLS# 44976005Listed by: BLUEPRINT REALTY TX - New
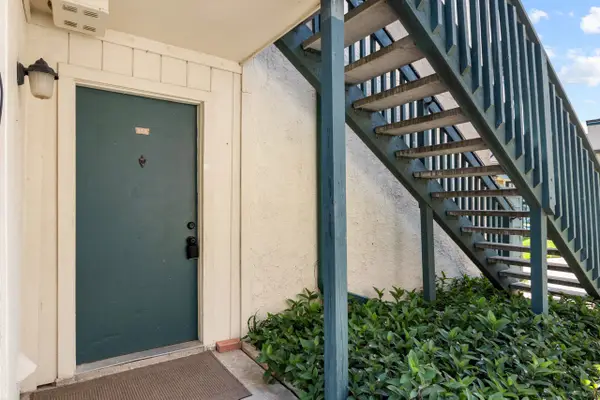 $109,000Active2 beds 2 baths778 sq. ft.
250 El Dorado Boulevard #259, Webster, TX 77598
MLS# 90676516Listed by: RE/MAX AMERICAN DREAM - New
 $825,000Active3 beds 4 baths2,607 sq. ft.
4511 Nolda Street, Houston, TX 77007
MLS# 13421011Listed by: DOUGLAS ELLIMAN REAL ESTATE - New
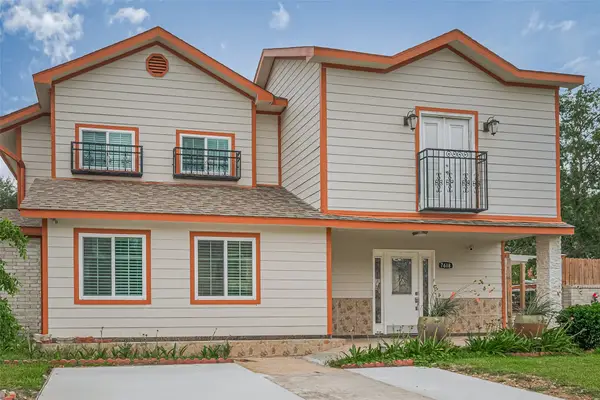 $498,000Active10 beds 9 baths3,136 sq. ft.
7618 Del Glen Lane, Houston, TX 77072
MLS# 46129166Listed by: KELLER WILLIAMS REALTY SOUTHWEST - New
 $403,000Active4 beds 4 baths3,318 sq. ft.
16315 April Ridge Drive, Houston, TX 77083
MLS# 55759570Listed by: REALM REAL ESTATE PROFESSIONALS - GALLERIA - New
 $415,000Active4 beds 3 baths3,815 sq. ft.
13326 Lake Chesdin Road, Houston, TX 77044
MLS# 70766046Listed by: KELLER WILLIAMS REALTY NORTHEAST - New
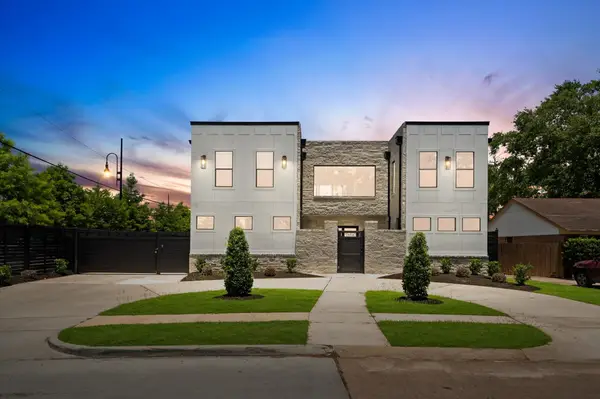 $1,795,000Active4 beds 5 baths4,356 sq. ft.
10070 Cedardale Drive, Houston, TX 77055
MLS# 91811332Listed by: REALM REAL ESTATE PROFESSIONALS - NORTH HOUSTON - New
 $295,000Active3 beds 3 baths2,056 sq. ft.
7635 Ameswood Road, Houston, TX 77095
MLS# 35622924Listed by: RE/MAX INTEGRITY


Protect your home and budget from life's surprises with an Assurant Home Warranty, backed by a partner that supports you through every step of homeownership. Explore Plans.
© 2023 - 2026 ERA Franchise Systems LLC. All rights reserved. ERA Franchise Systems LLC fully supports the principles of the Fair Housing Act and the Equal Opportunity Act. ERA, ERA Real Estate powered, and their respective logos are registered service marks of ERA Franchise Systems LLC. Each office is independently owned and operated.