
9592 Doliver Drive, Houston, TX 77063
Local realty services provided by:American Real Estate ERA Powered
9592 Doliver Drive,Houston, TX 77063
$529,999
- 3 Beds
- 3 Baths
- 2,123 sq. ft.
- Single family
- Active
Listed by: weiwei wan
Office: adila realty llc.281-612-6666
MLS#:44750474
Source:HARMLS
Price summary
- Price:$529,999
- Price per sq. ft.:$249.65
- Monthly HOA dues:$208.33
About this home
Beautifully and extensively remodeled, this move-in-ready home in desirable Woodlake Forest offers modern style, comfort, and abundant natural light. The stunning living room features soaring ceilings and a dramatic wall of six oversized floor-to-ceiling windows, creating a bright and impressive space. Major upgrades include a NEW 2026 ROOF, NEW luxury vinyl plank flooring, fresh interior paint, and beautifully remodeled bathrooms with NEW vanities, showers, and modern finishes. The renovated kitchen features NEW cabinetry, quartz countertops, backsplash, and stainless steel appliances. HVAC replaced in 2023. Updated doors and a refreshed front entry add to the home’s appeal. Enjoy the community pool and tennis courts. Prime West Houston location minutes from CityCentre, Town & Country Village, Memorial City Mall, shopping and dining, with easy access to Beltway 8 and I-10. Extensively renovated and truly move-in ready. A MUST SEE!
Contact an agent
Home facts
- Year built:1978
- Subdivision & Development:Woodlake Forest Sec 04b R/P
- Listing ID #:44750474
- Updated:September 03, 2026 at 04:16 AM
Rooms and interior
- Bedrooms:3
- Total bathrooms:3
- Full bathrooms:2
- Half bathrooms:1
- Rooms Total:7
- Flooring:Plank, Vinyl
- Bathrooms Description:Tub Shower
- Kitchen Description:Dishwasher, Disposal, Electric Oven, Free Standing Range, Microwave
- Living area:2,123 sq. ft.
Heating and cooling
- Cooling:Central Air, Electric
- Heating:Central, Gas
- Central air:Yes
Structure and exterior
- Roof:Composition
- Year built:1978
- Building area:2,123 sq. ft.
- Lot area:0.06 Acres
- Lot Features:Subdivision
- Architectural Style:Traditional
- Construction Materials:Brick
- Foundation Description:Slab
- Levels:2 Stories
Schools
- High school:WISDOM HIGH SCHOOL
- Middle school:REVERE MIDDLE SCHOOL
- Elementary school:EMERSON ELEMENTARY SCHOOL (HOUSTON)
Utilities
- Sewer:Public Sewer
Finances and disclosures
- Price:$529,999
- Price per sq. ft.:$249.65
- Tax amount:$6,852 (2025)
Features and amenities
- Appliances:Dishwasher, Disposal, Electric Oven, Free Standing Range, Microwave
Parking
- Parking description:Garage
- Garage:Yes
- Garage spaces:2
New listings near 9592 Doliver Drive
- New
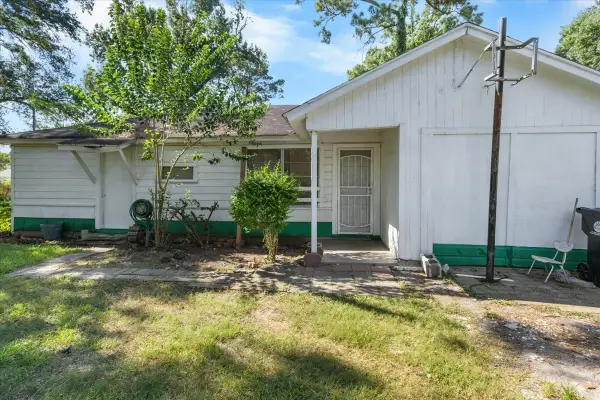 $175,000Active3 beds 1 baths974 sq. ft.
8002 Woodlyn Road, Houston, TX 77028
MLS# 11190043Listed by: VIDA REALTY - New
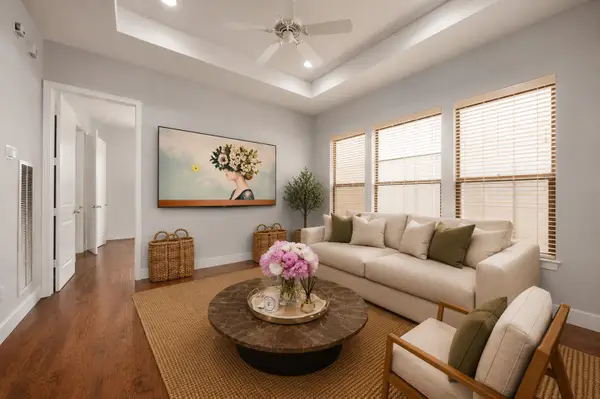 $329,000Active2 beds 2 baths1,241 sq. ft.
3848 Center Street, Houston, TX 77007
MLS# 21333500Listed by: REALTYONE PLUS, LLC - New
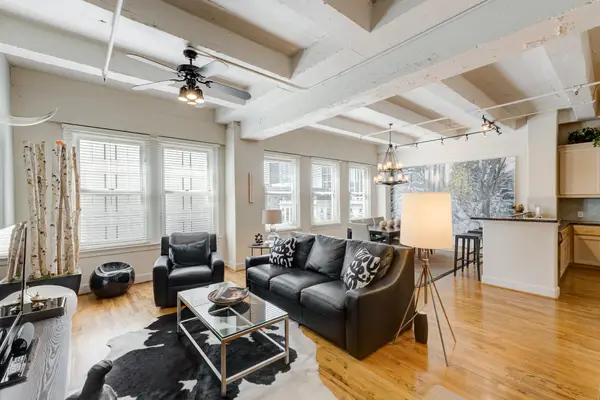 $285,000Active1 beds 1 baths1,329 sq. ft.
1120 Texas Street #5D, Houston, TX 77002
MLS# 27619658Listed by: NEXTGEN REAL ESTATE PROPERTIES - Open Sat, 11am to 1pmNew
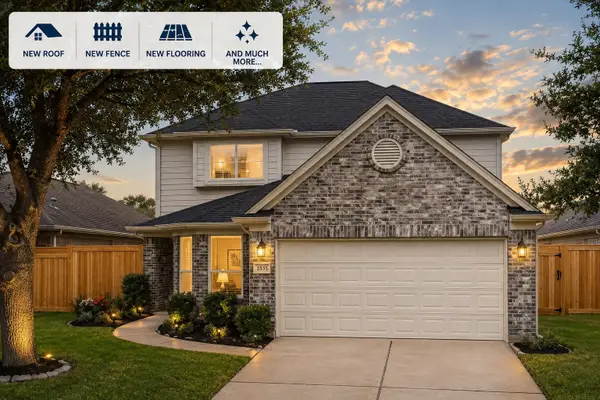 $275,000Active4 beds 3 baths2,314 sq. ft.
3535 Clipper Winds Way, Houston, TX 77084
MLS# 39757000Listed by: CB&A, REALTORS - New
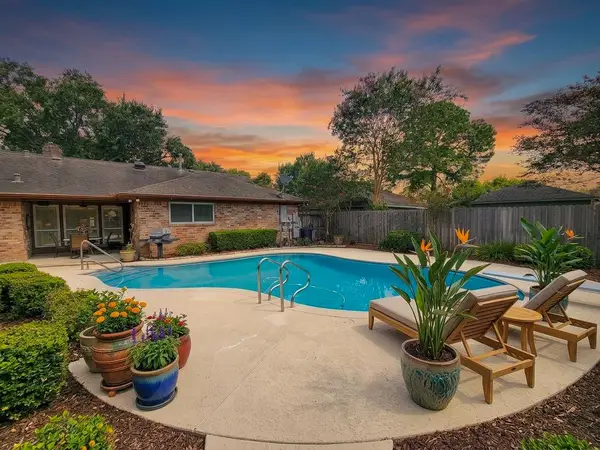 $299,000Active3 beds 2 baths1,787 sq. ft.
12322 Vanderheath Drive, Houston, TX 77031
MLS# 54313467Listed by: COLDWELL BANKER REALTY - BELLAIRE-METROPOLITAN - New
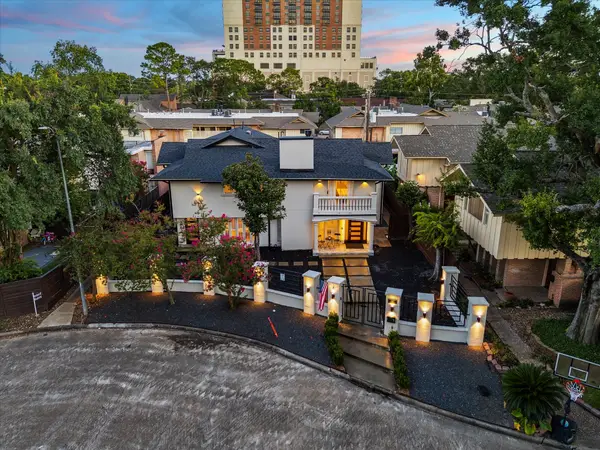 $950,000Active4 beds 6 baths4,130 sq. ft.
6321 Deerwood Road, Houston, TX 77057
MLS# 64198553Listed by: KELLER WILLIAMS MEMORIAL - New
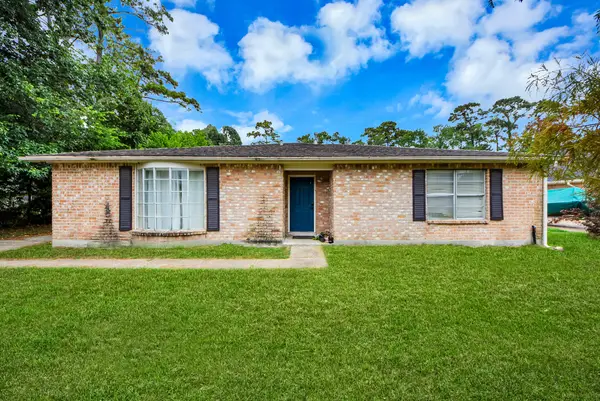 $234,900Active3 beds 2 baths2,210 sq. ft.
3111 White Blossom Lane, Houston, TX 77338
MLS# 7539345Listed by: EXP REALTY LLC - New
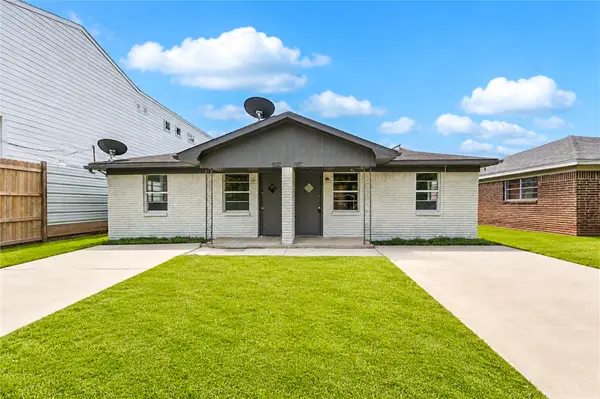 $259,990Active4 beds 2 baths1,640 sq. ft.
3502 Goodhope Street, Houston, TX 77021
MLS# 89832751Listed by: ROOTS BROKERAGE - New
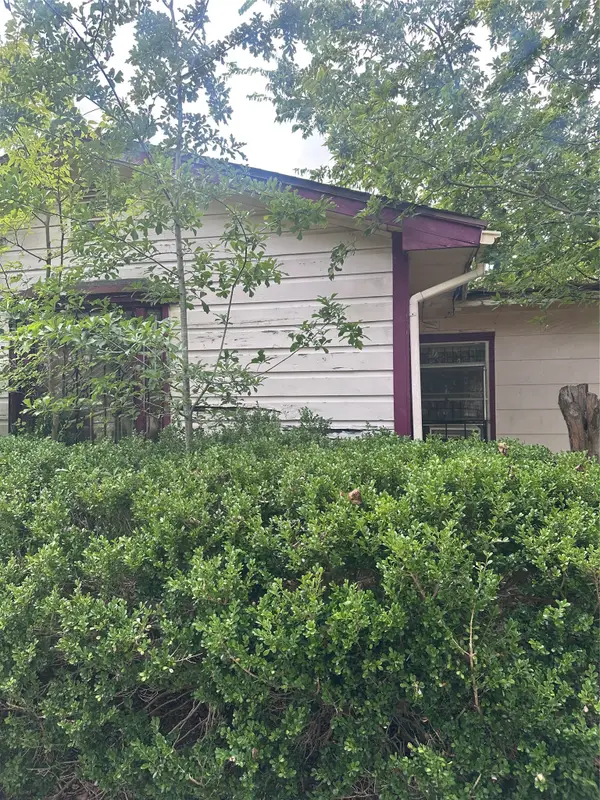 $110,000Active3 beds 1 baths963 sq. ft.
2308 Russell Street, Houston, TX 77026
MLS# 11514997Listed by: COLDWELL BANKER REALTY - HEIGHTS - New
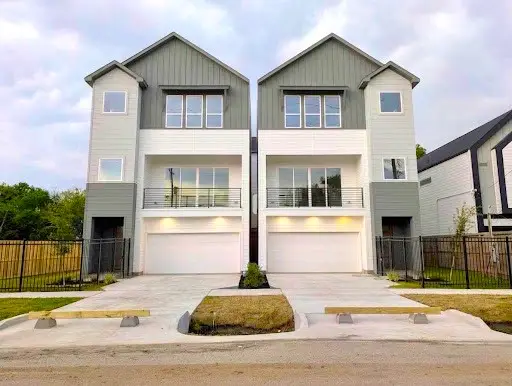 $475,000Active3 beds 4 baths2,111 sq. ft.
3312 Live Oak Street, Houston, TX 77004
MLS# 31214555Listed by: PROMPT REALTY & MORTGAGE, INC


Protect your home and budget from life's surprises with an Assurant Home Warranty, backed by a partner that supports you through every step of homeownership. Explore Plans.
© 2023 - 2026 ERA Franchise Systems LLC. All rights reserved. ERA Franchise Systems LLC fully supports the principles of the Fair Housing Act and the Equal Opportunity Act. ERA, ERA Real Estate powered, and their respective logos are registered service marks of ERA Franchise Systems LLC. Each office is independently owned and operated.