
3312 Live Oak Street, Houston, TX 77004
Local realty services provided by:American Real Estate ERA Powered
3312 Live Oak Street,Houston, TX 77004
$475,000
- 3 Beds
- 4 Baths
- 2,111 sq. ft.
- Single family
- Active
Listed by: giril edakkunnath
Office: prompt realty & mortgage, inc234-567-9909
MLS#:31214555
Source:HARMLS
Price summary
- Price:$475,000
- Price per sq. ft.:$225.01
About this home
Modern Luxury in the Heart of Houston! Gorgeous new-construction home by 713 Development, ideally located minutes from the University of Houston, Downtown, Midtown, the Texas Medical Center, and Houston’s hottest dining and entertainment destinations. Perfect for UH students, Medical Center professionals, city commuters, or savvy investors! This stylish home features a private driveway, 2-car garage, beautiful balcony, and a very spacious living room perfect for entertaining. The modern interior showcases sleek quartz countertops with waterfall edges and backsplash, premium chrome hardware, and beautiful wood flooring throughout. A private office/study is ideal for working from home. The luxurious primary suite features a large walk-in shower and gorgeous soaking tub. Every bedroom includes its own private en-suite bathroom with beautiful tile finishes. Easy access to I-45, US-59, and 288. NO HOA! Brand-new construction, modern design, and an unbeatable location!
Contact an agent
Home facts
- Year built:2026
- Subdivision & Development:SATURN PROPERTIES AT FRANCIS STREET
- Listing ID #:31214555
- Updated:September 03, 2026 at 04:17 AM
Rooms and interior
- Bedrooms:3
- Total bathrooms:4
- Full bathrooms:3
- Half bathrooms:1
- Rooms Total:8
- Flooring:Engineered Hardwood, Tile
- Dining Description:Kitchen Dining Combo, Living Dining Room
- Kitchen Description:Breakfast Bar, Dishwasher, Disposal, Kitchen Dining Combo, Kitchen Family Room Combo, Kitchen Island, Microwave, Pantry, Quartz Counters
- Living area:2,111 sq. ft.
Heating and cooling
- Cooling:Central Air, Electric
- Heating:Central, Gas
- Central air:Yes
Structure and exterior
- Roof:Composition
- Year built:2026
- Building area:2,111 sq. ft.
- Lot area:0.04 Acres
- Architectural Style:PatioHome
- Construction Materials:Cement Siding
- Exterior Features:Balcony, Fence
- Foundation Description:Slab
- Levels:3 Stories
Schools
- High school:YATES HIGH SCHOOL
- Middle school:CULLEN MIDDLE SCHOOL (HOUSTON)
- Elementary school:BLACKSHEAR ELEMENTARY SCHOOL (HOUSTON)
Utilities
- Sewer:Public Sewer
Finances and disclosures
- Price:$475,000
- Price per sq. ft.:$225.01
- Tax amount:$1,675 (2025)
Features and amenities
- Appliances:Dishwasher, Disposal, Microwave
- Amenities:Balcony
Parking
- Parking description:Garage
- Garage:Yes
- Garage spaces:2
New listings near 3312 Live Oak Street
- New
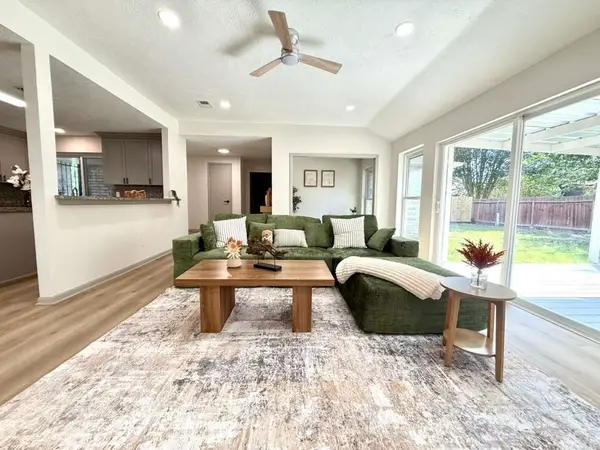 $268,000Active3 beds 2 baths1,811 sq. ft.
3826 Manordale Drive, Houston, TX 77082
MLS# 1068888Listed by: 5TH STREAM REALTY - New
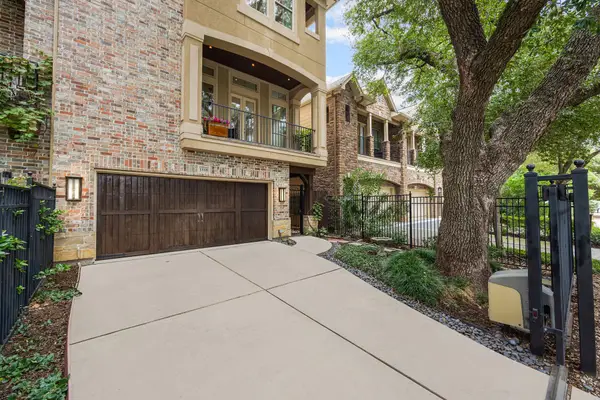 $935,000Active3 beds 4 baths3,575 sq. ft.
1518 W Clay Street, Houston, TX 77019
MLS# 15317082Listed by: COMPASS RE TEXAS, LLC - HOUSTON - New
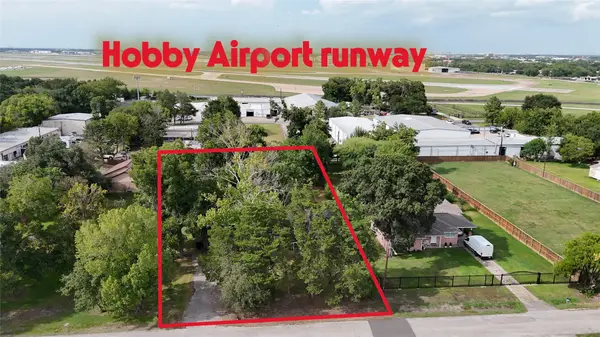 $250,000Active3 beds 2 baths2,007 sq. ft.
8303 Jet Pilot Street, Houston, TX 77075
MLS# 23880897Listed by: SAPPHIRE HOMES REALTY - New
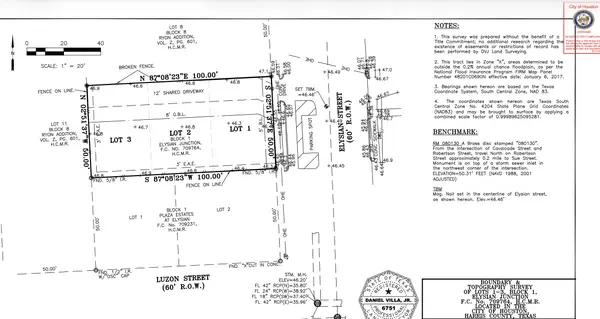 $169,900Active0 Acres
2805 Elysian Street, Houston, TX 77009
MLS# 37543514Listed by: RIVERWAY PROPERTIES - New
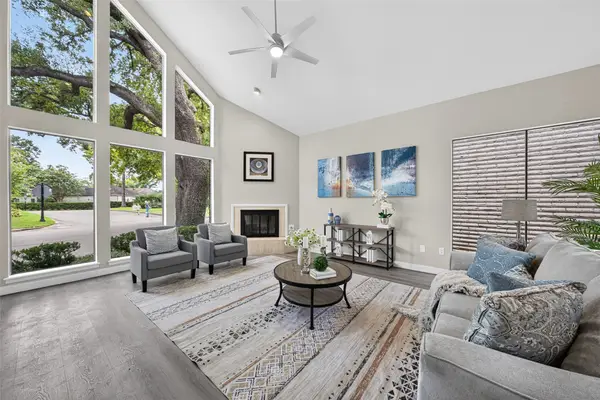 $529,999Active3 beds 3 baths2,123 sq. ft.
9592 Doliver Drive, Houston, TX 77063
MLS# 44750474Listed by: ADILA REALTY LLC - New
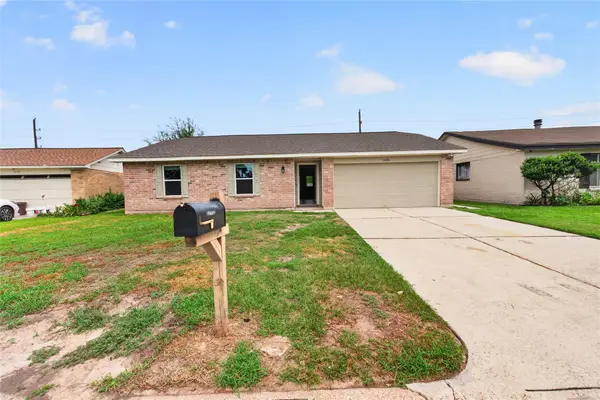 $244,900Active3 beds 2 baths1,343 sq. ft.
11726 Old Telegraph Road, Houston, TX 77067
MLS# 76998742Listed by: RA BROKERS - New
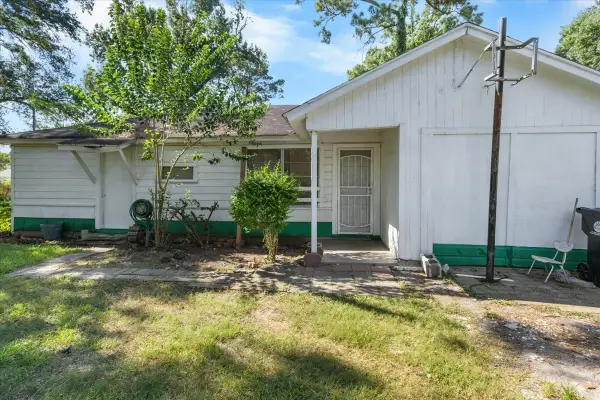 $175,000Active3 beds 1 baths974 sq. ft.
8002 Woodlyn Road, Houston, TX 77028
MLS# 11190043Listed by: VIDA REALTY - New
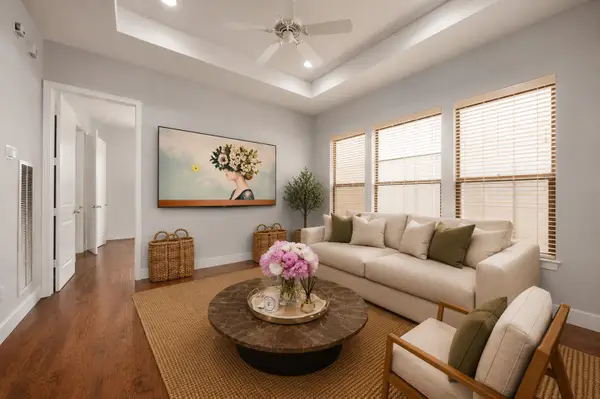 $329,000Active2 beds 2 baths1,241 sq. ft.
3848 Center Street, Houston, TX 77007
MLS# 21333500Listed by: REALTYONE PLUS, LLC - New
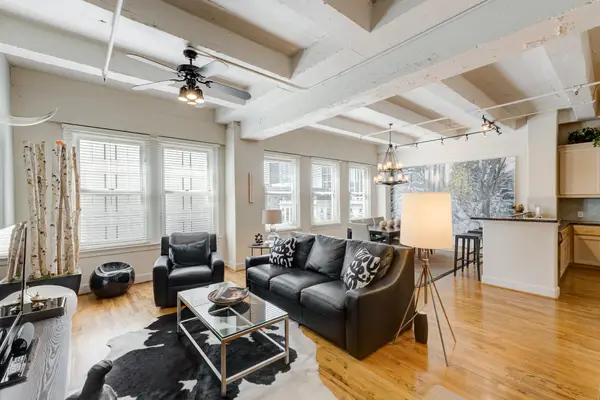 $285,000Active1 beds 1 baths1,329 sq. ft.
1120 Texas Street #5D, Houston, TX 77002
MLS# 27619658Listed by: NEXTGEN REAL ESTATE PROPERTIES - Open Sat, 11am to 1pmNew
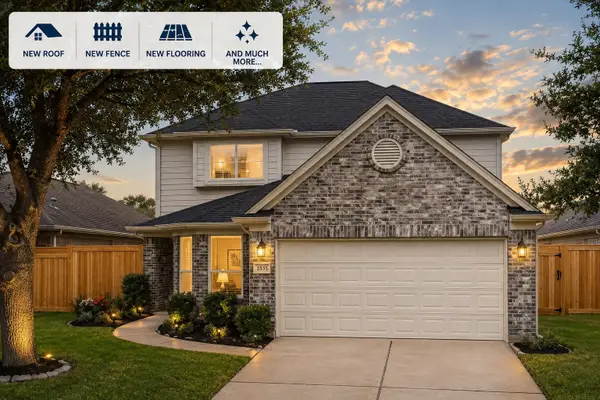 $275,000Active4 beds 3 baths2,314 sq. ft.
3535 Clipper Winds Way, Houston, TX 77084
MLS# 39757000Listed by: CB&A, REALTORS


Protect your home and budget from life's surprises with an Assurant Home Warranty, backed by a partner that supports you through every step of homeownership. Explore Plans.
© 2023 - 2026 ERA Franchise Systems LLC. All rights reserved. ERA Franchise Systems LLC fully supports the principles of the Fair Housing Act and the Equal Opportunity Act. ERA, ERA Real Estate powered, and their respective logos are registered service marks of ERA Franchise Systems LLC. Each office is independently owned and operated.