
11231 Burgus Farm Road, Humble, TX 77346
Local realty services provided by:American Real Estate ERA Powered
Listed by: tricia frazier
Office: itx realty, llc.832-233-7215
MLS#:40324405
Source:HARMLS
Price summary
- Price:$384,900
- Price per sq. ft.:$200.05
- Monthly HOA dues:$97
About this home
Welcome home to effortless elegance in The Groves. Built by Perry Homes and meticulously maintained, this 3-bedroom, 3-full-bath retreat balances everyday functionality with upscale living.The light-filled open layout instantly impresses, anchored by a spacious family room wrapped in oversized windows that look out onto a private covered back patio. Designed for seamless entertaining, the dining space features a custom built-in buffet and dry bar—the ultimate spot for your morning espresso or evening cocktails. A dedicated front office offers a quiet, productive workspace away from the main living areas.The split floor plan prioritizes comfort, featuring a primary suite plus a rare 2nd suite with its own private ensuite bath—ideal for guests or multi-generational living.Enjoy life in one of Humble's premier master-planned communities, complete with resort-style pools, miles of wooded trails, and a state-of-the-art fitness center, all just minutes from retail, dining, and IAH Airport.
Contact an agent
Home facts
- Year built:2023
- Subdivision & Development:The Groves
- Listing ID #:40324405
- Updated:August 03, 2026 at 10:12 PM
Rooms and interior
- Bedrooms:3
- Total bathrooms:3
- Full bathrooms:3
- Rooms Total:6
- Flooring:Carpet, Tile
- Dining Description:Kitchen Dining Combo
- Bathrooms Description:Separate Shower, Soaking Tub, Tub Shower
- Kitchen Description:Breakfast Bar, Dishwasher, Disposal, Dry Bar, Electric Oven, Gas Cooktop, Kitchen Dining Combo, Kitchen Family Room Combo, Kitchen Island, Microwave, Pantry, Quartz Counters, Walk In Pantry
- Living area:1,924 sq. ft.
Heating and cooling
- Cooling:Central Air, Electric
- Heating:Central, Gas
- Central air:Yes
Structure and exterior
- Roof:Composition
- Year built:2023
- Building area:1,924 sq. ft.
- Lot area:0.12 Acres
- Lot Features:Subdivision
- Architectural Style:Traditional
- Construction Materials:Brick
- Exterior Features:Fence, Patio, Private Yard, Sprinkler Irrigation
- Foundation Description:Slab
- Levels:1 Story
Schools
- High school:SUMMER CREEK HIGH SCHOOL
- Middle school:WEST LAKE MIDDLE SCHOOL
- Elementary school:GROVES ELEMENTARY SCHOOL
Utilities
- Sewer:Public Sewer
Finances and disclosures
- Price:$384,900
- Price per sq. ft.:$200.05
- Tax amount:$11,385 (2025)
Features and amenities
- Appliances:Dishwasher, Disposal, Electric Oven, Gas Cooktop, Microwave
- Amenities:Ceiling Fans, Crown Molding, High Ceilings, Programmable Thermostat, Security System - Leased, Window Coverings
Parking
- Parking description:Garage, Garage Door Opener
- Garage:Yes
- Garage spaces:2
New listings near 11231 Burgus Farm Road
- New
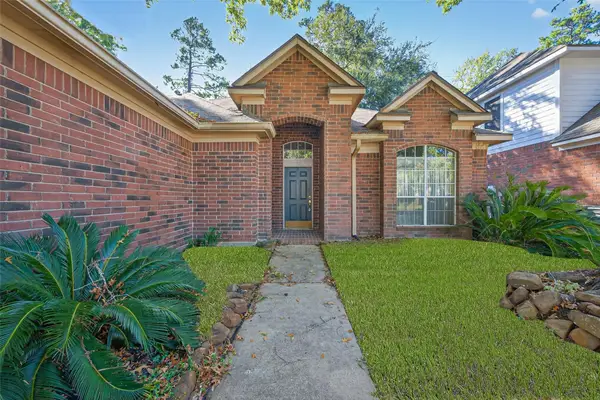 $305,000Active3 beds 2 baths2,124 sq. ft.
5908 Timber Oaks Ridge, Humble, TX 77346
MLS# 16046183Listed by: EXP REALTY, LLC - New
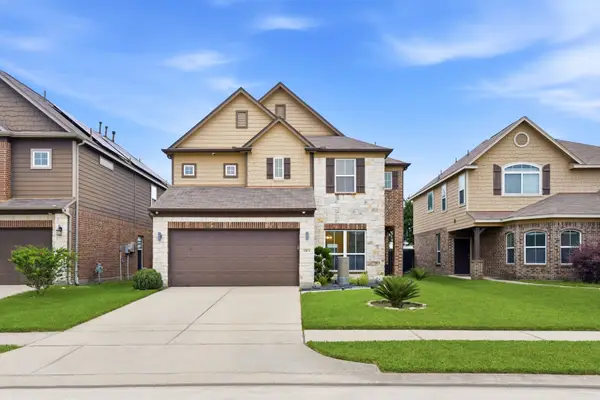 $308,000Active5 beds 3 baths2,695 sq. ft.
12219 Urban Trees Way, Humble, TX 77346
MLS# 23688096Listed by: TEXAS SIGNATURE REALTY - Open Sat, 1 to 4pmNew
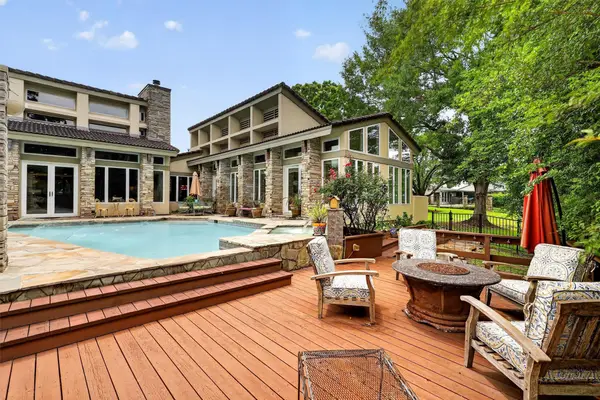 $785,000Active3 beds 4 baths3,820 sq. ft.
8215 Amber Cove Drive, Humble, TX 77346
MLS# 37536790Listed by: BETTER HOMES AND GARDENS REAL ESTATE GARY GREENE - CYPRESS - New
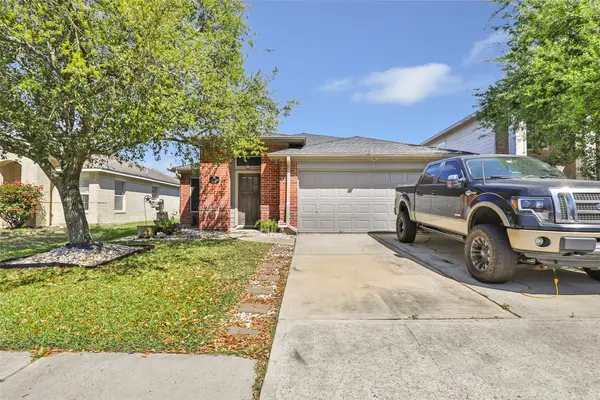 $270,000Active3 beds 2 baths1,597 sq. ft.
12127 Carriage Oak Circle, Humble, TX 77346
MLS# 65124188Listed by: JLA REALTY - New
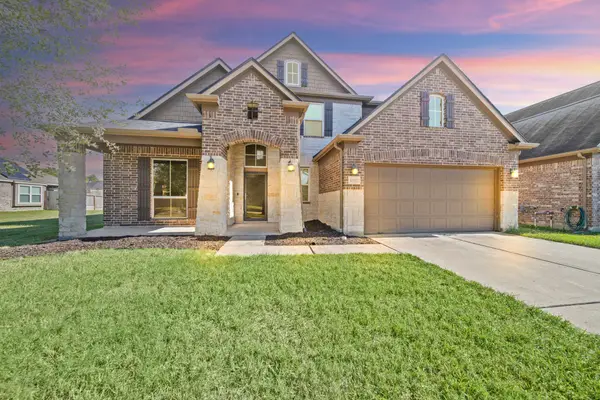 $399,990Active5 beds 4 baths3,742 sq. ft.
17922 Silver Bend Drive, Humble, TX 77346
MLS# 74850041Listed by: NATALIE TYE, BROKER - Open Sun, 1 to 3pmNew
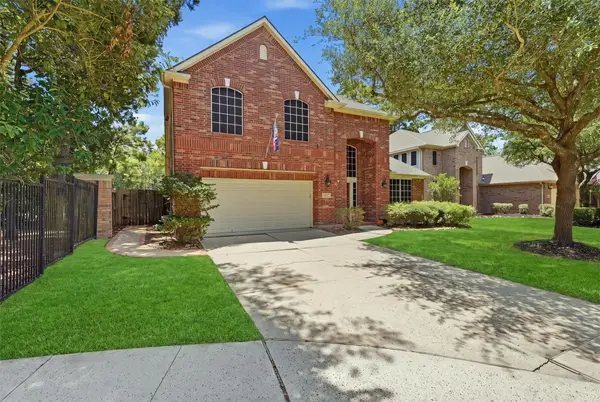 $367,900Active4 beds 3 baths2,784 sq. ft.
17511 Buck Island Court, Humble, TX 77346
MLS# 94964768Listed by: RE/MAX UNIVERSAL - New
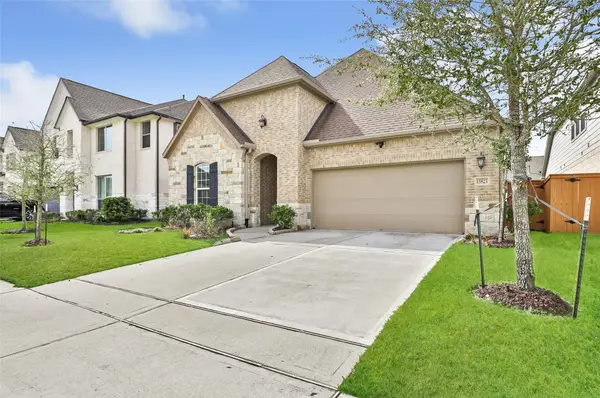 $410,000Active3 beds 2 baths2,055 sq. ft.
15823 Donham Green Lane, Humble, TX 77346
MLS# 15444132Listed by: LPT REALTY, LLC - New
 $249,900Active4 beds 2 baths2,002 sq. ft.
5422 Flax Bourton Street, Humble, TX 77346
MLS# 62896524Listed by: THE JAN JACKSON GROUP - New
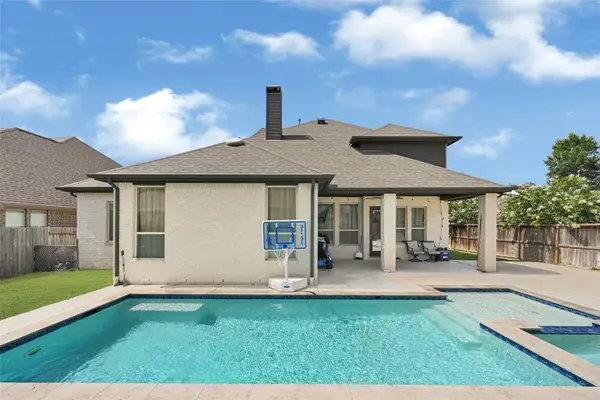 $575,900Active4 beds 4 baths3,735 sq. ft.
13018 Fernbank Forest Drive, Humble, TX 77346
MLS# 6345260Listed by: ST REALTY


Protect your home and budget from life's surprises with an Assurant Home Warranty, backed by a partner that supports you through every step of homeownership. Explore Plans.
© 2023 - 2026 ERA Franchise Systems LLC. All rights reserved. ERA Franchise Systems LLC fully supports the principles of the Fair Housing Act and the Equal Opportunity Act. ERA, ERA Real Estate powered, and their respective logos are registered service marks of ERA Franchise Systems LLC. Each office is independently owned and operated.