
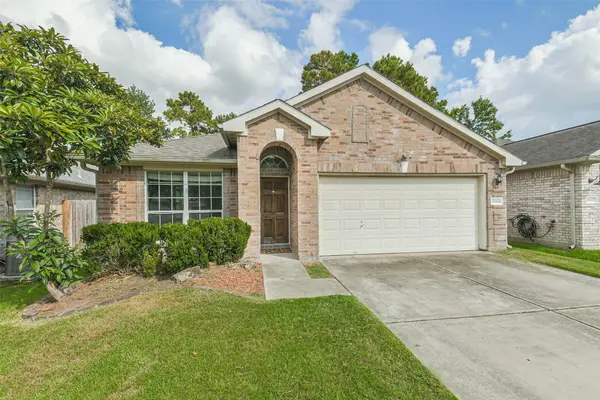
12531 Tullich Run Drive, Humble, TX 77346
Local realty services provided by:ERA Experts
12531 Tullich Run Drive,Humble, TX 77346
$555,000
- 4 Beds
- 4 Baths
- 3,267 sq. ft.
- Single family
- Active
Listed by: cindy burns
Office: exp realty llc.888-519-7431
MLS#:92704292
Source:HARMLS
Price summary
- Price:$555,000
- Price per sq. ft.:$169.88
- Monthly HOA dues:$118.58
About this home
Exceptional design. Resort-style living. A home that truly stands apart. This beautifully maintained Westin Home backs to a peaceful greenbelt with no rear neighbors, 15 minutes from IAH. Step inside to soaring ceilings, a signature curved staircase, and an open-concept design filled with natural light. Rich herringbone wood-look tile and custom cabinetry add warmth and timeless style. The chef's kitchen features quartz countertops, stainless steel appliances, and an oversized island overlooking the dramatic family room with fireplace. The first-floor primary retreat offers a spa-inspired bath and custom walk-in closet with direct laundry access. Upstairs features a game room, media room, and private junior suite with ensuite bath. Recent improvements include new flooring, no carpet on the first floor, a sprinkler system, and polyaspartic garage flooring. Enjoy Balmoral's Crystal Lagoon, clubhouse, fitness center, parks, and trails, just minutes from H-E-B and The Market at The Groves.
Contact an agent
Home facts
- Year built:2022
- Subdivision & Development:Balmoral
- Listing ID #:92704292
- Updated:August 18, 2026 at 11:46 AM
Rooms and interior
- Bedrooms:4
- Total bathrooms:4
- Full bathrooms:3
- Half bathrooms:1
- Rooms Total:9
- Flooring:Carpet, Plank, Tile, Vinyl
- Bathrooms Description:Separate Shower, Soaking Tub, Tub Shower
- Kitchen Description:Breakfast Bar, Dishwasher, Disposal, Electric Oven, Gas Cooktop, Kitchen Family Room Combo, Kitchen Island, Microwave, Oven, Quartz Counters, Walk In Pantry
- Living area:3,267 sq. ft.
Heating and cooling
- Cooling:Central Air, Electric, Zoned
- Heating:Central, Gas, Zoned
- Central air:Yes
Structure and exterior
- Roof:Composition
- Year built:2022
- Building area:3,267 sq. ft.
- Lot area:0.17 Acres
- Lot Features:Greenbelt, Subdivision
- Architectural Style:Traditional
- Construction Materials:Brick, Stone
- Exterior Features:Fence, Patio, Porch, Private Yard, Sprinkler Irrigation
- Foundation Description:Slab
- Levels:2 Stories
Schools
- High school:SUMMER CREEK HIGH SCHOOL
- Middle school:LAKE HOUSTON MIDDLE SCHOOL (HUMBLE)
- Elementary school:CENTENNIAL ELEMENTARY SCHOOL (HUMBLE)
Utilities
- Sewer:Public Sewer
Finances and disclosures
- Price:$555,000
- Price per sq. ft.:$169.88
- Tax amount:$14,371 (2025)
Features and amenities
- Appliances:Dishwasher, Disposal, Electric Oven, Gas Cooktop, Microwave, Oven, Tankless Water Heater
- Amenities:Ceiling Fans, Crown Molding, Entrance Foyer, High Ceilings, Prewired, Programmable Thermostat, Security System - Owned, Smoke Detectors, Tankless Water Heater, Window Coverings
Parking
- Parking description:Garage
- Garage:Yes
- Garage spaces:2
New listings near 12531 Tullich Run Drive
- New
 $215,000Active3 beds 2 baths1,380 sq. ft.
20902 Roxette Court, Humble, TX 77338
MLS# 7091608Listed by: TEXAS ETHICS REALTY, LLC - New
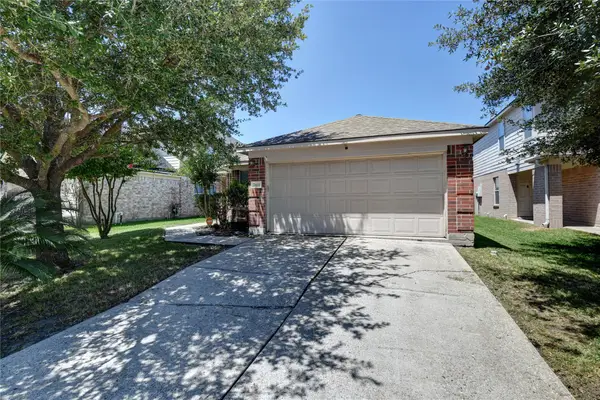 $245,000Active3 beds 3 baths1,759 sq. ft.
7411 Fox Scene Drive, Humble, TX 77338
MLS# 84933047Listed by: TRULY BLESSED REALTY GROUP LLC - New
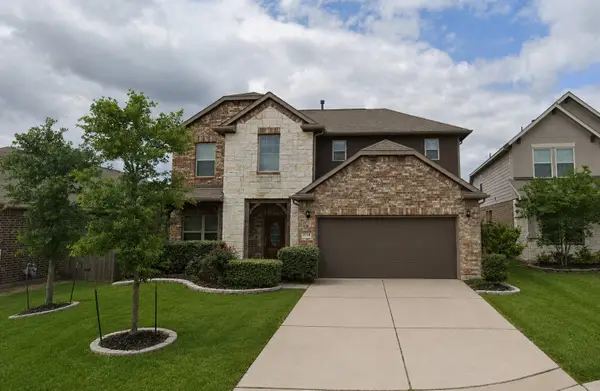 $379,000Active4 beds 4 baths2,763 sq. ft.
9714 Deborah Colony Lane, Humble, TX 77396
MLS# 59200647Listed by: JEA PROPERTIES - New
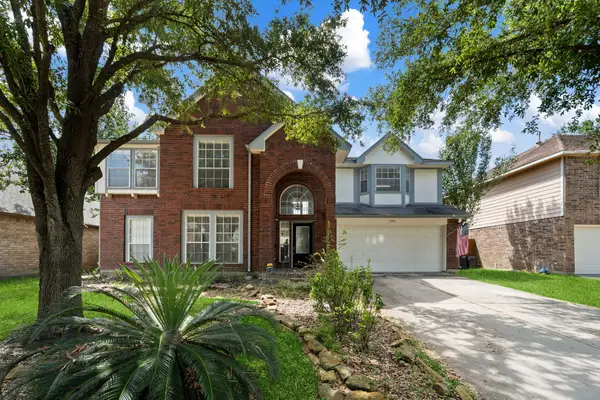 $335,000Active4 beds 3 baths2,437 sq. ft.
7306 Oak Walk Drive, Humble, TX 77346
MLS# 39468907Listed by: KELLER WILLIAMS REALTY NORTHEAST - New
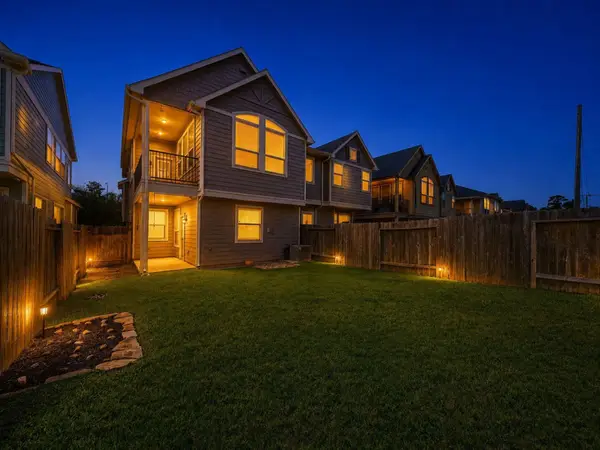 $265,000Active3 beds 3 baths2,082 sq. ft.
18438 Jasmine Garden Place, Humble, TX 77346
MLS# 97593210Listed by: EXECUTIVE TEXAS REALTY - New
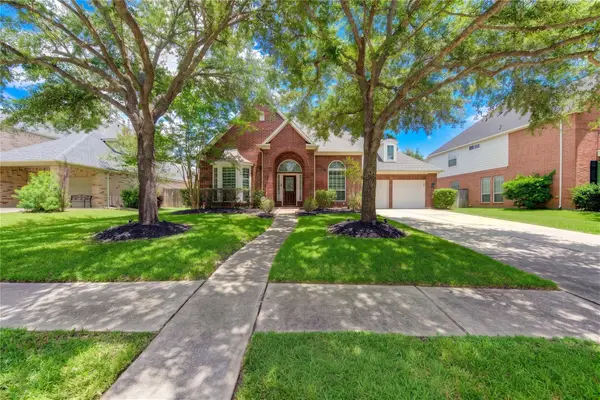 $425,000Active4 beds 3 baths3,088 sq. ft.
14514 Mist Creek Lane, Humble, TX 77396
MLS# 18876174Listed by: MAXWELL SLADE - Open Sat, 10am to 12pmNew
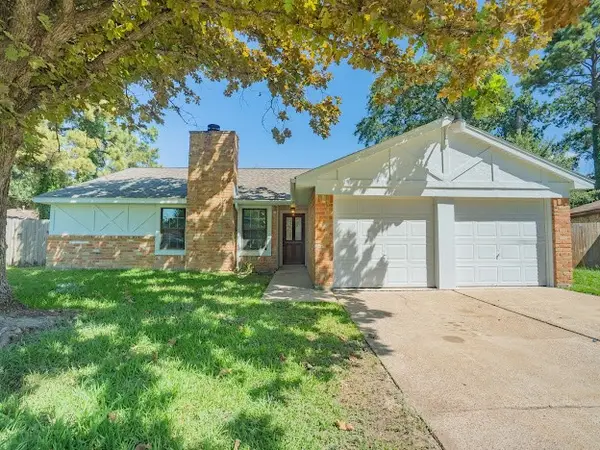 $271,900Active4 beds 2 baths1,630 sq. ft.
7903 W Waxleaf Drive W, Humble, TX 77338
MLS# 31309775Listed by: SIERRA GROUP REALTY - New
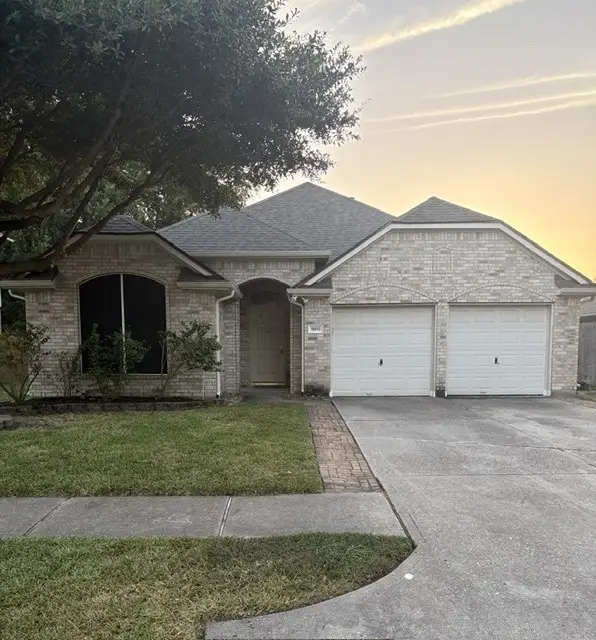 $240,000Active3 beds 2 baths1,853 sq. ft.
18619 Woodbreeze Drive, Humble, TX 77346
MLS# 31362163Listed by: JLA REALTY - New
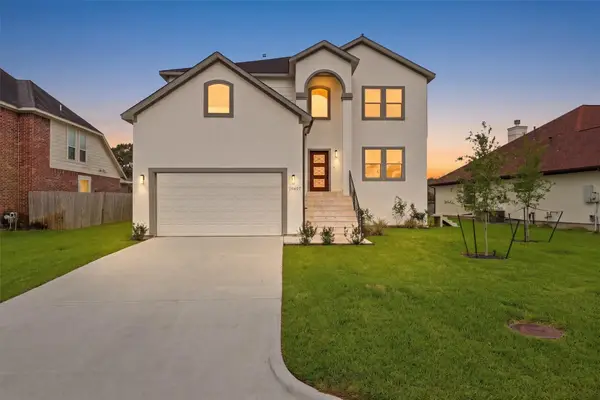 $425,000Active4 beds 4 baths3,495 sq. ft.
20627 Sunny Shores Drive, Humble, TX 77346
MLS# 55618369Listed by: KELLER WILLIAMS ARE - New
 $250,000Active3 beds 2 baths1,601 sq. ft.
18606 Walden Glen Circle, Humble, TX 77346
MLS# 58604196Listed by: EXP REALTY LLC


Protect your home and budget from life's surprises with an Assurant Home Warranty, backed by a partner that supports you through every step of homeownership. Explore Plans.
© 2023 - 2026 ERA Franchise Systems LLC. All rights reserved. ERA Franchise Systems LLC fully supports the principles of the Fair Housing Act and the Equal Opportunity Act. ERA, ERA Real Estate powered, and their respective logos are registered service marks of ERA Franchise Systems LLC. Each office is independently owned and operated.