
20110 Oakwood Court, Humble, TX 77338
Local realty services provided by:American Real Estate ERA Powered
20110 Oakwood Court,Humble, TX 77338
$405,000
- 3 Beds
- 2 Baths
- 2,192 sq. ft.
- Single family
- Active
Listed by: tamarah curtis, jennifer guinn
Office: creighton realty partners, llc.936-756-8083
MLS#:10119464
Source:HARMLS
Price summary
- Price:$405,000
- Price per sq. ft.:$184.76
- Monthly HOA dues:$18.75
About this home
Enjoy the perfect blend of privacy, comfort, and convenience in this beautifully updated 3-bedroom, 2-bath brick home built in 2003. Tucked away with a country-living feel, this property offers custom finishes throughout, luxury vinyl plank flooring, and a warm stone fireplace that anchors the living space. The updated custom kitchen features a large island with abundant cabinets and drawers, plus a convenient office nook just off the kitchen. The spacious primary suite includes a walk-in shower, soaking tub, and generous walk-in closet. Step outside to an extra-large covered patio, ideal for relaxing or entertaining while enjoying the peaceful surroundings. The 2-car garage is equipped with built-in shelving & a workbench, and an additional carport provides extra parking. Several Recent improvements including fencing. All this, just minutes from shopping, dining and entertainment at Valley Ranch Town Center, offering the best of secluded living with everyday conveniences nearby.
Contact an agent
Home facts
- Year built:2003
- Subdivision & Development:Ramblewood U/R
- Listing ID #:10119464
- Updated:November 12, 2026 at 11:20 PM
Rooms and interior
- Bedrooms:3
- Total bathrooms:2
- Full bathrooms:2
- Rooms Total:9
- Flooring:Plank, Vinyl
- Bathrooms Description:Tub Shower
- Kitchen Description:Breakfast Bar, Dishwasher, Free Standing Range, Kitchen Island, Microwave, Oven, Pantry
- Living area:2,192 sq. ft.
Heating and cooling
- Cooling:Central Air, Electric
- Heating:Central, Gas
- Central air:Yes
Structure and exterior
- Roof:Composition
- Year built:2003
- Building area:2,192 sq. ft.
- Lot area:0.72 Acres
- Lot Features:Cleared
- Architectural Style:Traditional
- Construction Materials:Brick, Wood Siding
- Exterior Features:Fence, Patio
- Foundation Description:Slab
- Levels:1 Story
Schools
- High school:HUMBLE HIGH SCHOOL
- Middle school:ROSS STERLING MIDDLE SCHOOL
- Elementary school:HUMBLE ELEMENTARY SCHOOL
Utilities
- Sewer:Aerobic Septic
Finances and disclosures
- Price:$405,000
- Price per sq. ft.:$184.76
- Tax amount:$6,348 (2025)
Features and amenities
- Appliances:Dishwasher, Free Standing Range, Microwave, Oven
- Amenities:Ceiling Fans, High Ceilings, Programmable Thermostat, Smoke Detectors
Parking
- Parking description:Additional Parking, Boat Parking, Detached Carport, Garage
- Garage:Yes
- Garage spaces:2
- Carport spaces:2
New listings near 20110 Oakwood Court
- New
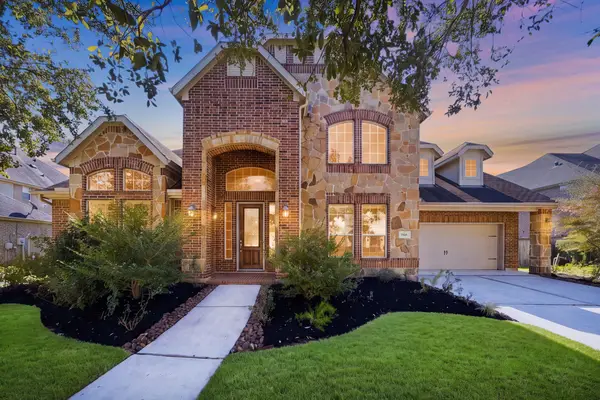 $538,000Active4 beds 4 baths4,147 sq. ft.
7818 Trinity Hills Lane, Humble, TX 77396
MLS# 15786846Listed by: REAL BROKER, LLC - Open Sat, 12 to 2pmNew
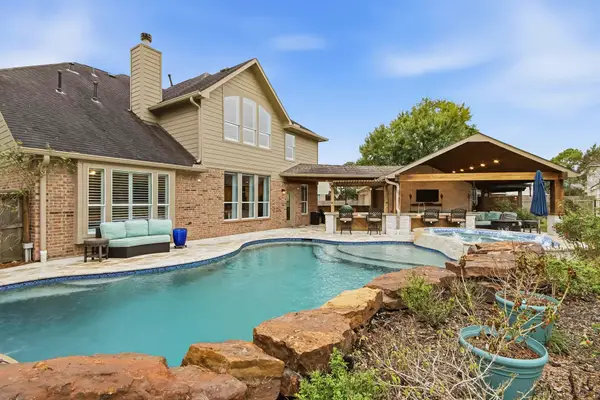 $550,000Active5 beds 4 baths3,738 sq. ft.
12007 Tower Falls Court, Humble, TX 77346
MLS# 93509713Listed by: KELLER WILLIAMS REALTY NORTHEAST - New
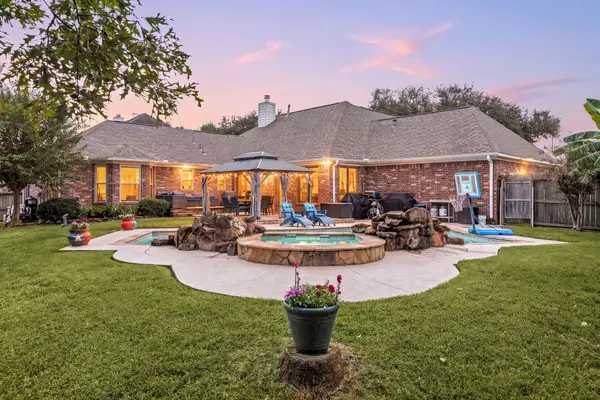 $404,000Active3 beds 3 baths2,649 sq. ft.
19810 Clear Glen Drive, Humble, TX 77346
MLS# 70888062Listed by: SERHANT - New
 $230,000Active3 beds 2 baths1,646 sq. ft.
9235 Black Tooth Way, Humble, TX 77396
MLS# 43499140Listed by: JAY RAMAN, BROKER - New
 $480,000Active5 beds 4 baths4,059 sq. ft.
4511 Haviland Falls Drive, Humble, TX 77396
MLS# 91256780Listed by: SERHANT - New
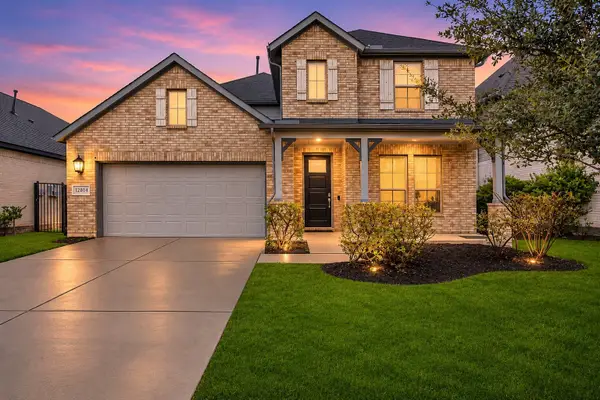 $410,000Active4 beds 4 baths2,916 sq. ft.
12814 Kinneskie Drive, Humble, TX 77346
MLS# 21289985Listed by: COLDWELL BANKER REALTY - HEIGHTS - New
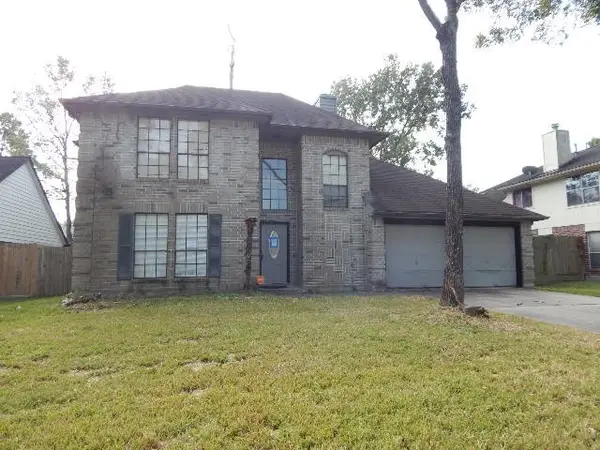 $198,135Active4 beds 3 baths2,457 sq. ft.
8622 Summit Pines Drive, Humble, TX 77346
MLS# 97121413Listed by: COLDWELL BANKER REALTY - LAKE CONROE/WILLIS - New
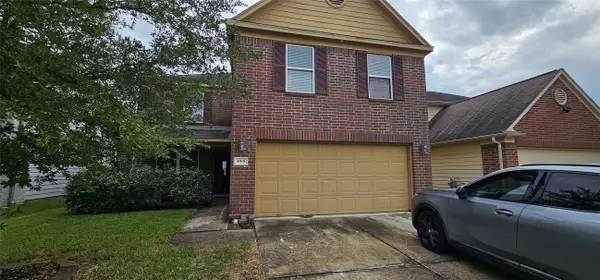 $150,000Active4 beds 3 baths3,220 sq. ft.
4918 Blue Spruce Hill St Street, Humble, TX 77346
MLS# 71760730Listed by: CENTRAL METRO REALTY - New
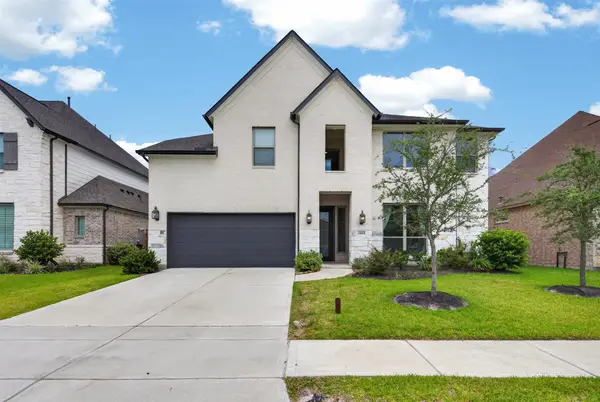 $445,000Active4 beds 4 baths3,316 sq. ft.
15819 Donham Green Lane, Humble, TX 77346
MLS# 20828440Listed by: EXCLUSIVE PRIME REALTY, LLC


Protect your home and budget from life's surprises with an Assurant Home Warranty, backed by a partner that supports you through every step of homeownership. Explore Plans.
© 2023 - 2026 ERA Franchise Systems LLC. All rights reserved. ERA Franchise Systems LLC fully supports the principles of the Fair Housing Act and the Equal Opportunity Act. ERA, ERA Real Estate powered, and their respective logos are registered service marks of ERA Franchise Systems LLC. Each office is independently owned and operated.