
1429 Pamela Street, Hurst, TX 76053
Local realty services provided by:ERA Courtyard Real Estate
1429 Pamela Street,Hurst, TX 76053
$379,000Last list price
- 4 Beds
- 3 Baths
- - sq. ft.
- Single family
- Sold
Listed by: sarah niehoff
Office: re/max trinity
MLS#:21327856
Source:GDAR
Sorry, we are unable to map this address
Price summary
- Price:$379,000
About this home
Some homes are more than just a place to live-they're where life's most treasured moments unfold. Filled with years of laughter, celebrations, and everyday memories, this beloved home is ready to welcome its next family and a whole new collection of unforgettable moments.
Located in a highly sought-after school district and location, this property offers the perfect setting to put down roots. The spacious home and backyard are made for making memories, featuring a sparkling pool, plenty of room to play, entertain, and gather with people who matter most. From summer afternoons spent poolside to holiday celebrations and quiet evenings under the stars, this is a home where memories are made.
Lovingly cared for throughout the years, this home offers the opportunity to add your own style while honoring the warmth and love it has always held. If you've been searching for more than just a house-if you're looking for a place to build your future-this is the one for you.
Information is deemed reliable but not guaranteed. Buyers should independently verify all information....
Contact an agent
Home facts
- Year built:1964
- Subdivision & Development:Mayfair Add
- Listing ID #:21327856
- Added:56 day(s) ago
- Updated:September 07, 2026 at 06:04 AM
Rooms and interior
- Bedrooms:4
- Total bathrooms:3
- Full bathrooms:2
- Half bathrooms:1
- Flooring:Laminate
- Kitchen Description:Dishwasher, Disposal, Double Oven, Electric Cooktop
Heating and cooling
- Cooling:Ceiling Fans, Central Air
- Heating:Fireplaces, Natural Gas
- Central air:Yes
Structure and exterior
- Roof:Composition
- Year built:1964
- Lot Features:Few Trees, Interior Lot
- Foundation Description:Slab
- Levels:1 Story
Schools
- High school:Bell
- Middle school:Bedford
- Elementary school:Shadyoaks
Finances and disclosures
- Price:$379,000
- Tax amount:$6,376
Features and amenities
- Appliances:Dishwasher, Disposal, Double Oven, Electric Cooktop
Parking
- Garage:Yes
- Garage spaces:2
 Information provided, in part, by North Texas Real Estate Information Systems, Inc. Last Updated September 7, 2026 Listings with the NTREIS logo are listed by brokerages other than ERA Courtyard Real Estate.
New listings near 1429 Pamela Street
- New
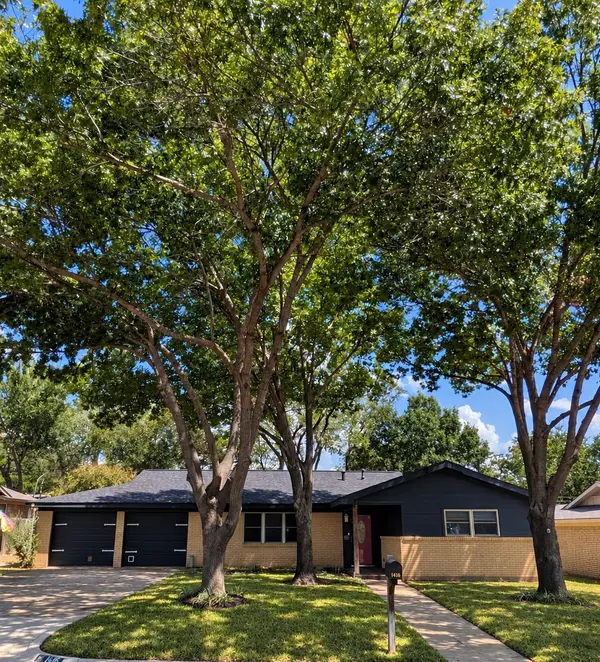 $269,500Active3 beds 2 baths1,629 sq. ft.
1416 Brookside Drive, Hurst, TX 76053
MLS# 21379402Listed by: WELCOME HOME RESIDENTIAL, PLLC - New
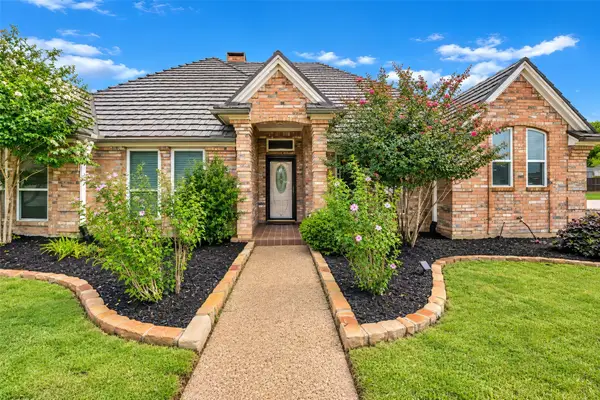 $525,000Active4 beds 2 baths2,049 sq. ft.
504 Quail Cove Court, Hurst, TX 76054
MLS# 21373607Listed by: ALL CITY - New
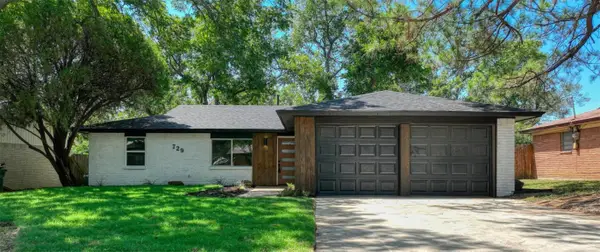 $349,900Active3 beds 2 baths1,489 sq. ft.
729 Oakwood Avenue, Hurst, TX 76053
MLS# 21378919Listed by: COMPASS RE TEXAS, LLC. - New
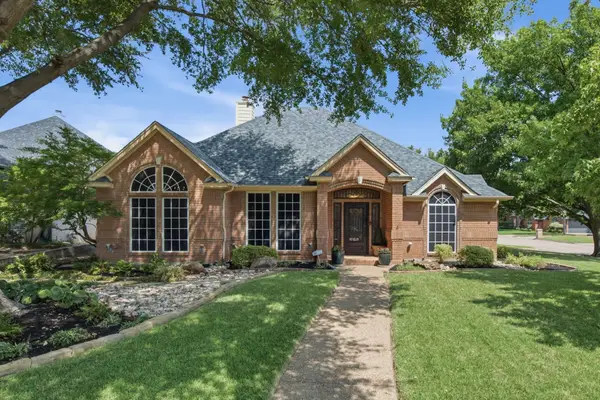 $550,000Active4 beds 2 baths2,194 sq. ft.
1613 Green Tree Drive, Hurst, TX 76054
MLS# 21367911Listed by: COLDWELL BANKER REALTY - New
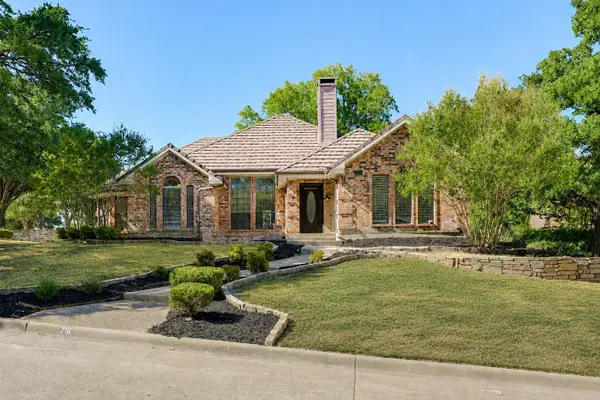 $449,000Active3 beds 3 baths2,060 sq. ft.
716 Ashley Drive, Hurst, TX 76054
MLS# 21375264Listed by: LEGACY BUYER PARTNERS - New
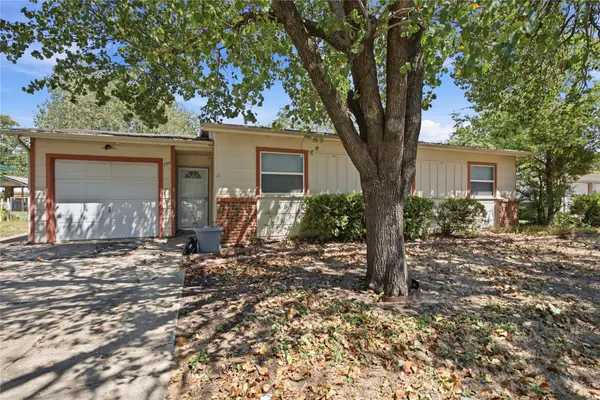 $229,000Active3 beds 1 baths1,012 sq. ft.
740 Thomas Avenue, Hurst, TX 76053
MLS# 21375020Listed by: THE ATKINS AGENCY - New
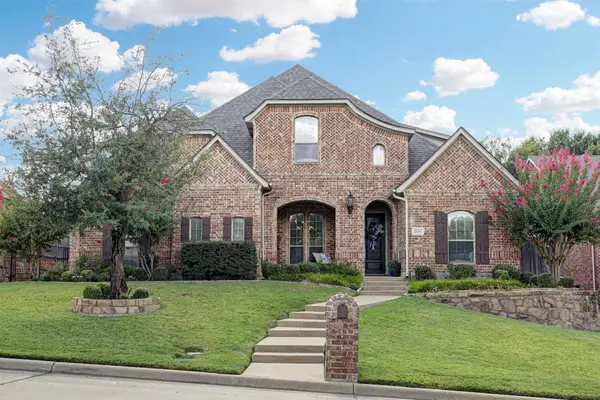 $785,000Active5 beds 4 baths3,654 sq. ft.
2141 Farrington Lane, Hurst, TX 76054
MLS# 21363774Listed by: MARTIN REALTY GROUP - New
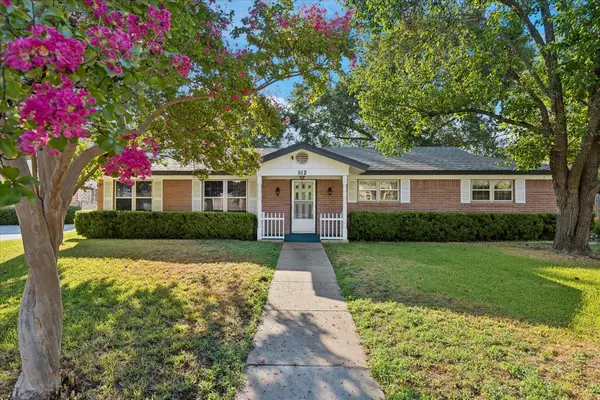 $289,900Active3 beds 2 baths1,682 sq. ft.
512 Brown Trail Court, Hurst, TX 76053
MLS# 21373689Listed by: COLDWELL BANKER REALTY - New
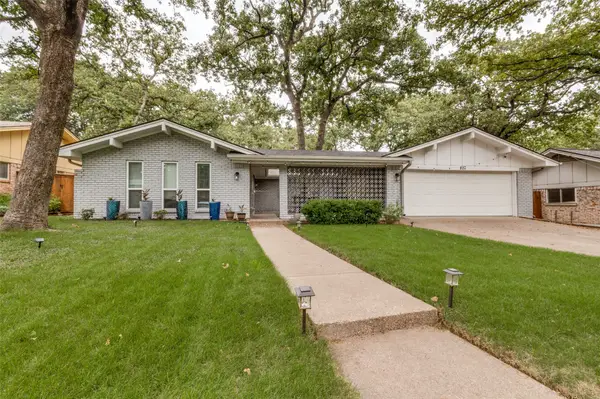 $400,000Active3 beds 2 baths2,390 sq. ft.
824 Wheelwood Drive, Hurst, TX 76053
MLS# 21373841Listed by: PIONEER DFW REALTY, LLC - New
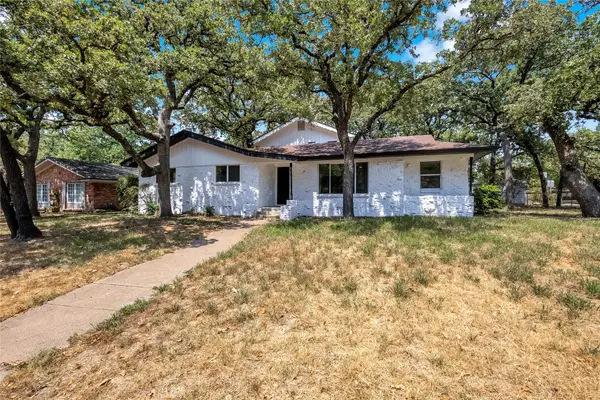 $399,999Active4 beds 3 baths2,444 sq. ft.
520 Circleview Drive S, Hurst, TX 76054
MLS# 21371273Listed by: ORCHARD BROKERAGE


Protect your home and budget from life's surprises with an Assurant Home Warranty, backed by a partner that supports you through every step of homeownership. Explore Plans.
© 2023 - 2026 ERA Franchise Systems LLC. All rights reserved. ERA Franchise Systems LLC fully supports the principles of the Fair Housing Act and the Equal Opportunity Act. ERA, ERA Real Estate powered, and their respective logos are registered service marks of ERA Franchise Systems LLC. Each office is independently owned and operated.