
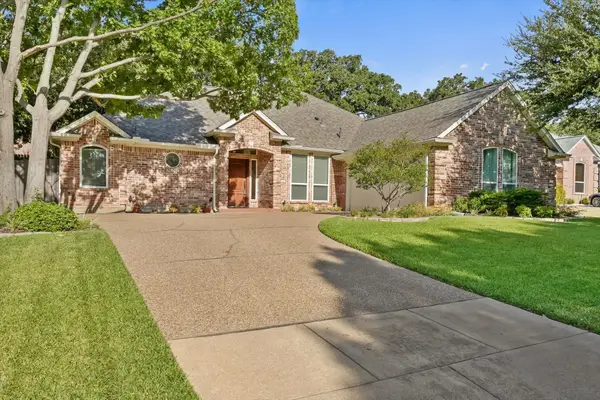
512 Brown Trail Court, Hurst, TX 76053
Local realty services provided by:ERA Courtyard Real Estate
Upcoming open houses
- Sat, Sep 0503:00 pm - 05:00 pm
- Sun, Sep 0601:00 pm - 03:00 pm
Listed by: sherri murphy
Office: coldwell banker realty
MLS#:21373689
Source:GDAR
Price summary
- Price:$289,900
- Price per sq. ft.:$172.35
About this home
Great opportunity in an established Hurst neighborhood and on a cul-de-sac! This 3-bedroom, 2-bath home with a 2-car garage and additional parking, offers plenty of potential for a buyer ready to make it their own. The blank canvas home features a functional floor plan and is ready for updating and personal touches, an excellent opportunity for a first-time homeowner to make this their custom home! Two large family rooms, one with a brick Fireplace with gas starter, raised hearth and wood mantle with electrical outlet for mounting TV above the Fireplace. The second living area is open to the dining area that has a pocket door leading to the kitchen. A standout feature is the additional RV or Boat parking with electrical hookup, providing convenient space for recreational vehicles, trailers, or additional parking. Additionally, two sheds, one with electricity, is perfect for storage or workshop. Located in the heart of Hurst with convenient access to shopping, dining, major highways and everything the Mid-Cities area has to offer. Zoned to HEB ISD, the elementary school is just a short distance away. Zoned to L.D. Bell High School, where an impressive new state-of-the-art campus is currently under construction and anticipated to open for the 2028–2029 school year. Estate property being sold AS IS. AC and Furnace were replaced in 2023, Hot Water Heater replaced in 2020 and Roof replaced in 2019. The home has lots of character and is ready for its new owner to come in and make it shine! Seller will make no repairs. No Seller's Disclosure Notice is available. Buyer and buyer's agent to verify all information, measurements, schools and property condition. Don't let this one get away! Come out and view today and let's make this your new home sweet home!...
Contact an agent
Home facts
- Year built:1964
- Subdivision & Development:Bellaire Place Add
- Listing ID #:21373689
- Added:1 day(s) ago
- Updated:September 03, 2026 at 01:52 AM
Rooms and interior
- Bedrooms:3
- Total bathrooms:2
- Full bathrooms:2
- Flooring:Laminate, Tile, Vinyl
- Kitchen Description:Dishwasher, Electric Cooktop, Electric Oven, Refrigerator, Vented Exhaust Fan
- Living area:1,682 sq. ft.
Heating and cooling
- Cooling:Ceiling Fans, Central Air, Electric
- Heating:Central, Electric, Fireplaces
- Central air:Yes
Structure and exterior
- Roof:Composition
- Year built:1964
- Building area:1,682 sq. ft.
- Lot area:0.16 Acres
- Lot Features:Cul De Sac, Interior Lot, Irregular Lot, Landscaped, Level, Sprinkler System, Subdivision
- Architectural Style:Ranch
- Construction Materials:Brick
- Foundation Description:Slab
- Levels:1 Story
Schools
- High school:Bell
- Middle school:Hurst
- Elementary school:Bellaire
Finances and disclosures
- Price:$289,900
- Price per sq. ft.:$172.35
- Tax amount:$4,929
Features and amenities
- Appliances:Dishwasher, Dryer, Electric Cooktop, Electric Oven, Gas Water Heater, Refrigerator, Vented Exhaust Fan, Washer
- Laundry features:Dryer, Washer
- Amenities:Carbon Monoxide Detectors, Security System, Skylights, Smoke Detectors, Window Coverings
Parking
- Garage:Yes
- Garage spaces:2
 Information provided, in part, by North Texas Real Estate Information Systems, Inc. Last Updated September 3, 2026 Listings with the NTREIS logo are listed by brokerages other than ERA Courtyard Real Estate.
New listings near 512 Brown Trail Court
- New
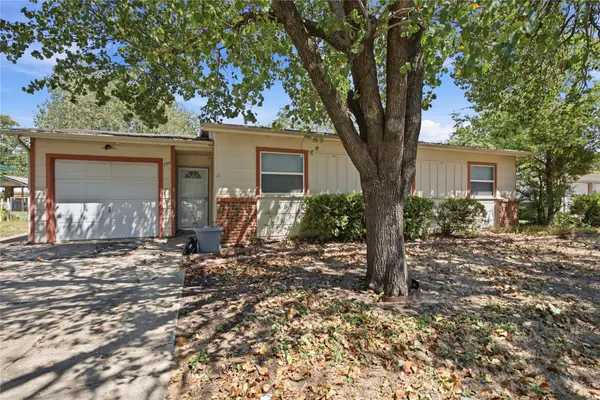 $229,000Active3 beds 1 baths1,012 sq. ft.
740 Thomas Avenue, Hurst, TX 76053
MLS# 21375020Listed by: THE ATKINS AGENCY - New
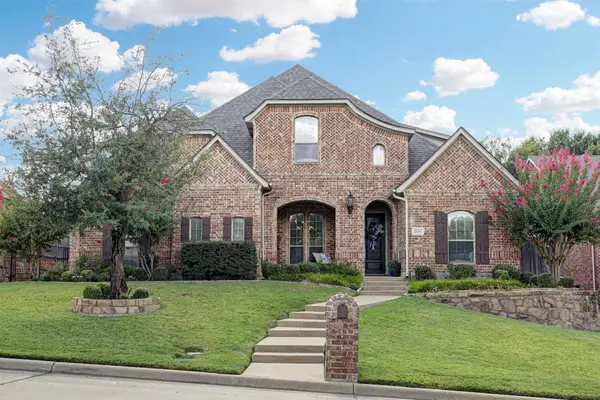 $785,000Active4 beds 4 baths3,654 sq. ft.
2141 Farrington Lane, Hurst, TX 76054
MLS# 21363774Listed by: MARTIN REALTY GROUP - New
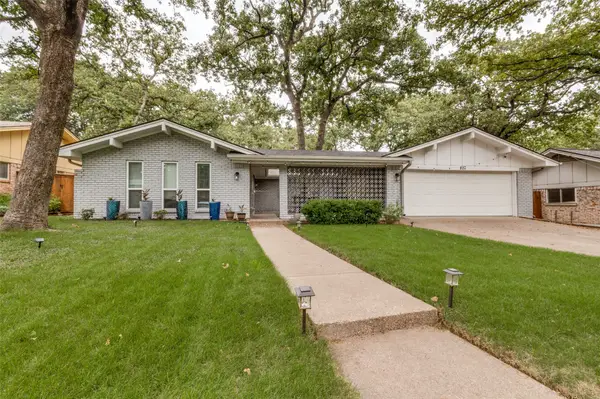 $400,000Active3 beds 2 baths2,390 sq. ft.
824 Wheelwood Drive, Hurst, TX 76053
MLS# 21373841Listed by: PIONEER DFW REALTY, LLC - New
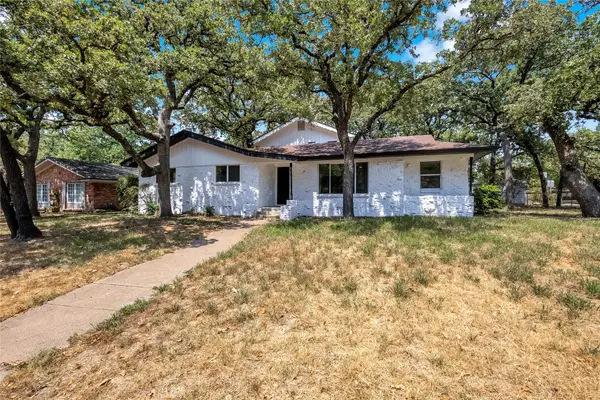 $399,999Active4 beds 3 baths2,444 sq. ft.
520 Circleview Drive S, Hurst, TX 76054
MLS# 21371273Listed by: ORCHARD BROKERAGE - New
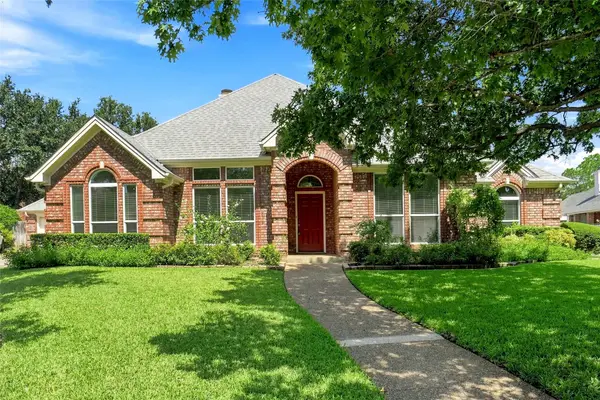 $458,900Active3 beds 3 baths2,313 sq. ft.
1605 Green Tree Drive, Hurst, TX 76054
MLS# 21373099Listed by: CENTURY 21 MIKE BOWMAN, INC. - Open Sat, 11am to 2pmNew
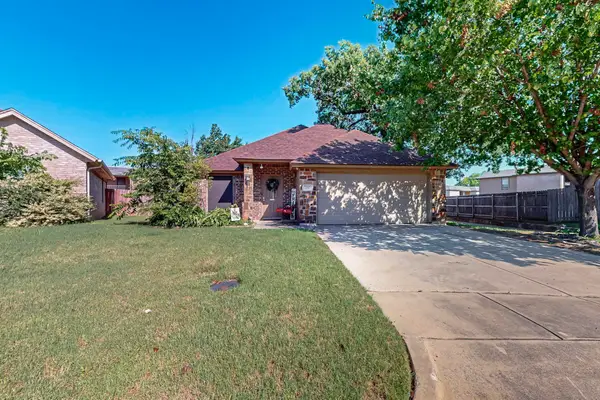 $335,000Active3 beds 2 baths1,543 sq. ft.
337 Grace Circle, Hurst, TX 76053
MLS# 21371925Listed by: KELLER WILLIAMS FORT WORTH - New
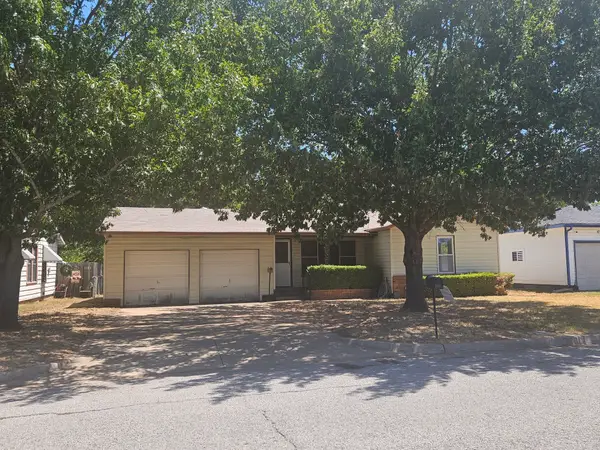 $179,900Active3 beds 1 baths950 sq. ft.
540 Harrison Lane, Hurst, TX 76053
MLS# 21368456Listed by: FOXY REAL ESTATE, LLC - Open Sat, 11am to 1pmNew
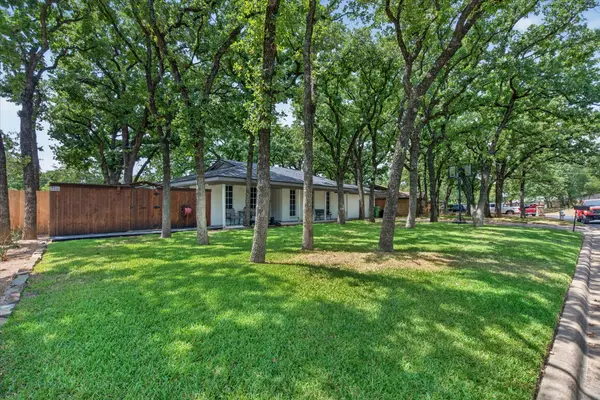 $409,999Active3 beds 2 baths1,686 sq. ft.
1317 W Redbud Drive, Hurst, TX 76053
MLS# 21336878Listed by: CF REAL ESTATE FIRM - New
 $510,000Active4 beds 2 baths2,192 sq. ft.
2817 Naples Drive, Hurst, TX 76054
MLS# 21363511Listed by: COMPASS RE TEXAS, LLC


Protect your home and budget from life's surprises with an Assurant Home Warranty, backed by a partner that supports you through every step of homeownership. Explore Plans.
© 2023 - 2026 ERA Franchise Systems LLC. All rights reserved. ERA Franchise Systems LLC fully supports the principles of the Fair Housing Act and the Equal Opportunity Act. ERA, ERA Real Estate powered, and their respective logos are registered service marks of ERA Franchise Systems LLC. Each office is independently owned and operated.