
2141 Farrington Lane, Hurst, TX 76054
Local realty services provided by:ERA Courtyard Real Estate
Listed by: ashley gingras, laura cramer
Office: martin realty group
MLS#:21363774
Source:GDAR
Price summary
- Price:$785,000
- Price per sq. ft.:$214.83
- Monthly HOA dues:$25
About this home
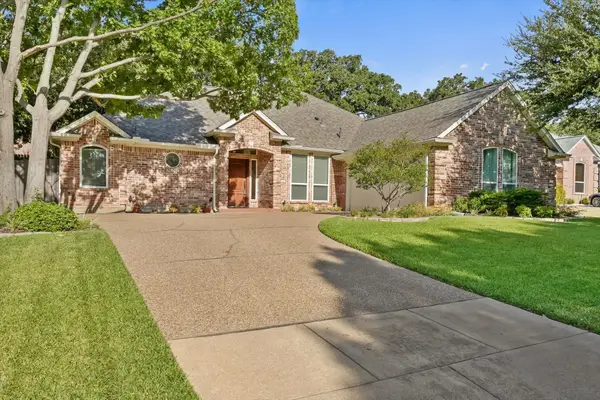
Where luxury meets effortless living, this meticulously maintained Hurst residence is designed for both everyday enjoyment and unforgettable entertaining. With 3,654 square feet of beautifully appointed living space, this exceptional home offers 4 bedrooms, 3.5 bathrooms, along with the thoughtful layout today’s buyers are looking for, including a private primary suite conveniently located downstairs.
At the heart of the home is a stunning chef’s kitchen that is sure to become the gathering place for family and friends. The expansive island, complete with its own vegetable sink, offers abundant workspace, while the gas cooktop is perfectly suited for the home chef who truly loves to cook. Whether preparing a quiet dinner at home or hosting a celebration, this kitchen was designed to make cooking feel like part of the experience.
Upstairs, the spacious game room offers an inviting escape for movie nights, game days, kids’ activities, or simply unwinding at the end of the day. Step outside and the experience continues with a private backyard oasis centered around a sparkling pool that can be heated, allowing you to enjoy outdoor living well beyond the summer months. Imagine afternoons spent poolside, evenings gathered with friends, and weekends that feel like a getaway without ever leaving home.
A generous 3-car garage provides exceptional space for vehicles, storage, and hobbies, while easy access to the attic provides valuable additional storage space, making it simple to keep seasonal items and everyday belongings organized and out of sight. The overall care and attention given to this residence is evident throughout. Every space has been thoughtfully cared for, creating a home that feels polished, welcoming, and truly ready to be enjoyed.
This is more than a beautiful home, it is a place to gather, relax, entertain, and make memories. A rare opportunity to experience the space, comfort, and elevated lifestyle this exceptional Hurst property has to offer....
Contact an agent
Home facts
- Year built:2004
- Subdivision & Development:Chisholm Trail Estates
- Listing ID #:21363774
- Added:1 day(s) ago
- Updated:September 03, 2026 at 01:52 AM
Rooms and interior
- Bedrooms:4
- Total bathrooms:4
- Full bathrooms:3
- Half bathrooms:1
- Flooring:Carpet, Ceramic Tile, Wood
- Kitchen Description:Dishwasher, Double Oven, Gas Cooktop
- Living area:3,654 sq. ft.
Heating and cooling
- Cooling:Central Air, Electric
- Heating:Central, Natural Gas
- Central air:Yes
Structure and exterior
- Roof:Composition
- Year built:2004
- Building area:3,654 sq. ft.
- Lot area:0.2 Acres
- Lot Features:Few Trees, Landscaped, Subdivision
- Architectural Style:Traditional
- Construction Materials:Brick
- Foundation Description:Slab
- Levels:2 Story
Schools
- High school:Birdville
- Middle school:Smithfield
- Elementary school:Walkercrk
Finances and disclosures
- Price:$785,000
- Price per sq. ft.:$214.83
- Tax amount:$14,861
Features and amenities
- Appliances:Dishwasher, Double Oven, Gas Cooktop
Parking
- Garage:Yes
- Garage spaces:2
 Information provided, in part, by North Texas Real Estate Information Systems, Inc. Last Updated September 3, 2026 Listings with the NTREIS logo are listed by brokerages other than ERA Courtyard Real Estate.
New listings near 2141 Farrington Lane
- New
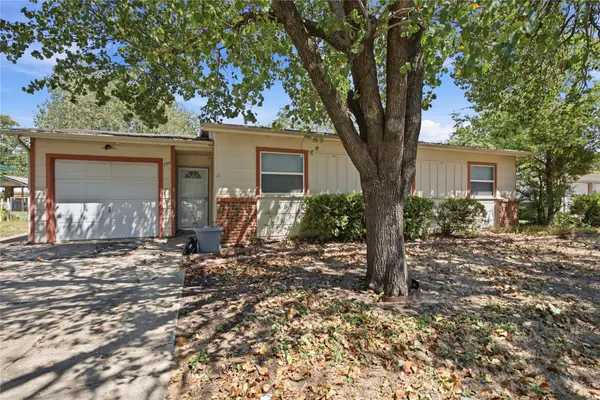 $229,000Active3 beds 1 baths1,012 sq. ft.
740 Thomas Avenue, Hurst, TX 76053
MLS# 21375020Listed by: THE ATKINS AGENCY - Open Sat, 3 to 5pmNew
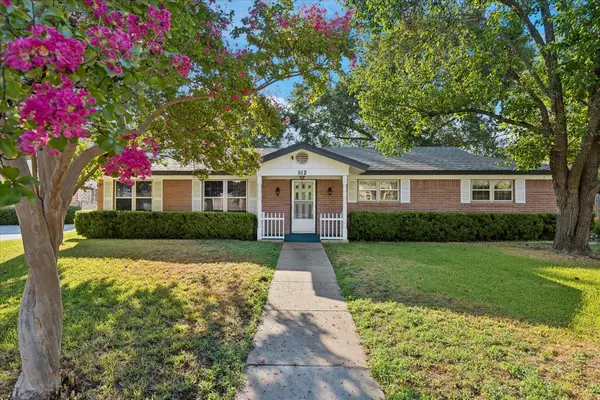 $289,900Active3 beds 2 baths1,682 sq. ft.
512 Brown Trail Court, Hurst, TX 76053
MLS# 21373689Listed by: COLDWELL BANKER REALTY - New
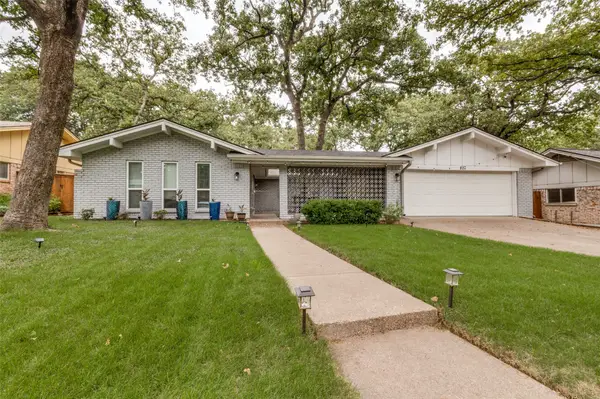 $400,000Active3 beds 2 baths2,390 sq. ft.
824 Wheelwood Drive, Hurst, TX 76053
MLS# 21373841Listed by: PIONEER DFW REALTY, LLC - New
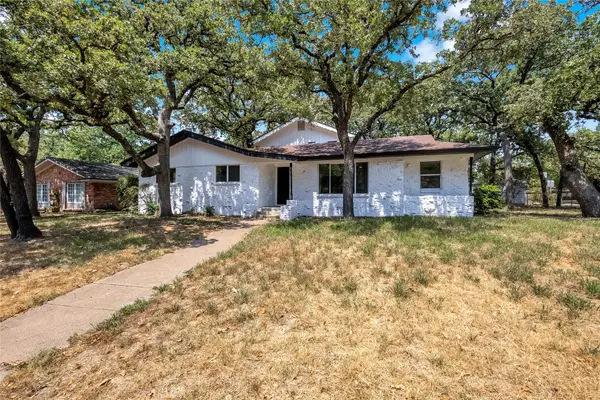 $399,999Active4 beds 3 baths2,444 sq. ft.
520 Circleview Drive S, Hurst, TX 76054
MLS# 21371273Listed by: ORCHARD BROKERAGE - New
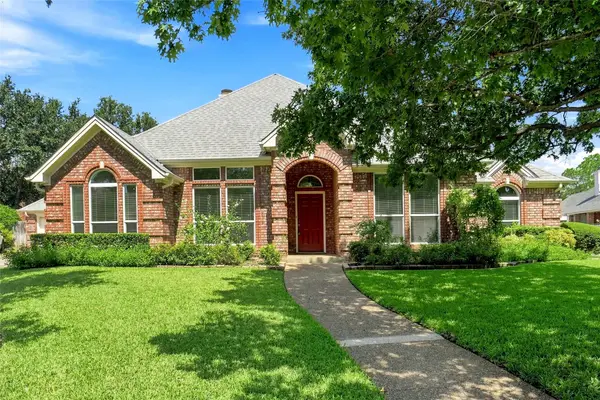 $458,900Active3 beds 3 baths2,313 sq. ft.
1605 Green Tree Drive, Hurst, TX 76054
MLS# 21373099Listed by: CENTURY 21 MIKE BOWMAN, INC. - Open Sat, 11am to 2pmNew
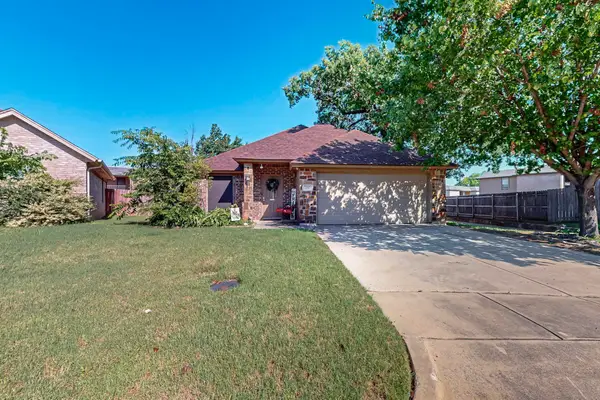 $335,000Active3 beds 2 baths1,543 sq. ft.
337 Grace Circle, Hurst, TX 76053
MLS# 21371925Listed by: KELLER WILLIAMS FORT WORTH - New
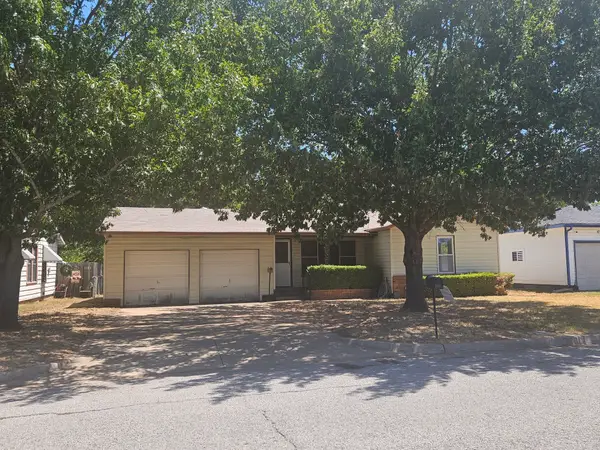 $179,900Active3 beds 1 baths950 sq. ft.
540 Harrison Lane, Hurst, TX 76053
MLS# 21368456Listed by: FOXY REAL ESTATE, LLC - Open Sat, 11am to 1pmNew
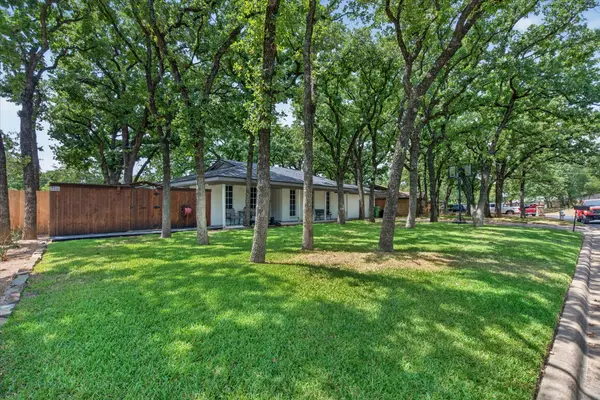 $409,999Active3 beds 2 baths1,686 sq. ft.
1317 W Redbud Drive, Hurst, TX 76053
MLS# 21336878Listed by: CF REAL ESTATE FIRM - New
 $510,000Active4 beds 2 baths2,192 sq. ft.
2817 Naples Drive, Hurst, TX 76054
MLS# 21363511Listed by: COMPASS RE TEXAS, LLC


Protect your home and budget from life's surprises with an Assurant Home Warranty, backed by a partner that supports you through every step of homeownership. Explore Plans.
© 2023 - 2026 ERA Franchise Systems LLC. All rights reserved. ERA Franchise Systems LLC fully supports the principles of the Fair Housing Act and the Equal Opportunity Act. ERA, ERA Real Estate powered, and their respective logos are registered service marks of ERA Franchise Systems LLC. Each office is independently owned and operated.