
3122 Oakview Drive, Hurst, TX 76054
Local realty services provided by:ERA Empower
3122 Oakview Drive,Hurst, TX 76054
$775,000Last list price
- 4 Beds
- 3 Baths
- - sq. ft.
- Single family
- Sold
Listed by: keith yonick
Office: coldwell banker apex, realtors
MLS#:21376929
Source:GDAR
Sorry, we are unable to map this address
Price summary
- Price:$775,000
About this home
Welcome to this well maintained and inviting one story home with a backyard perfect for entertaining. This spacious residence offers 4 bedrooms with a thoughtful layout that provides maximum living space with a great open floor plan and elegant details. Step inside to a stunning formal living and dining area that fills the home with natural light and creates a grand first impression. The entry features a living room and dining room, perfect for hosting guests, along with a warm and welcoming family room with a brick-stone fireplace and a wall of windows that allow for natural lighting. The kitchen has stainless appliance package with lots of extra prep space and views of the beautiful pool and gardens. Just off the kitchen, you'll find a convenient laundry room complete with extra storage space. Enjoy casual meals in the breakfast area overlooking the backyard which is a private outdoor retreat. The beautifully designed pool with outdoor living spaces, and evening lighting which creates the perfect setting for relaxing weekends or entertaining friends and family. The oversized primary suite offers a true escape, featuring a luxurious en-suite bathroom with a garden tub, separate shower and split vanities each with generous counter space. Three additional bedrooms are very spacious as well. With its spacious layout, abundant natural light, and exceptional outdoor living space, this home is a perfect blend of comfort and convenience in a desirable HEB location....
Contact an agent
Home facts
- Year built:1998
- Subdivision & Development:Mill Creek West Add
- Listing ID #:21376929
- Added:52 day(s) ago
- Updated:November 12, 2026 at 07:01 AM
Rooms and interior
- Bedrooms:4
- Total bathrooms:3
- Full bathrooms:3
- Kitchen Description:Built In Gas Range, Dishwasher, Disposal, Microwave, Vented Exhaust Fan, Warming Drawer
Heating and cooling
- Cooling:Central Air, Electric
- Heating:Central, Natural Gas
- Central air:Yes
Structure and exterior
- Year built:1998
- Architectural Style:Traditional
- Construction Materials:Brick, Stone, Wood Siding
- Foundation Description:Slab
- Levels:1 Story
Schools
- High school:Birdville
- Middle school:Smithfield
- Elementary school:Porter
Finances and disclosures
- Price:$775,000
- Tax amount:$8,172
Features and amenities
- Appliances:Built In Gas Range, Dishwasher, Disposal, Gas Water Heater, Microwave, Vented Exhaust Fan, Warming Drawer
- Amenities:Window Coverings
Parking
- Garage:Yes
- Garage spaces:2
 Information provided, in part, by North Texas Real Estate Information Systems, Inc. Last Updated November 12, 2026 Listings with the NTREIS logo are listed by brokerages other than ERA Empower.
New listings near 3122 Oakview Drive
- New
 $369,900Active4 beds 2 baths1,848 sq. ft.
500 Norwood Drive, Hurst, TX 76053
MLS# 21433414Listed by: ALLIE BETH ALLMAN & ASSOC. - New
 $375,000Active4 beds 2 baths1,841 sq. ft.
828 Forest Crossing Drive, Hurst, TX 76053
MLS# 21433244Listed by: CENTURY 21 MIKE BOWMAN, INC. - New
 $267,500Active4 beds 2 baths1,651 sq. ft.
135 Oak Drive E, Hurst, TX 76053
MLS# 21419534Listed by: RE/MAX TRINITY - New
 $175,000Active2 beds 2 baths938 sq. ft.
346 W Harwood #A, Hurst, TX 76054
MLS# 21432457Listed by: RENDON REALTY, LLC - New
 $270,000Active3 beds 2 baths1,429 sq. ft.
408 Souder Drive, Hurst, TX 76053
MLS# 21430251Listed by: HARTFORD REALTY GROUP - New
 $325,000Active4 beds 2 baths2,074 sq. ft.
1024 Reed Street, Hurst, TX 76053
MLS# 21420293Listed by: HH REALTY - New
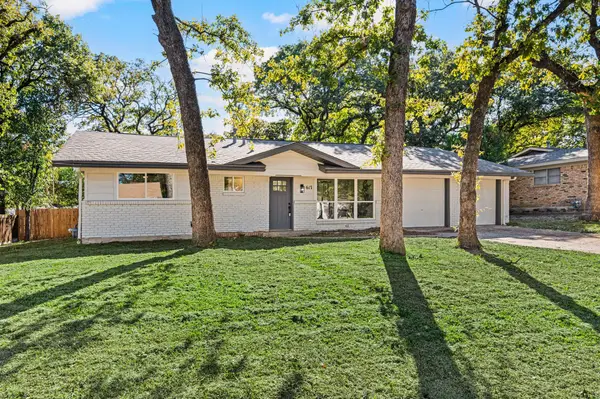 $325,000Active3 beds 2 baths1,464 sq. ft.
617 Forest Lane, Hurst, TX 76053
MLS# 21429190Listed by: ONDEMAND REALTY - New
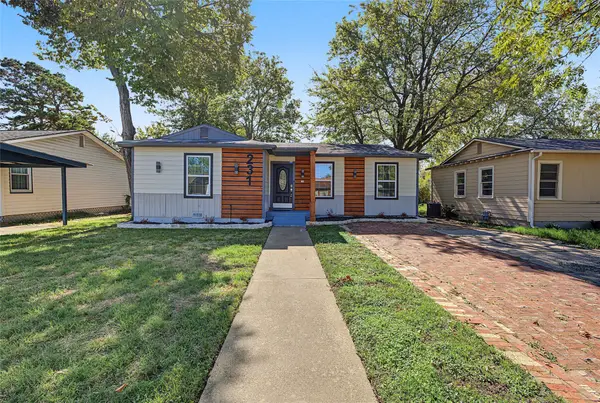 $269,000Active3 beds 1 baths1,016 sq. ft.
231 Elm Street, Hurst, TX 76053
MLS# 21427414Listed by: TX REAL ESTATE PARTNERS - Open Sat, 1 to 4pmNew
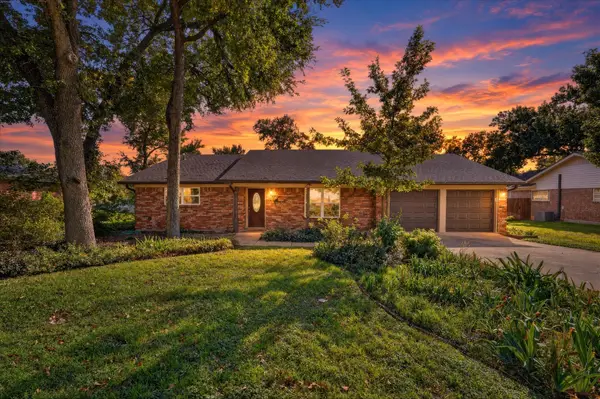 $325,000Active3 beds 2 baths1,854 sq. ft.
1333 W Redbud Drive, Hurst, TX 76053
MLS# 21428982Listed by: EXP REALTY, LLC - New
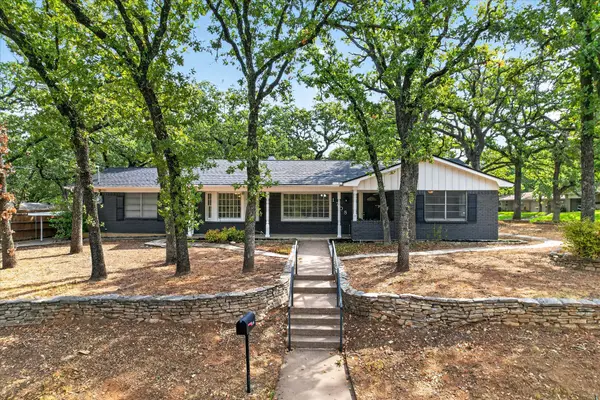 $412,000Active4 beds 2 baths2,421 sq. ft.
1708 Cimarron Trail, Hurst, TX 76054
MLS# 21429087Listed by: MCCAW PROPERTIES


Protect your home and budget from life's surprises with an Assurant Home Warranty, backed by a partner that supports you through every step of homeownership. Explore Plans.
© 2023 - 2026 ERA Franchise Systems LLC. All rights reserved. ERA Franchise Systems LLC fully supports the principles of the Fair Housing Act and the Equal Opportunity Act. ERA, ERA Real Estate powered, and their respective logos are registered service marks of ERA Franchise Systems LLC. Each office is independently owned and operated.