
336 Shadow Wood Lane, Hurst, TX 76054
Local realty services provided by:ERA Myers & Myers Realty
336 Shadow Wood Lane,Hurst, TX 76054
$579,000Last list price
- 3 Beds
- 2 Baths
- - sq. ft.
- Single family
- Sold
Listed by: lori wylie
Office: jds realty
MLS#:21329102
Source:GDAR
Sorry, we are unable to map this address
Price summary
- Price:$579,000
About this home
Cozy updated pristine home from curb to luxurious backyard. Two living rooms with fireplaces in each, with custom built ins. Great kitchen to entertain with eat in kitchen and a formal dining or office. Primary bedroom has large bath with dual sinks, separate tub and shower. Location, location! This home is located in the highly-sought after Hurst Woodbridge Addition. Nestled in a secluded neighborhood with mature trees. Walking and biking distance to Colleyville Nature Center featuring extensive hiking and biking trails and Echo Hills Park for picnics and playgrounds. Less than 30 minute drive to DFW Airport, Texas Motor Speedway, Dickies Arena, AT&T Stadium, Ranger's Ball Park, Sundance Square and Stockyards. Blue Ribbon, award winning Birdville school's. Solar window screens in front, new 5 inch gutters, new class 4 impact resistant roof, new exterior paint, new gate operator and uplighting in front Resort style backyard with heated pool and hot tub, fire pit and 4 permanently mounted 12 foot lighted umbrellas and tranquil lighting throughout backyard. This back yard is a must see! Enjoy relaxing in your own private getaway or entertain guests throughout the year. Private gate to back yard from driveway and extra parking....
Contact an agent
Home facts
- Year built:1988
- Subdivision & Development:Woodbridge 1st Install Add
- Listing ID #:21329102
- Added:56 day(s) ago
- Updated:September 07, 2026 at 06:04 AM
Rooms and interior
- Bedrooms:3
- Total bathrooms:2
- Full bathrooms:2
- Flooring:Carpet, Ceramic Tile, Wood
- Kitchen Description:Dishwasher, Disposal, Gas Cooktop, Microwave
Heating and cooling
- Cooling:Ceiling Fans, Central Air, Electric
- Heating:Electric
- Central air:Yes
Structure and exterior
- Roof:Composition
- Year built:1988
- Architectural Style:Craftsman
- Construction Materials:Brick
- Foundation Description:Slab
- Levels:1 Story
Schools
- High school:Birdville
- Middle school:Smithfield
- Elementary school:Porter
Finances and disclosures
- Price:$579,000
- Tax amount:$10,564
Features and amenities
- Appliances:Dishwasher, Disposal, Gas Cooktop, Microwave
- Amenities:Smoke Detectors
Parking
- Garage:Yes
- Garage spaces:2
 Information provided, in part, by North Texas Real Estate Information Systems, Inc. Last Updated September 7, 2026 Listings with the NTREIS logo are listed by brokerages other than ERA Myers & Myers Realty.
New listings near 336 Shadow Wood Lane
- New
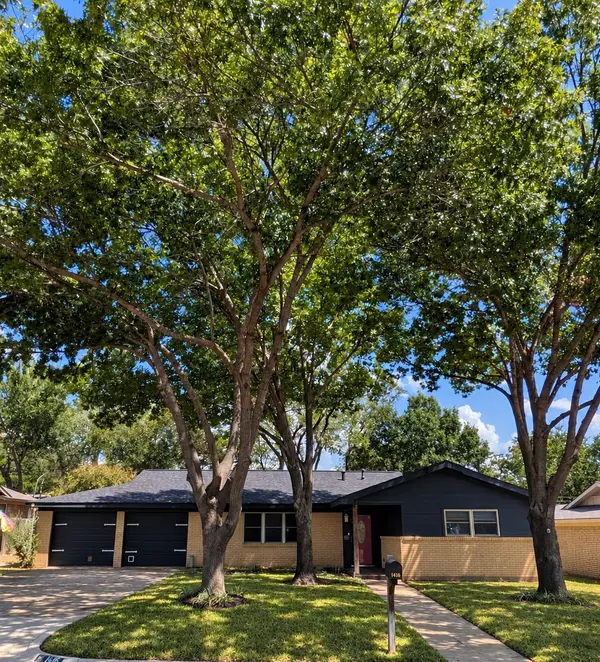 $269,500Active3 beds 2 baths1,629 sq. ft.
1416 Brookside Drive, Hurst, TX 76053
MLS# 21379402Listed by: WELCOME HOME RESIDENTIAL, PLLC - New
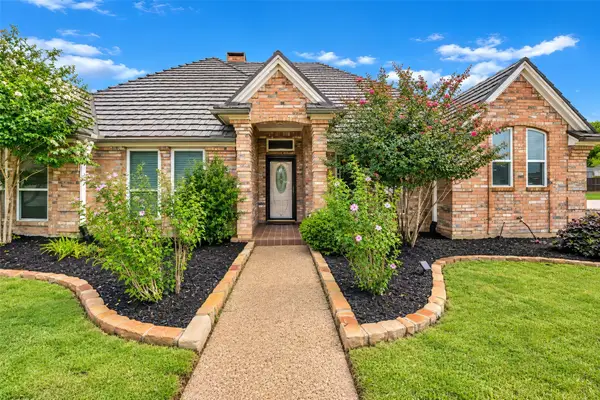 $525,000Active4 beds 2 baths2,049 sq. ft.
504 Quail Cove Court, Hurst, TX 76054
MLS# 21373607Listed by: ALL CITY - New
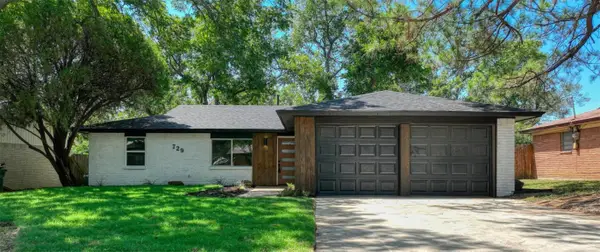 $349,900Active3 beds 2 baths1,489 sq. ft.
729 Oakwood Avenue, Hurst, TX 76053
MLS# 21378919Listed by: COMPASS RE TEXAS, LLC. - New
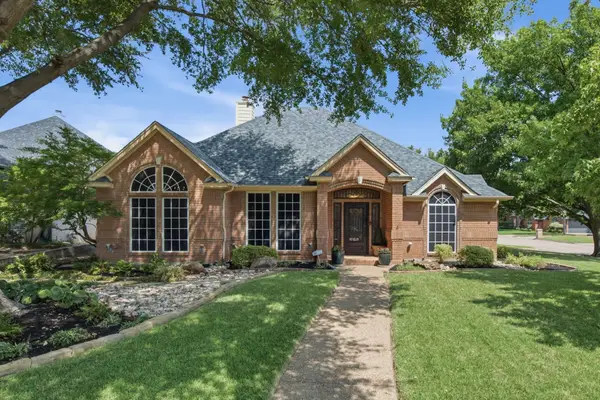 $550,000Active4 beds 2 baths2,194 sq. ft.
1613 Green Tree Drive, Hurst, TX 76054
MLS# 21367911Listed by: COLDWELL BANKER REALTY - New
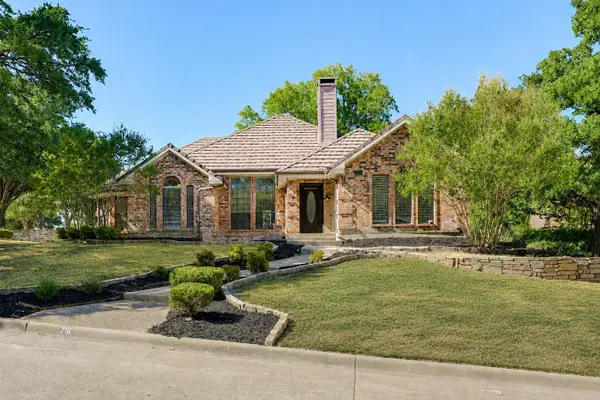 $449,000Active3 beds 3 baths2,060 sq. ft.
716 Ashley Drive, Hurst, TX 76054
MLS# 21375264Listed by: LEGACY BUYER PARTNERS - New
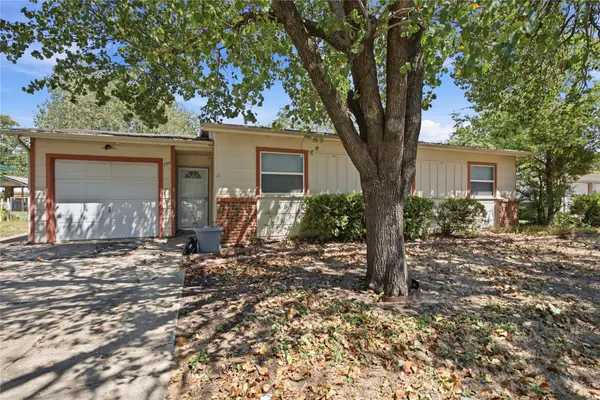 $229,000Active3 beds 1 baths1,012 sq. ft.
740 Thomas Avenue, Hurst, TX 76053
MLS# 21375020Listed by: THE ATKINS AGENCY - New
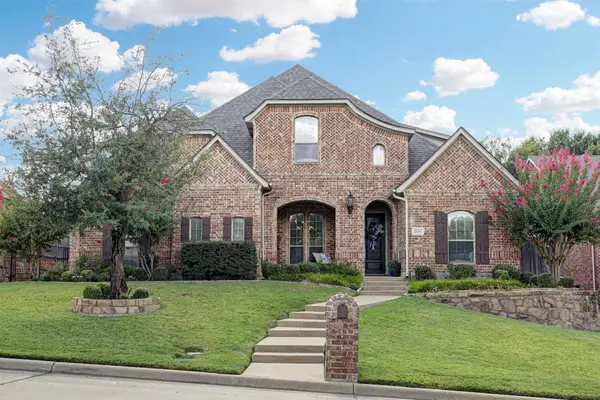 $785,000Active5 beds 4 baths3,654 sq. ft.
2141 Farrington Lane, Hurst, TX 76054
MLS# 21363774Listed by: MARTIN REALTY GROUP - New
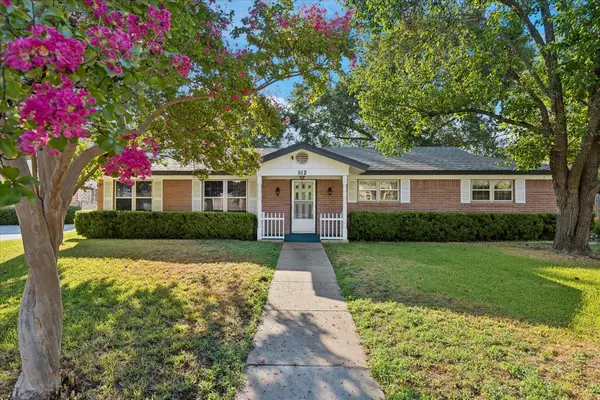 $289,900Active3 beds 2 baths1,682 sq. ft.
512 Brown Trail Court, Hurst, TX 76053
MLS# 21373689Listed by: COLDWELL BANKER REALTY - New
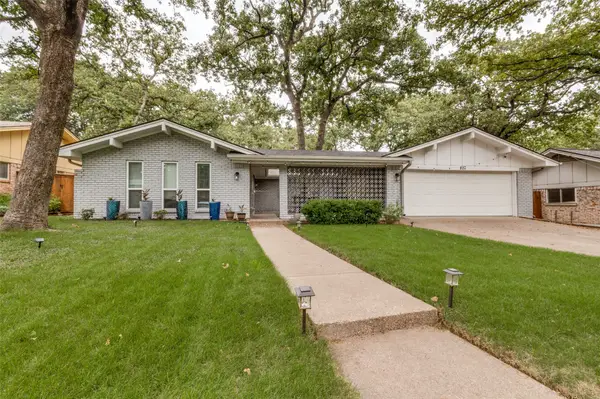 $400,000Active3 beds 2 baths2,390 sq. ft.
824 Wheelwood Drive, Hurst, TX 76053
MLS# 21373841Listed by: PIONEER DFW REALTY, LLC - New
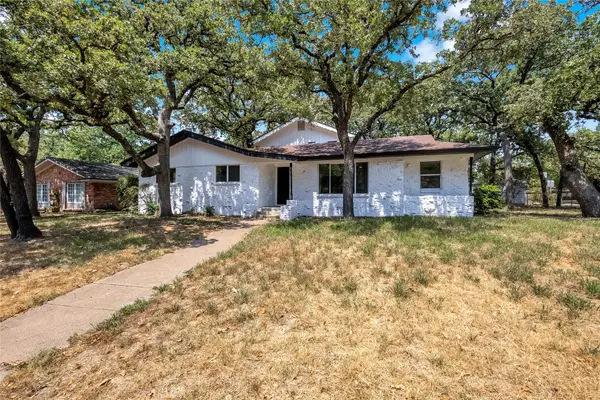 $399,999Active4 beds 3 baths2,444 sq. ft.
520 Circleview Drive S, Hurst, TX 76054
MLS# 21371273Listed by: ORCHARD BROKERAGE


Protect your home and budget from life's surprises with an Assurant Home Warranty, backed by a partner that supports you through every step of homeownership. Explore Plans.
© 2023 - 2026 ERA Franchise Systems LLC. All rights reserved. ERA Franchise Systems LLC fully supports the principles of the Fair Housing Act and the Equal Opportunity Act. ERA, ERA Real Estate powered, and their respective logos are registered service marks of ERA Franchise Systems LLC. Each office is independently owned and operated.