
624 Circleview Drive N, Hurst, TX 76054
Local realty services provided by:ERA Courtyard Real Estate
Listed by: summer mark
Office: madison park realty
MLS#:21433298
Source:GDAR
Price summary
- Price:$350,000
- Price per sq. ft.:$209.71
About this home
Welcome home to 624 Circleview Dr. North in Hurst’s Shady Oaks Addition! Shaded by mature trees, this charming single-story brick home welcomes you with a covered front porch and distinctive diamond-pane windows. It offers 3 bedrooms, 2 full baths, and 1,669 square feet on a generous 0.20-acre lot.
Inside, thoughtful updates complement the home’s character. The open floor plan connects the living room, dining area, and kitchen, with a whitewashed brick fireplace anchoring the living room. The kitchen features white cabinetry, a gas range, bar seating, and a sunny bay-window breakfast nook overlooking the backyard. The primary suite has a glass-enclosed walk-in shower and French doors that open directly to the covered back porch..
The spacious back porch is a lovely spot for morning coffee or dinner outdoors, with mature trees, a privacy fence, and a stone fire pit in the backyard. An approximately 11-by-12-foot bonus room within the two-car garage has its own mini-split system and is excluded from the home’s 1,669 square feet. It’s a versatile space for a playroom, sewing studio, or hobby room....
Contact an agent
Home facts
- Year built:1963
- Subdivision & Development:Shady Oaks Add
- Listing ID #:21433298
- Added:3 day(s) ago
- Updated:November 15, 2026 at 01:04 PM
Rooms and interior
- Bedrooms:3
- Total bathrooms:2
- Full bathrooms:2
- Kitchen Description:Dishwasher, Disposal, Gas Range, Refrigerator, Vented Exhaust Fan
- Living area:1,669 sq. ft.
Structure and exterior
- Year built:1963
- Building area:1,669 sq. ft.
- Lot area:0.24 Acres
- Lot Features:Landscaped, Lawn
- Levels:1 Story
Schools
- High school:Bell
- Middle school:Bedford
- Elementary school:Shadyoaks
Finances and disclosures
- Price:$350,000
- Price per sq. ft.:$209.71
- Tax amount:$6,785
Features and amenities
- Appliances:Dishwasher, Disposal, Gas Range, Plumbed For Gas, Refrigerator, Some Gas Appliances, Vented Exhaust Fan
- Amenities:Bay Windows
Parking
- Garage:Yes
- Garage spaces:2
 Information provided, in part, by North Texas Real Estate Information Systems, Inc. Last Updated November 15, 2026 Listings with the NTREIS logo are listed by brokerages other than ERA Courtyard Real Estate.
New listings near 624 Circleview Drive N
- New
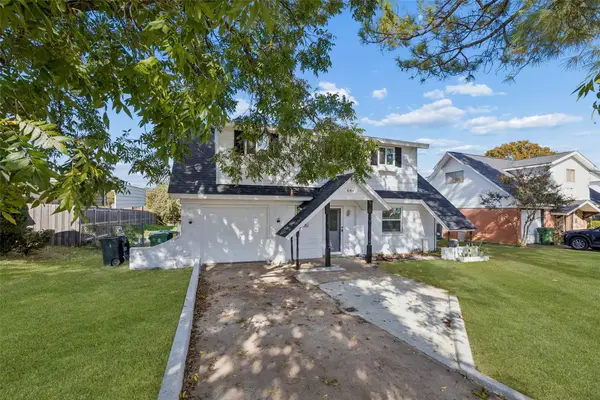 $295,000Active3 beds 3 baths1,751 sq. ft.
644 W Cedar Street, Hurst, TX 76053
MLS# 21433627Listed by: REDFIN CORPORATION - Open Sat, 1 to 3pmNew
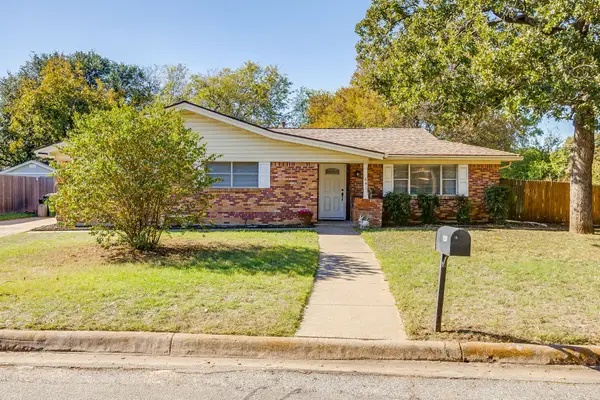 $399,000Active3 beds 2 baths2,846 sq. ft.
641 Circleview Drive S, Hurst, TX 76054
MLS# 21427484Listed by: LEAGUE REAL ESTATE - New
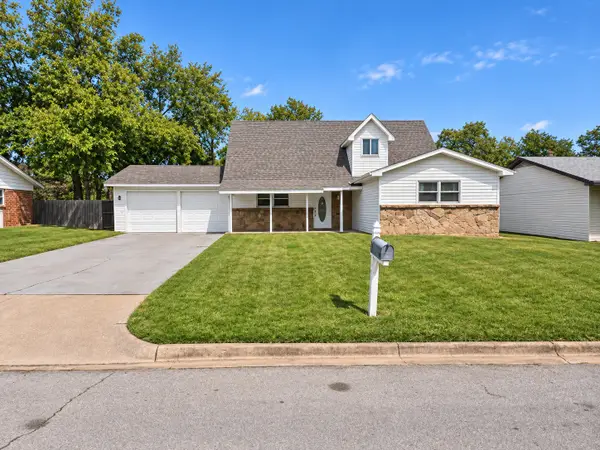 $380,000Active4 beds 2 baths2,319 sq. ft.
758 Briarwood Lane, Hurst, TX 76053
MLS# 21435129Listed by: ELIST REO, LLC - New
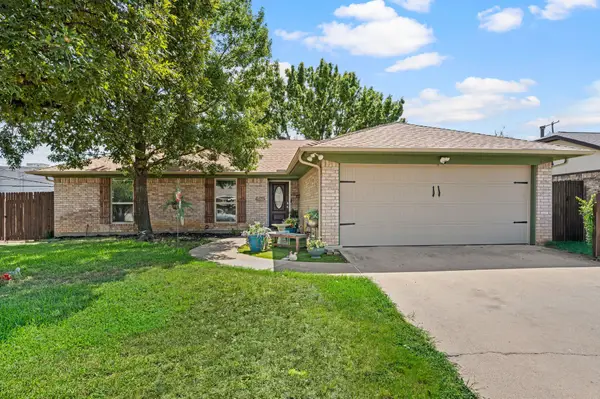 $315,000Active3 beds 2 baths1,546 sq. ft.
425 Glenwood Terrace, Hurst, TX 76053
MLS# 21435199Listed by: ONDEMAND REALTY - New
 $369,900Active5 beds 3 baths2,443 sq. ft.
500 Norwood Drive, Hurst, TX 76053
MLS# 21433414Listed by: ALLIE BETH ALLMAN & ASSOC. - New
 $375,000Active4 beds 2 baths1,841 sq. ft.
828 Forest Crossing Drive, Hurst, TX 76053
MLS# 21433244Listed by: CENTURY 21 MIKE BOWMAN, INC. - New
 $267,500Active4 beds 2 baths1,651 sq. ft.
135 Oak Drive E, Hurst, TX 76053
MLS# 21419534Listed by: RE/MAX TRINITY  $175,000Pending2 beds 2 baths938 sq. ft.
346 W Harwood #A, Hurst, TX 76054
MLS# 21432457Listed by: RENDON REALTY, LLC- New
 $270,000Active3 beds 2 baths1,429 sq. ft.
408 Souder Drive, Hurst, TX 76053
MLS# 21430251Listed by: HARTFORD REALTY GROUP


Protect your home and budget from life's surprises with an Assurant Home Warranty, backed by a partner that supports you through every step of homeownership. Explore Plans.
© 2023 - 2026 ERA Franchise Systems LLC. All rights reserved. ERA Franchise Systems LLC fully supports the principles of the Fair Housing Act and the Equal Opportunity Act. ERA, ERA Real Estate powered, and their respective logos are registered service marks of ERA Franchise Systems LLC. Each office is independently owned and operated.