
641 Circleview Drive S, Hurst, TX 76054
Local realty services provided by:ERA Courtyard Real Estate
Upcoming open houses
- Sat, Nov 2101:00 pm - 03:00 pm
Listed by: stephanie gutierrez
Office: league real estate
MLS#:21427484
Source:GDAR
Price summary
- Price:$399,000
- Price per sq. ft.:$140.2
About this home
Located in the established Shady Oaks neighborhood of Hurst, this home offers generous living spaces and exceptional flexibility to suit a variety of lifestyles. Classic ranch-style charm and multiple living and gathering areas provide plenty of room to spread out, entertain, work from home, or simply enjoy everyday living. A spacious second living area and enclosed porch offer endless possibilities for recreation, relaxation, or entertaining. The primary suite features an expanded walk-in closet with abundant storage, while the third bedroom offers flexibility as a guest room, home office, or study. Outdoors, a backyard swimming pool creates an inviting setting for summer afternoons and casual gatherings. Located within the highly regarded Hurst-Euless-Bedford ISD, this home offers the space and versatility to make it your own. An additional bonus is a new roof was installed in June of 2026. The kitchen was updated in 2024, primary bath updated in 2023, pool renovation in 2021, laminate flooring in 2019, and plumbing replaced from house to city line 2019....
Contact an agent
Home facts
- Year built:1964
- Subdivision & Development:Shady Oaks Add
- Listing ID #:21427484
- Added:2 day(s) ago
- Updated:November 15, 2026 at 01:04 PM
Rooms and interior
- Bedrooms:3
- Total bathrooms:2
- Full bathrooms:2
- Flooring:Laminate, Tile
- Kitchen Description:Dishwasher, Electric Range
- Living area:2,846 sq. ft.
Structure and exterior
- Roof:Composition
- Year built:1964
- Building area:2,846 sq. ft.
- Lot area:0.23 Acres
- Lot Features:Interior Lot, Lawn
- Architectural Style:Ranch
- Construction Materials:Brick, Wood Siding
- Foundation Description:Slab
- Levels:1 Story
Schools
- High school:Bell
- Middle school:Bedford
- Elementary school:Shadyoaks
Finances and disclosures
- Price:$399,000
- Price per sq. ft.:$140.2
- Tax amount:$7,428
Features and amenities
- Appliances:Dishwasher, Electric Range, Gas Water Heater
- Amenities:Smoke Detectors
 Information provided, in part, by North Texas Real Estate Information Systems, Inc. Last Updated November 15, 2026 Listings with the NTREIS logo are listed by brokerages other than ERA Courtyard Real Estate.
New listings near 641 Circleview Drive S
- New
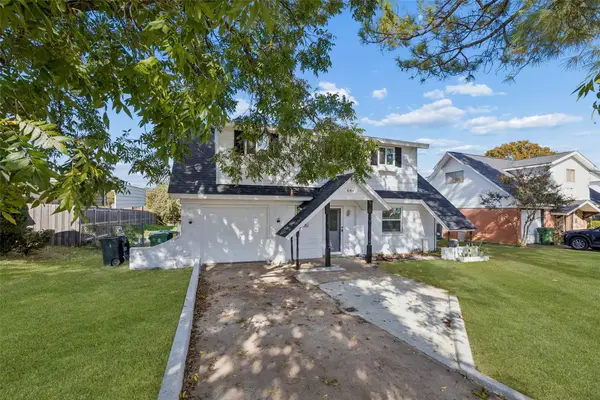 $295,000Active3 beds 3 baths1,751 sq. ft.
644 W Cedar Street, Hurst, TX 76053
MLS# 21433627Listed by: REDFIN CORPORATION - New
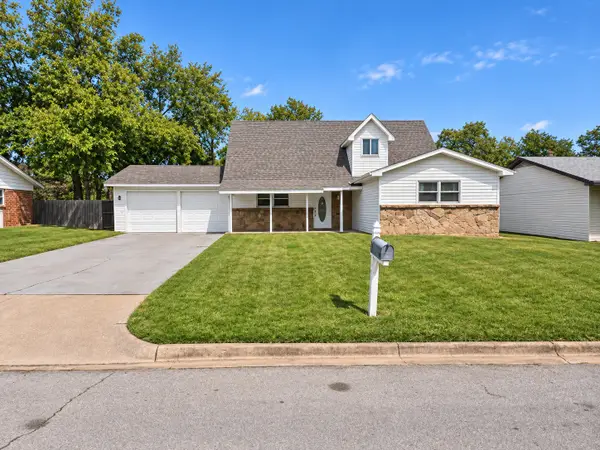 $380,000Active4 beds 2 baths2,319 sq. ft.
758 Briarwood Lane, Hurst, TX 76053
MLS# 21435129Listed by: ELIST REO, LLC - New
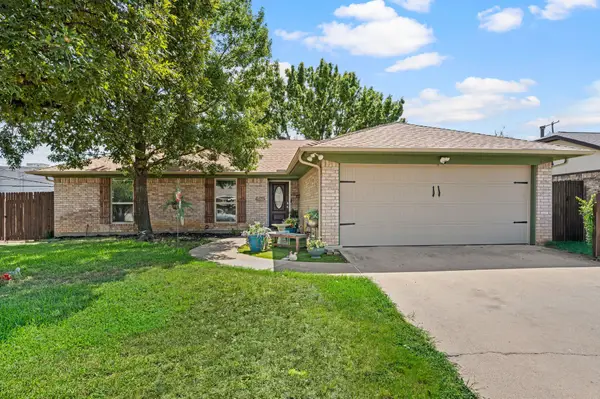 $315,000Active3 beds 2 baths1,546 sq. ft.
425 Glenwood Terrace, Hurst, TX 76053
MLS# 21435199Listed by: ONDEMAND REALTY - New
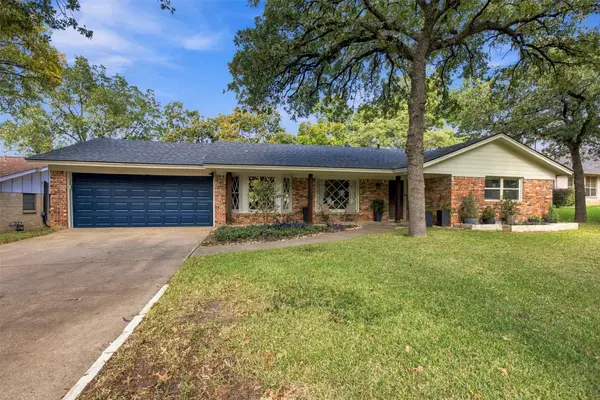 $350,000Active3 beds 2 baths1,669 sq. ft.
624 Circleview Drive N, Hurst, TX 76054
MLS# 21433298Listed by: MADISON PARK REALTY - New
 $369,900Active5 beds 3 baths2,443 sq. ft.
500 Norwood Drive, Hurst, TX 76053
MLS# 21433414Listed by: ALLIE BETH ALLMAN & ASSOC. - New
 $375,000Active4 beds 2 baths1,841 sq. ft.
828 Forest Crossing Drive, Hurst, TX 76053
MLS# 21433244Listed by: CENTURY 21 MIKE BOWMAN, INC. - New
 $267,500Active4 beds 2 baths1,651 sq. ft.
135 Oak Drive E, Hurst, TX 76053
MLS# 21419534Listed by: RE/MAX TRINITY  $175,000Pending2 beds 2 baths938 sq. ft.
346 W Harwood #A, Hurst, TX 76054
MLS# 21432457Listed by: RENDON REALTY, LLC- New
 $270,000Active3 beds 2 baths1,429 sq. ft.
408 Souder Drive, Hurst, TX 76053
MLS# 21430251Listed by: HARTFORD REALTY GROUP


Protect your home and budget from life's surprises with an Assurant Home Warranty, backed by a partner that supports you through every step of homeownership. Explore Plans.
© 2023 - 2026 ERA Franchise Systems LLC. All rights reserved. ERA Franchise Systems LLC fully supports the principles of the Fair Housing Act and the Equal Opportunity Act. ERA, ERA Real Estate powered, and their respective logos are registered service marks of ERA Franchise Systems LLC. Each office is independently owned and operated.