
931 Park Forest Drive, Hurst, TX 76053
Local realty services provided by:ERA Myers & Myers Realty
931 Park Forest Drive,Hurst, TX 76053
$544,900Last list price
- 5 Beds
- 4 Baths
- - sq. ft.
- Single family
- Sold
Listed by: kari campon
Office: irealty, llc.
MLS#:21262646
Source:GDAR
Sorry, we are unable to map this address
Price summary
- Price:$544,900
About this home
Fresh interior paint and brand-new carpet make this move-in-ready 5-bedroom, 4-bath home an exceptional opportunity in the heart of the Mid-Cities. More than 3,300 square feet of living space offers what buyers consistently notice the moment they walk through the door - exceptionally generous room sizes and a floor plan that simply works.
The oversized kitchen offers abundant cabinet space, expansive countertops, and room for multiple cooks to work side by side. Open to the main living area, the kitchen seamlessly accommodates everything from busy weekday mornings to larger gatherings. An adjacent separate formal dining room adds flexibility for special occasions or everyday use.
One of the home's greatest strengths is its versatile layout. The main level includes the spacious primary suite with an oversized walk-in closet, plus a second bedroom with adjacent full bath - ideal for guests, multigenerational living, or home office.
Upstairs, three oversized bedrooms and two additional bathrooms are arranged around a large second living area, creating a layout that feels open and connected instead of separated by hallways. One bedroom features its own ensuite bath, ideal for guests or anyone who appreciates additional privacy.
Every bedroom offers generous proportions, making the home feel even larger than its square footage.
A rare 3-car garage and custom-built storage shed add exceptional functionality, providing space for vehicles, tools, hobbies, projects, and seasonal storage, while the expanded covered patio extends the living space outdoors.
Conveniently located in the Mid-Cities between Dallas and Fort Worth, this home offers quick access to major highways (including 183, 820, and 121), DFW Airport, shopping, dining, Rickel Park, and is less than a mile from Bell Textron. Combining exceptional space, a highly functional floor plan, and an unbeatable Mid-Cities location, this move-in-ready home is designed to fit the way people really live....
Contact an agent
Home facts
- Year built:2003
- Subdivision & Development:Park Ridge Estates Add
- Listing ID #:21262646
- Added:109 day(s) ago
- Updated:September 07, 2026 at 06:04 AM
Rooms and interior
- Bedrooms:5
- Total bathrooms:4
- Full bathrooms:4
- Flooring:Carpet, Ceramic Tile, Vinyl
- Kitchen Description:Dishwasher, Disposal, Electric Cooktop, Electric Oven, Microwave
Heating and cooling
- Cooling:Ceiling Fans, Central Air, Electric
- Heating:Central, Fireplaces, Natural Gas
- Central air:Yes
Structure and exterior
- Roof:Composition
- Year built:2003
- Lot Features:Few Trees, Interior Lot
- Architectural Style:Traditional
- Construction Materials:Brick, Stone Veneer
- Foundation Description:Slab
- Levels:2 Story
Schools
- High school:Bell
- Middle school:Hurst
- Elementary school:Bellaire
Finances and disclosures
- Price:$544,900
- Tax amount:$11,909
Features and amenities
- Appliances:Dishwasher, Disposal, Electric Cooktop, Electric Oven, Gas Water Heater, Microwave
Parking
- Garage:Yes
- Garage spaces:3
 Information provided, in part, by North Texas Real Estate Information Systems, Inc. Last Updated September 7, 2026 Listings with the NTREIS logo are listed by brokerages other than ERA Myers & Myers Realty.
New listings near 931 Park Forest Drive
- New
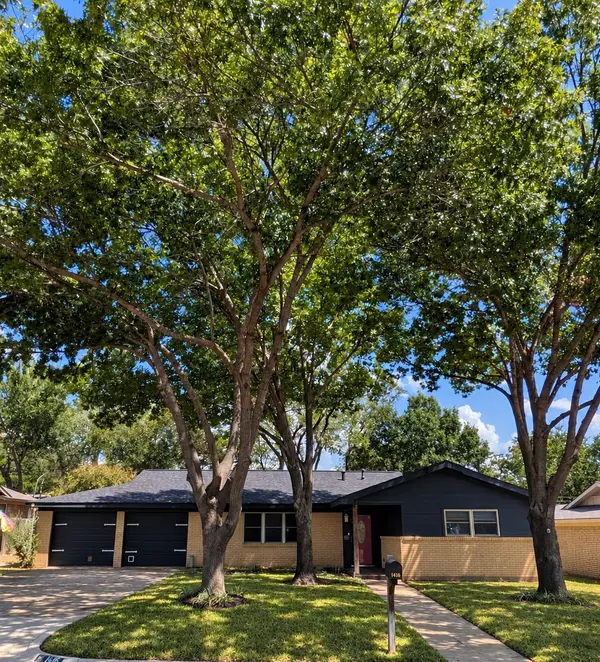 $269,500Active3 beds 2 baths1,629 sq. ft.
1416 Brookside Drive, Hurst, TX 76053
MLS# 21379402Listed by: WELCOME HOME RESIDENTIAL, PLLC - New
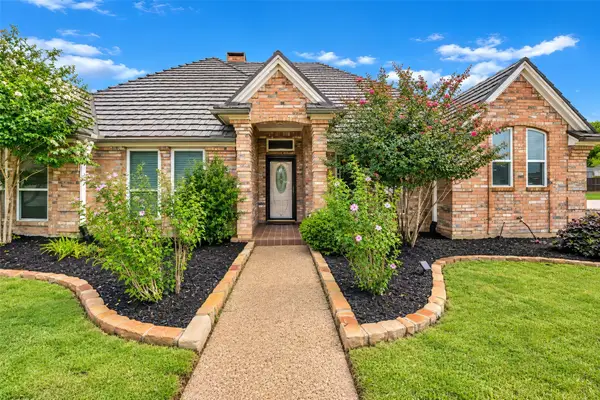 $525,000Active4 beds 2 baths2,049 sq. ft.
504 Quail Cove Court, Hurst, TX 76054
MLS# 21373607Listed by: ALL CITY - New
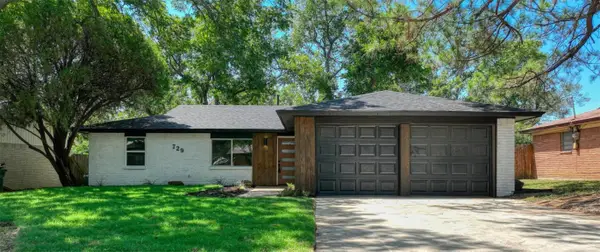 $349,900Active3 beds 2 baths1,489 sq. ft.
729 Oakwood Avenue, Hurst, TX 76053
MLS# 21378919Listed by: COMPASS RE TEXAS, LLC. - New
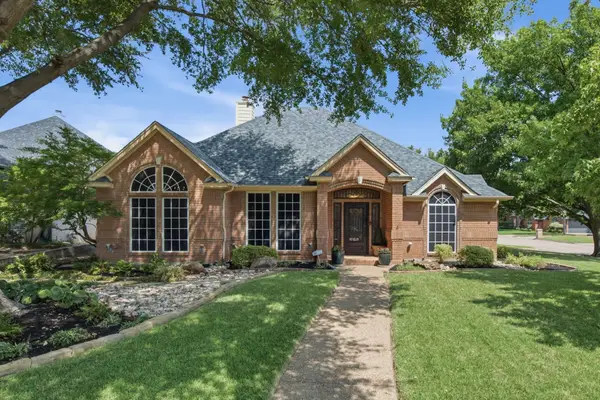 $550,000Active4 beds 2 baths2,194 sq. ft.
1613 Green Tree Drive, Hurst, TX 76054
MLS# 21367911Listed by: COLDWELL BANKER REALTY - New
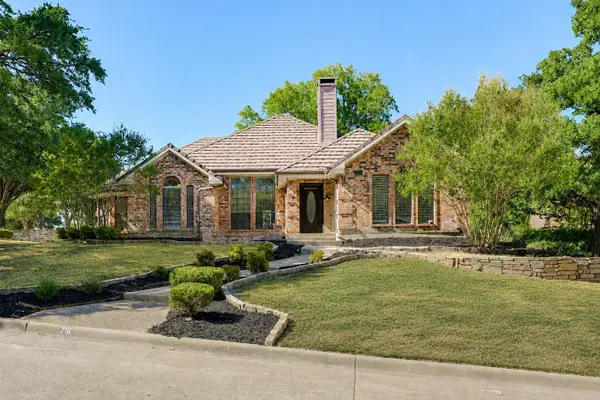 $449,000Active3 beds 3 baths2,060 sq. ft.
716 Ashley Drive, Hurst, TX 76054
MLS# 21375264Listed by: LEGACY BUYER PARTNERS - New
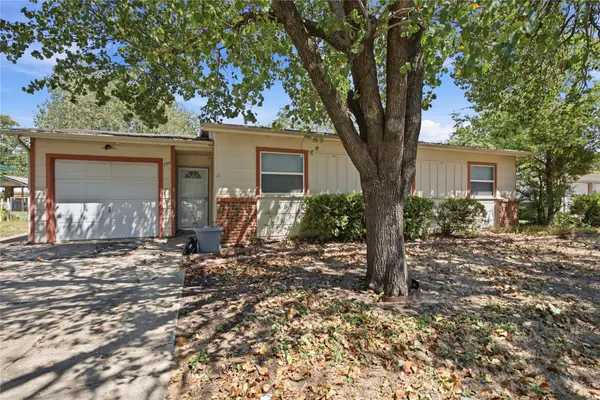 $229,000Active3 beds 1 baths1,012 sq. ft.
740 Thomas Avenue, Hurst, TX 76053
MLS# 21375020Listed by: THE ATKINS AGENCY - New
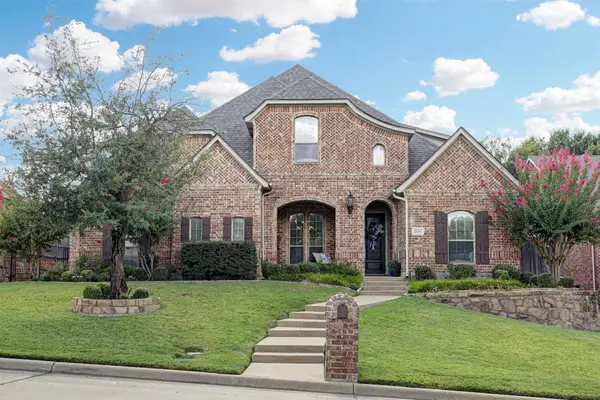 $785,000Active5 beds 4 baths3,654 sq. ft.
2141 Farrington Lane, Hurst, TX 76054
MLS# 21363774Listed by: MARTIN REALTY GROUP - New
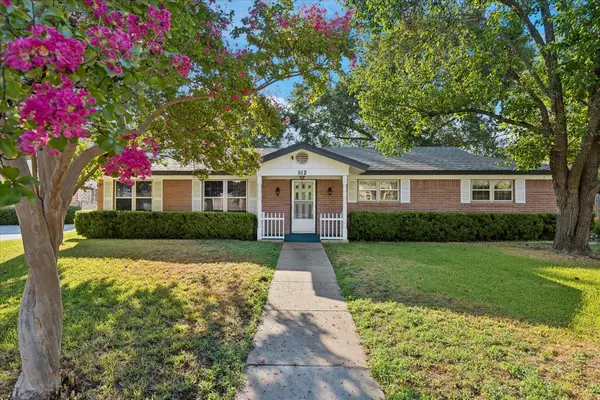 $289,900Active3 beds 2 baths1,682 sq. ft.
512 Brown Trail Court, Hurst, TX 76053
MLS# 21373689Listed by: COLDWELL BANKER REALTY - New
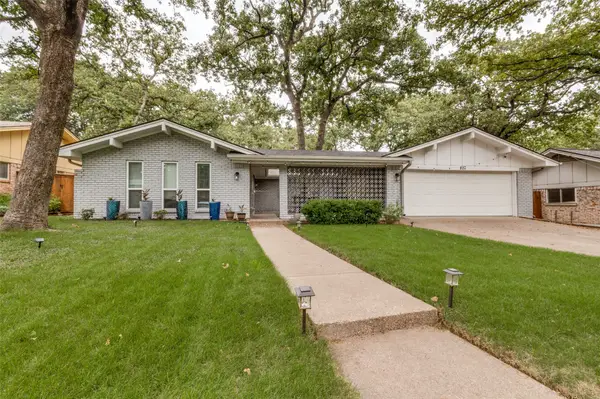 $400,000Active3 beds 2 baths2,390 sq. ft.
824 Wheelwood Drive, Hurst, TX 76053
MLS# 21373841Listed by: PIONEER DFW REALTY, LLC - New
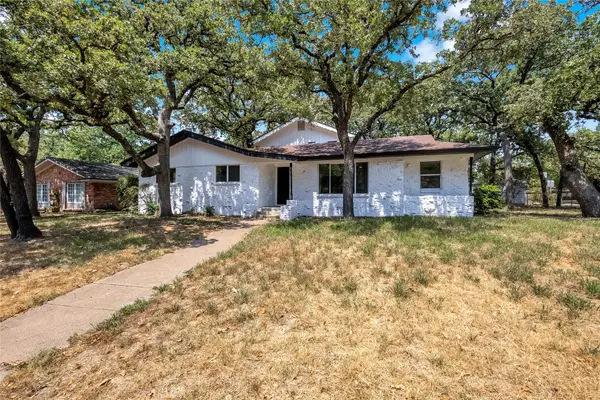 $399,999Active4 beds 3 baths2,444 sq. ft.
520 Circleview Drive S, Hurst, TX 76054
MLS# 21371273Listed by: ORCHARD BROKERAGE


Protect your home and budget from life's surprises with an Assurant Home Warranty, backed by a partner that supports you through every step of homeownership. Explore Plans.
© 2023 - 2026 ERA Franchise Systems LLC. All rights reserved. ERA Franchise Systems LLC fully supports the principles of the Fair Housing Act and the Equal Opportunity Act. ERA, ERA Real Estate powered, and their respective logos are registered service marks of ERA Franchise Systems LLC. Each office is independently owned and operated.