
1029 Holly Drive, Hutchins, TX 75141
Local realty services provided by:ERA Newlin & Company
Listed by: mona hill
Office: lgi homes
MLS#:21372435
Source:GDAR
Price summary
- Price:$399,900
- Price per sq. ft.:$178.93
- Monthly HOA dues:$34
About this home
Welcome home to this spacious, modern retreat designed for effortless living and everyday comfort. Enjoy open-concept living spaces, a convenient half-bath, and a sprawling master suite that serves as your personal escape. The kitchen features state-of-the-art Whirlpool® appliances, sleek finishes, and a walk-in pantry—perfect for both weeknight dinners and weekend entertaining. The open flow between the kitchen, dining, and living areas makes hosting family and friends a breeze. The master suite offers a peaceful retreat with abundant natural light, a large walk-in closet, and plenty of space to unwind. Upstairs, you’ll find three additional bedrooms and a full bath, providing comfort and privacy for everyone. With no rear neighbors and a lush green backdrop, you’ll enjoy privacy and serenity right at home. Every detail is enhanced with the CompleteHome Plus™ package, combining designer upgrades and modern conveniences for a truly elevated living experience.
Contact an agent
Home facts
- Year built:2026
- Subdivision & Development:Southaven
- Listing ID #:21372435
- Added:8 day(s) ago
- Updated:September 06, 2026 at 12:09 PM
Rooms and interior
- Bedrooms:4
- Total bathrooms:3
- Full bathrooms:2
- Half bathrooms:1
- Flooring:Carpet, Luxury Vinyl Plank
- Kitchen Description:Dishwasher, Disposal, Electric Cooktop, Electric Oven, Electric Range, Ice Maker, Microwave, Refrigerator, Water Purifier
- Living area:2,235 sq. ft.
Heating and cooling
- Cooling:Ceiling Fans, Central Air, Electric
- Heating:Central, Electric
- Central air:Yes
Structure and exterior
- Roof:Composition
- Year built:2026
- Building area:2,235 sq. ft.
- Lot area:0.15 Acres
- Architectural Style:Traditional
- Construction Materials:Brick
- Foundation Description:Slab
- Levels:2 Story
Schools
- High school:Wilmerhutc
- Middle school:Kennedy
- Elementary school:Wilmerhutc
Finances and disclosures
- Price:$399,900
- Price per sq. ft.:$178.93
Features and amenities
- Appliances:Dishwasher, Disposal, Electric Cooktop, Electric Oven, Electric Range, Electric Water Heater, Ice Maker, Microwave, Refrigerator, Water Purifier
- Amenities:Carbon Monoxide Detectors, Fire Alarm, Smoke Detectors
Parking
- Garage:Yes
- Garage spaces:2
 Information provided, in part, by North Texas Real Estate Information Systems, Inc. Last Updated September 6, 2026 Listings with the NTREIS logo are listed by brokerages other than ERA Newlin & Company.
New listings near 1029 Holly Drive
- New
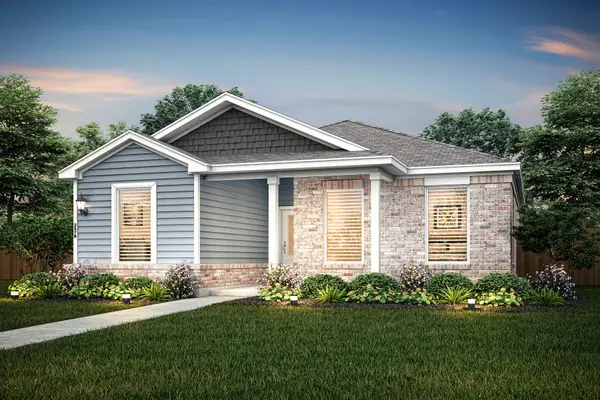 $332,900Active4 beds 3 baths2,055 sq. ft.
1008 Camelia Grove Court, Hutchins, TX 75141
MLS# 21379083Listed by: LGI HOMES - New
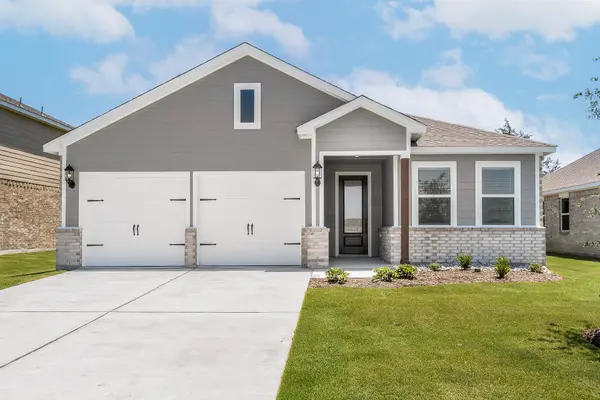 $325,900Active3 beds 2 baths1,376 sq. ft.
1021 Cedar Street, Hutchins, TX 75141
MLS# 21372401Listed by: LGI HOMES - New
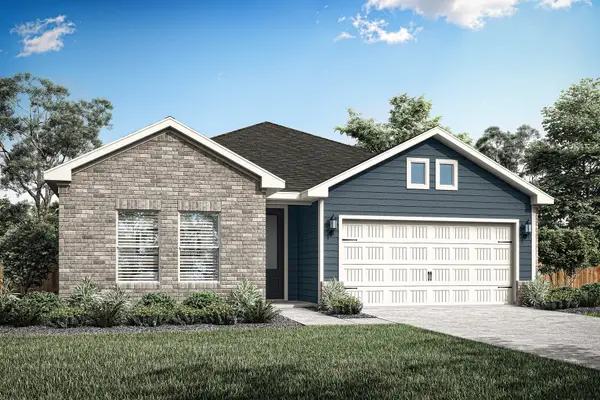 $357,900Active4 beds 2 baths1,674 sq. ft.
224 Live Oak Lane, Hutchins, TX 75141
MLS# 21372415Listed by: LGI HOMES - New
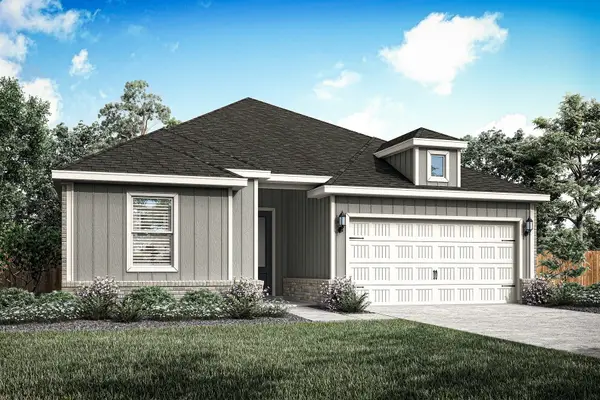 $357,900Active4 beds 2 baths1,798 sq. ft.
236 Live Oak Lane, Hutchins, TX 75141
MLS# 21372420Listed by: LGI HOMES - New
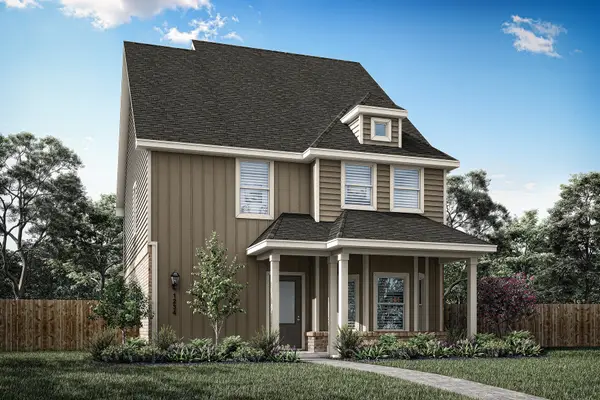 $392,900Active4 beds 3 baths2,235 sq. ft.
1000 Camelia Grove Court, Hutchins, TX 75141
MLS# 21372432Listed by: LGI HOMES - New
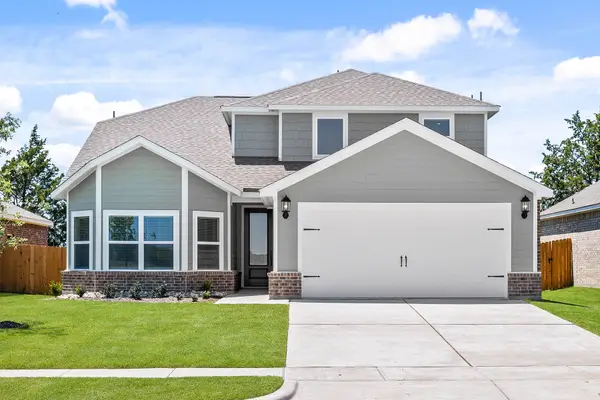 $404,900Active4 beds 3 baths2,235 sq. ft.
248 Live Oak Lane, Hutchins, TX 75141
MLS# 21372440Listed by: LGI HOMES  $315,000Active4 beds 2 baths1,710 sq. ft.
1533 Woodbrook Lane, Hutchins, TX 75141
MLS# 21365299Listed by: UNITED REAL ESTATE FRISCO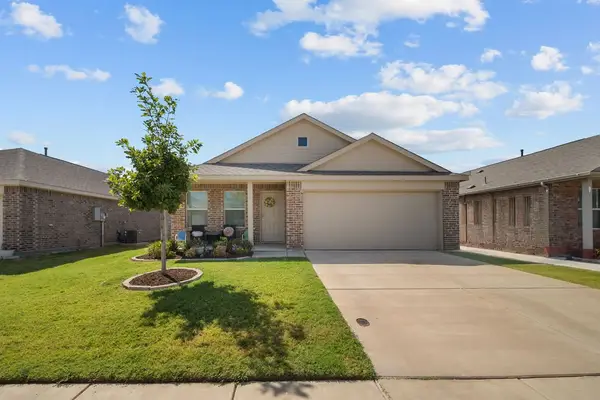 $265,000Active3 beds 2 baths1,310 sq. ft.
1048 Crestview Drive, Hutchins, TX 75141
MLS# 21364407Listed by: COLDWELL BANKER APEX, REALTORS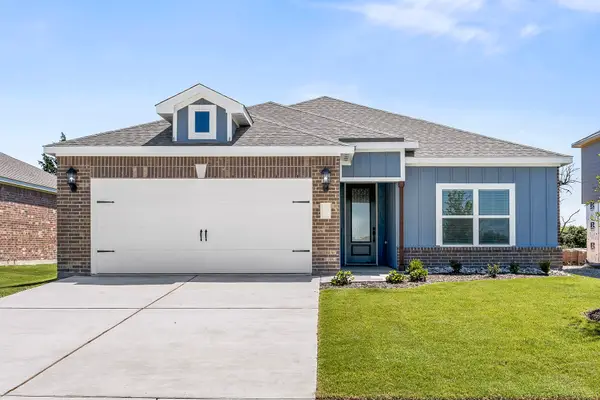 $312,900Active3 beds 2 baths1,229 sq. ft.
1004 Cedar Street, Hutchins, TX 75141
MLS# 21363951Listed by: LGI HOMES


Protect your home and budget from life's surprises with an Assurant Home Warranty, backed by a partner that supports you through every step of homeownership. Explore Plans.
© 2023 - 2026 ERA Franchise Systems LLC. All rights reserved. ERA Franchise Systems LLC fully supports the principles of the Fair Housing Act and the Equal Opportunity Act. ERA, ERA Real Estate powered, and their respective logos are registered service marks of ERA Franchise Systems LLC. Each office is independently owned and operated.