
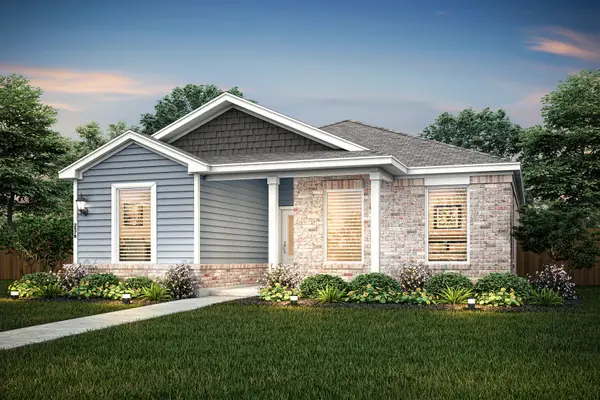
1029 Pecan Place, Hutchins, TX 75141
Local realty services provided by:ERA Myers & Myers Realty
Listed by: mona hill
Office: lgi homes
MLS#:21227562
Source:GDAR
Price summary
- Price:$409,900
- Price per sq. ft.:$156.69
- Monthly HOA dues:$37
About this home
The Driftwood floor plan is all about space, style, and comfort—perfectly designed for modern family living. On the main level, you’ll find an open, flowing layout that brings together a beautifully upgraded kitchen, a welcoming dining area, and a spacious family room—ideal for everything from quiet evenings to lively get-togethers. The downstairs master suite is a true retreat, filled with natural light and featuring a double-sink vanity, oversized walk-in shower, and a roomy closet you'll love.
Upstairs, four generously sized bedrooms and a full bath offer the perfect setup for kids, guests, or even a home office. Every bedroom includes walk-in closets, and there’s extra storage throughout to keep everything organized. The upstairs loft adds even more flexibility—whether you turn it into a playroom, media space, or creative studio, it’s ready to fit your family’s needs and memories to come.
Contact an agent
Home facts
- Year built:2026
- Subdivision & Development:Southaven
- Listing ID #:21227562
- Added:139 day(s) ago
- Updated:August 20, 2026 at 11:49 AM
Rooms and interior
- Bedrooms:5
- Total bathrooms:3
- Full bathrooms:2
- Half bathrooms:1
- Flooring:Carpet, Luxury Vinyl Plank
- Kitchen Description:Dishwasher, Disposal, Electric Cooktop, Electric Oven, Electric Range, Ice Maker, Microwave, Refrigerator, Water Purifier
- Living area:2,616 sq. ft.
Heating and cooling
- Cooling:Ceiling Fans, Central Air, Electric
- Heating:Central, Electric
- Central air:Yes
Structure and exterior
- Roof:Composition
- Year built:2026
- Building area:2,616 sq. ft.
- Lot area:0.15 Acres
- Architectural Style:Traditional
- Construction Materials:Brick
- Foundation Description:Slab
- Levels:2 Story
Schools
- High school:Wilmerhutc
- Middle school:Kennedy
- Elementary school:Wilmerhutc
Finances and disclosures
- Price:$409,900
- Price per sq. ft.:$156.69
Features and amenities
- Appliances:Dishwasher, Disposal, Electric Cooktop, Electric Oven, Electric Range, Electric Water Heater, Ice Maker, Microwave, Refrigerator, Water Purifier
- Amenities:Carbon Monoxide Detectors, Fire Alarm, Smoke Detectors
Parking
- Garage:Yes
- Garage spaces:2
 Information provided, in part, by North Texas Real Estate Information Systems, Inc. Last Updated August 20, 2026 Listings with the NTREIS logo are listed by brokerages other than ERA Myers & Myers Realty.
New listings near 1029 Pecan Place
- New
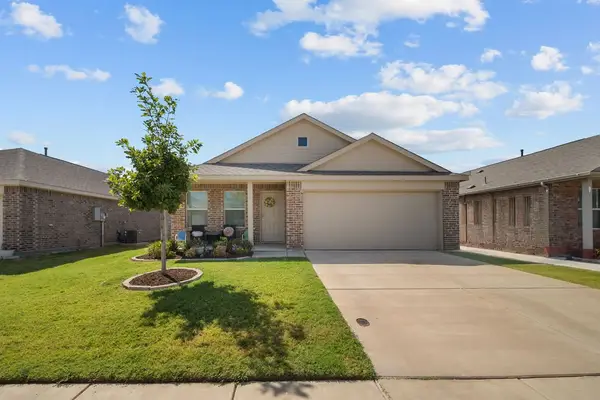 $265,000Active3 beds 2 baths1,310 sq. ft.
1048 Crestview Drive, Hutchins, TX 75141
MLS# 21364407Listed by: COLDWELL BANKER APEX, REALTORS - New
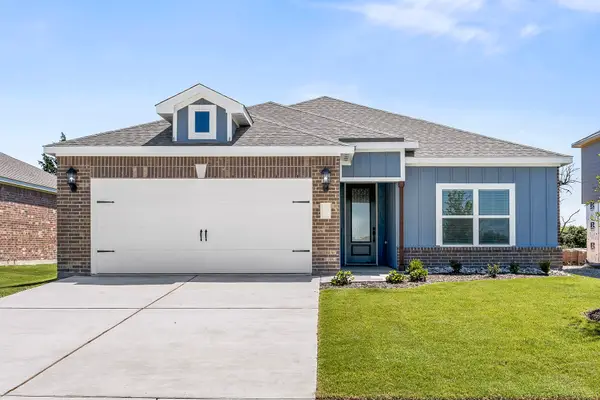 $312,900Active3 beds 2 baths1,229 sq. ft.
1004 Cedar Street, Hutchins, TX 75141
MLS# 21363951Listed by: LGI HOMES - New
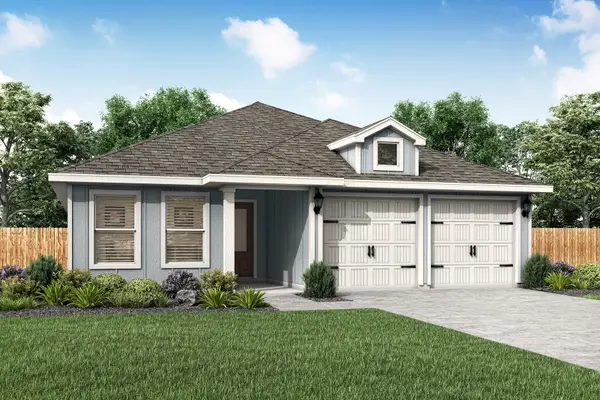 $332,900Active3 beds 2 baths1,376 sq. ft.
1021 Holly Drive, Hutchins, TX 75141
MLS# 21363970Listed by: LGI HOMES - New
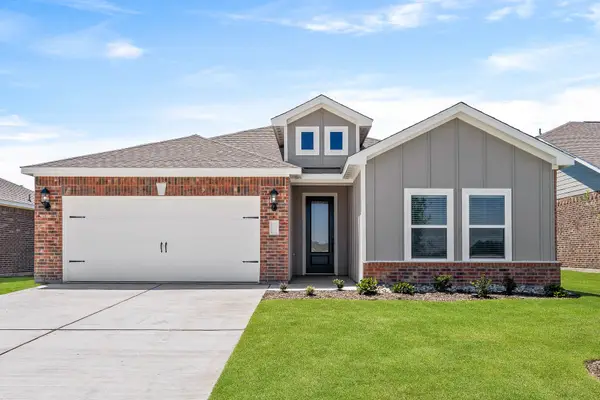 $352,900Active4 beds 2 baths1,674 sq. ft.
1025 Holly Drive, Hutchins, TX 75141
MLS# 21363999Listed by: LGI HOMES - New
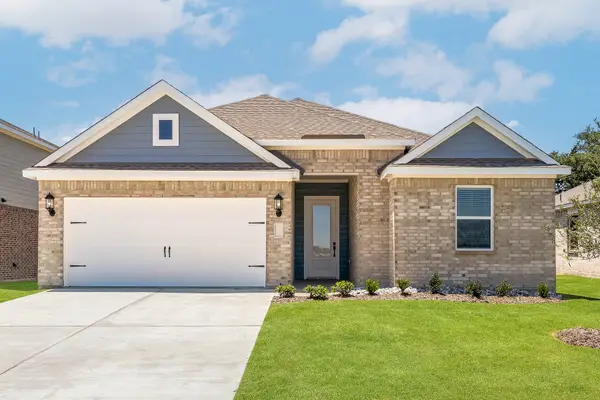 $357,900Active4 beds 2 baths1,798 sq. ft.
1017 Holly Drive, Hutchins, TX 75141
MLS# 21364006Listed by: LGI HOMES  $357,900Pending3 beds 2 baths1,229 sq. ft.
1001 Holly Drive, Hutchins, TX 75141
MLS# 21363982Listed by: LGI HOMES- New
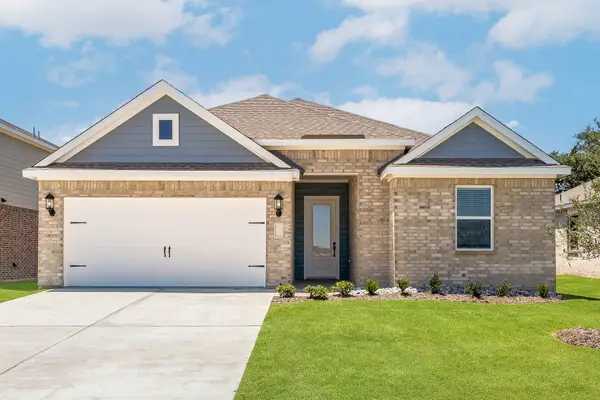 $357,900Active4 beds 2 baths1,798 sq. ft.
1000 Cypress Avenue, Hutchins, TX 75141
MLS# 21363861Listed by: LGI HOMES - New
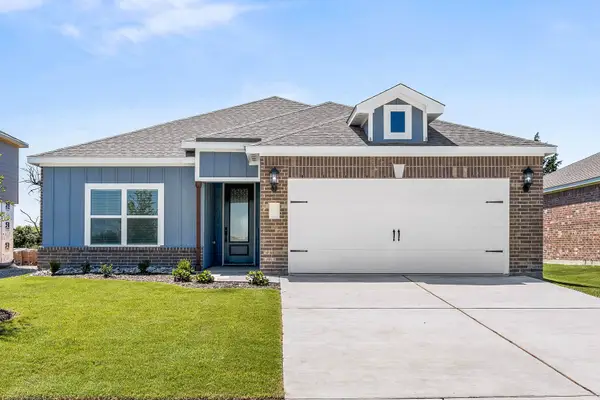 $397,900Active3 beds 2 baths1,229 sq. ft.
1020 Cypress Avenue, Hutchins, TX 75141
MLS# 21363862Listed by: LGI HOMES - New
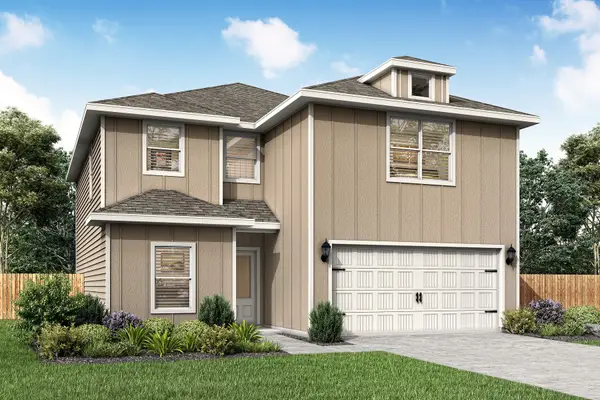 $414,900Active5 beds 3 baths2,616 sq. ft.
1024 Cypress Avenue, Hutchins, TX 75141
MLS# 21363885Listed by: LGI HOMES - New
 $332,900Active4 beds 3 baths2,055 sq. ft.
140 Magnolia Boulevard, Hutchins, TX 75141
MLS# 21363912Listed by: LGI HOMES


Protect your home and budget from life's surprises with an Assurant Home Warranty, backed by a partner that supports you through every step of homeownership. Explore Plans.
© 2023 - 2026 ERA Franchise Systems LLC. All rights reserved. ERA Franchise Systems LLC fully supports the principles of the Fair Housing Act and the Equal Opportunity Act. ERA, ERA Real Estate powered, and their respective logos are registered service marks of ERA Franchise Systems LLC. Each office is independently owned and operated.