
9974 Hidden Pond Drive Drive, Iola, TX 77861
Local realty services provided by:American Real Estate ERA Powered
9974 Hidden Pond Drive Drive,Iola, TX 77861
$699,900
- 4 Beds
- 4 Baths
- 3,041 sq. ft.
- Single family
- Active
Listed by: suzanne mason
Office: berkshire hathaway homeservices premier properties281-298-5777
MLS#:23423154
Source:HARMLS
Price summary
- Price:$699,900
- Price per sq. ft.:$230.15
- Monthly HOA dues:$41.67
About this home
WELCOME TO IOLA, TEXAS!! Take a look at this 2025 Craftsman-style home, featuring an open-concept kitchen, a large island w/extra sink, leathered granite countertops, stunning custom cabinetry and trending paints throughout. Open concept family room w/cozy gas-log fireplace! The super large primary suite w/ensuite bath includes a double sink, freestanding tub, separate shower, and ultra spacious private closet. A dedicated office offers an ideal functional workspace. The main floor also includes 2 secondary bedrooms with a Jack & Jill bath, laundry room, and half bath. Upstairs, a bonus flex room and 4th bedroom with an additional bathroom that services both provide flexible space that could serve as another bedroom, game room, second living (it is FLEX!!) along with a large walk-in attic. Stunning exterior architecture with beautiful porches to enjoy those soothing country breezes. Set on a beautiful 1+ acre corner lot, with the possibility to add your own special touches!!
Contact an agent
Home facts
- Year built:2025
- Subdivision & Development:Estates at Panther Creek
- Listing ID #:23423154
- Updated:September 06, 2026 at 12:09 PM
Rooms and interior
- Bedrooms:4
- Total bathrooms:4
- Full bathrooms:3
- Half bathrooms:1
- Rooms Total:9
- Flooring:Carpet, Tile
- Kitchen Description:Breakfast Bar, Butlers Pantry, Dishwasher, Disposal, Double Oven, Gas Cooktop, Gas Oven, Granite Counters, Kitchen Family Room Combo, Kitchen Island, Microwave, Pantry, Pot Filler
- Living area:3,041 sq. ft.
Heating and cooling
- Cooling:Central Air, Electric, Heat Pump, Zoned
- Heating:Central, Electric, Heat Pump, Zoned
- Central air:Yes
Structure and exterior
- Roof:Composition
- Year built:2025
- Building area:3,041 sq. ft.
- Lot Features:Corner Lot, Side Yard
- Architectural Style:craftsman
- Construction Materials:Cement Siding, Stone
- Exterior Features:Patio, Porch, Private Yard, Sprinkler Irrigation
- Foundation Description:Slab
- Levels:2 Stories
Schools
- High school:IOLA HIGH SCHOOL
- Middle school:IOLA HIGH SCHOOL
- Elementary school:IOLA ELEMENTARY SCHOOL
Utilities
- Sewer:Aerobic Septic
Finances and disclosures
- Price:$699,900
- Price per sq. ft.:$230.15
- Tax amount:$9,361 (2026)
Features and amenities
- Appliances:Dishwasher, Disposal, Double Oven, Gas Cooktop, Gas Oven, Instant Hot Water, Microwave, Tankless Water Heater
- Amenities:Entrance Foyer, High Ceilings, Instant Hot Water, Low Emissivity Windows, Smoke Detectors, Tankless Water Heater
Parking
- Parking description:Additional Parking, Garage
- Garage:Yes
- Garage spaces:2
New listings near 9974 Hidden Pond Drive Drive
- New
 $899,000Active5 beds 5 baths3,734 sq. ft.
9433 Balfour Street, Iola, TX 77861
MLS# 98931507Listed by: WALSH & MANGAN PREMIER RE GROUP - New
 $435,000Active3 beds 2 baths1,817 sq. ft.
8914 Gilpin Lane, Iola, TX 77861
MLS# 32278546Listed by: REAL BROKER, LLC 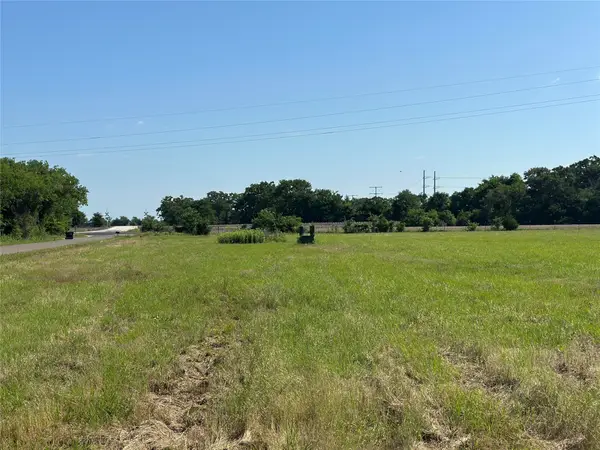 $79,500Active1 Acres
5010 County Road 127, Iola, TX 77861
MLS# 38490542Listed by: SHERLOCK-REALTORS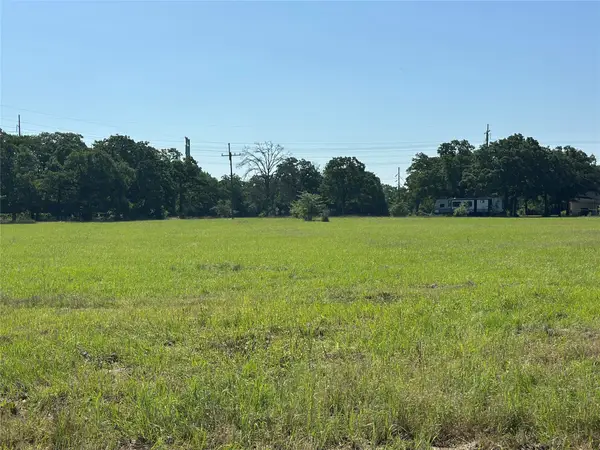 $79,500Active1.01 Acres
5002 Cr 128, Iola, TX 77861
MLS# 47466677Listed by: SHERLOCK-REALTORS $629,900Active3 beds 3 baths2,255 sq. ft.
9031 Scarborough Drive, Iola, TX 77861
MLS# 79785842Listed by: INHABIT REAL ESTATE GROUP $585,000Active39 Acres
20729 County Road 124, Iola, TX 77861
MLS# 85758589Listed by: CRYSTAL FIFE REALTY, LLC $720,000Active3 beds 2 baths1,860 sq. ft.
9658 Panther Creek Road, Iola, TX 77861
MLS# 44235734Listed by: KELLER WILLIAMS REALTY BRAZOS VALLEY OFFICE $840,000Active4 beds 4 baths3,248 sq. ft.
10812 Commonwealth Drive, Iola, TX 77861
MLS# 59196490Listed by: LEGEND TEXAS PROPERTIES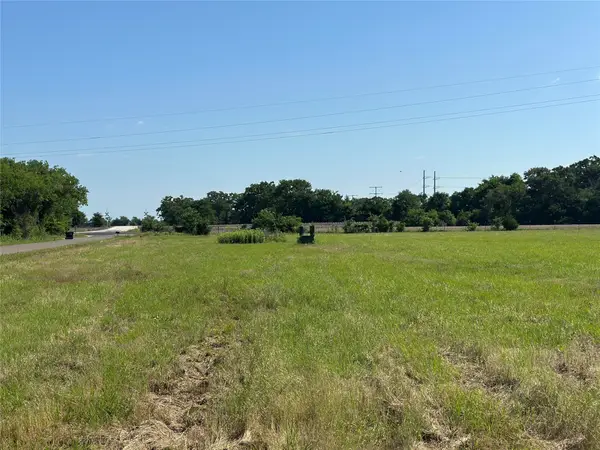 $79,500Active1.13 Acres
5022 County Road 128, Iola, TX 77861
MLS# 9588554Listed by: SHERLOCK-REALTORS


Protect your home and budget from life's surprises with an Assurant Home Warranty, backed by a partner that supports you through every step of homeownership. Explore Plans.
© 2023 - 2026 ERA Franchise Systems LLC. All rights reserved. ERA Franchise Systems LLC fully supports the principles of the Fair Housing Act and the Equal Opportunity Act. ERA, ERA Real Estate powered, and their respective logos are registered service marks of ERA Franchise Systems LLC. Each office is independently owned and operated.