
1429 Fox Run Drive, Irving, TX 75063
Local realty services provided by:ERA Courtyard Real Estate
Listed by: jason mathias
Office: coldwell banker realty frisco
MLS#:21439474
Source:GDAR
Price summary
- Price:$400,000
- Price per sq. ft.:$172.79
- Monthly HOA dues:$504
About this home
Experience elevated townhome living in the heart of Las Colinas! This beautifully appointed three-story residence offers 3 bedrooms, 2.5 baths, and an exceptional blend of style, comfort, and functionality. The impressive kitchen is designed to stand out, featuring granite countertops, a center island, abundant cabinetry with convenient pull-out organizers, gas cooktop, built-in oven and microwave, wine rack, and a charming bay window with built-in seating. Two dining areas complement the spacious main-level living room, where elegant porcelain tile creates a sophisticated backdrop for entertaining and everyday living. Step outside to your private balcony and enjoy an additional space to unwind. The first-floor bonus area offers remarkable versatility as a second living room, game room, home office, or private retreat. Upstairs, the inviting primary suite features beautiful hardwood flooring, an oversized walk-in closet, and a luxurious ensuite bath with dual sinks, garden tub, and separate shower with rain showerhead. Two generously sized secondary bedrooms and a full bath complete the top floor. Thoughtful details throughout include plantation shutters, gorgeous hardwood flooring, decorative lighting, and upgraded bathroom granite countertops, sinks, and fixtures. Enjoy a low-maintenance lifestyle with HOA-maintained yard care and a convenient location near the community pool, clubhouse, and mailboxes. Ideally situated in Las Colinas with easy access to major highways, shopping, dining, entertainment, and everyday conveniences, this home offers the perfect combination of refined living and location....
Contact an agent
Home facts
- Year built:2006
- Subdivision & Development:Hunters Ridge Ph 01 Rev
- Listing ID #:21439474
- Added:1 day(s) ago
- Updated:November 20, 2026 at 02:38 PM
Rooms and interior
- Bedrooms:3
- Total bathrooms:3
- Full bathrooms:2
- Half bathrooms:1
- Kitchen Description:Dishwasher, Disposal, Gas Cooktop, Microwave
- Living area:2,315 sq. ft.
Heating and cooling
- Cooling:Ceiling Fans, Central Air
- Heating:Central
- Central air:Yes
Structure and exterior
- Roof:Composition
- Year built:2006
- Building area:2,315 sq. ft.
- Lot area:0.04 Acres
- Lot Features:Interior Lot, Sprinkler System, Subdivision
- Construction Materials:Brick
Schools
- High school:Ranchview
- Middle school:Bush
- Elementary school:Lascolinas
Finances and disclosures
- Price:$400,000
- Price per sq. ft.:$172.79
- Tax amount:$11,819
Features and amenities
- Appliances:Dishwasher, Disposal, Gas Cooktop, Gas Water Heater, Microwave
- Amenities:Bay Windows, Carbon Monoxide Detectors, Fire Sprinkler System, Security System
Parking
- Garage:Yes
- Garage spaces:2
 Information provided, in part, by North Texas Real Estate Information Systems, Inc. Last Updated November 20, 2026 Listings with the NTREIS logo are listed by brokerages other than ERA Courtyard Real Estate.
New listings near 1429 Fox Run Drive
- New
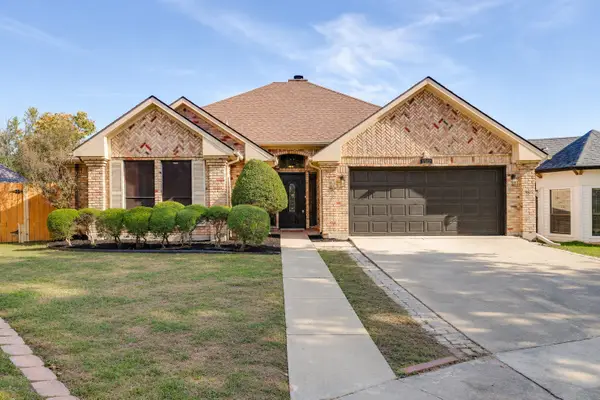 $399,000Active3 beds 2 baths1,998 sq. ft.
1512 High Crest Court, Irving, TX 75061
MLS# 21438049Listed by: LEGACY BUYER PARTNERS - Open Sat, 1 to 3pmNew
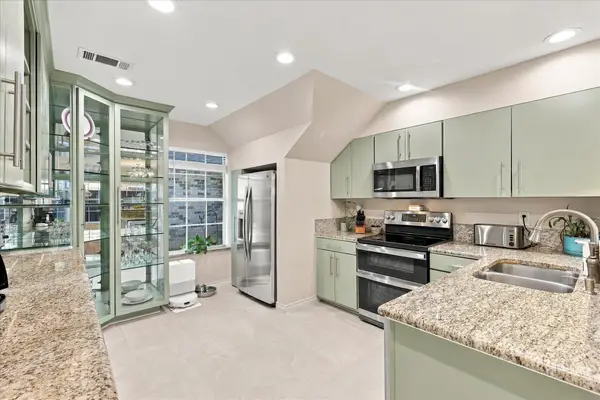 $439,000Active2 beds 3 baths1,784 sq. ft.
9414 Penny Lane, Irving, TX 75063
MLS# 21435301Listed by: KELLER WILLIAMS REALTY-FM - New
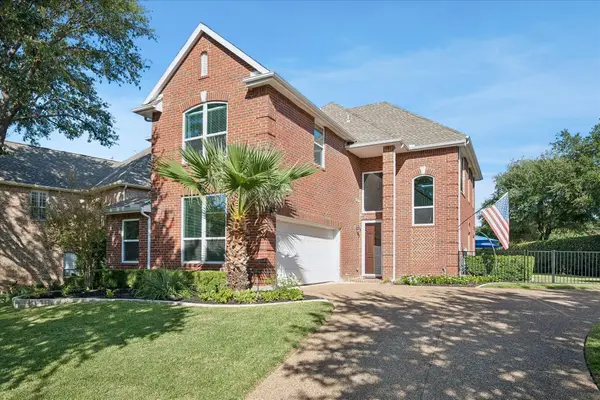 $799,000Active3 beds 3 baths2,911 sq. ft.
2603 Waterford Drive, Irving, TX 75063
MLS# 21421140Listed by: RE/MAX DFW ASSOCIATES - Open Sat, 2 to 4pmNew
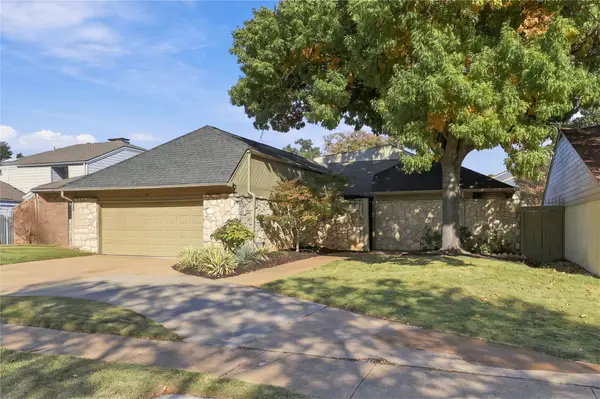 $449,000Active3 beds 3 baths2,188 sq. ft.
601 W Northgate Drive, Irving, TX 75062
MLS# 21433461Listed by: COMPASS RE TEXAS, LLC - New
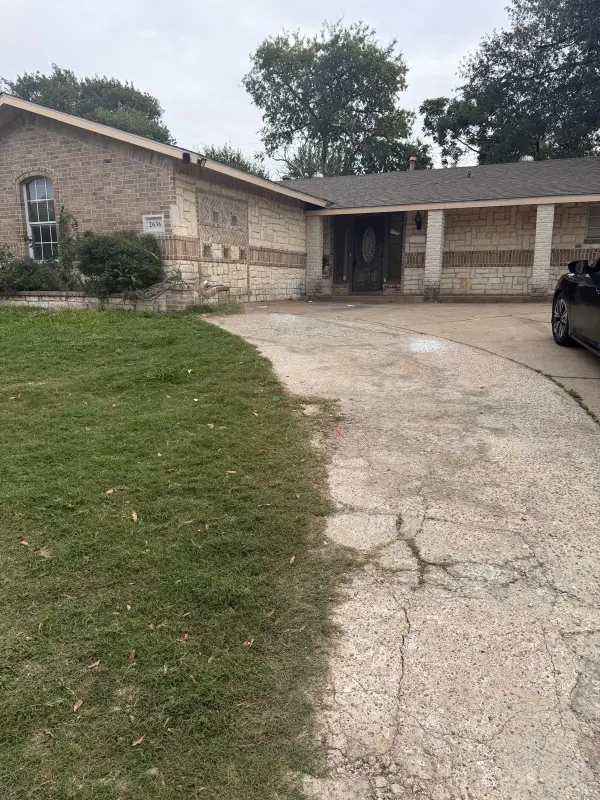 $325,000Active5 beds 2 baths1,816 sq. ft.
2636 Trinity Street, Irving, TX 75062
MLS# 21440158Listed by: JPAR NORTH METRO - New
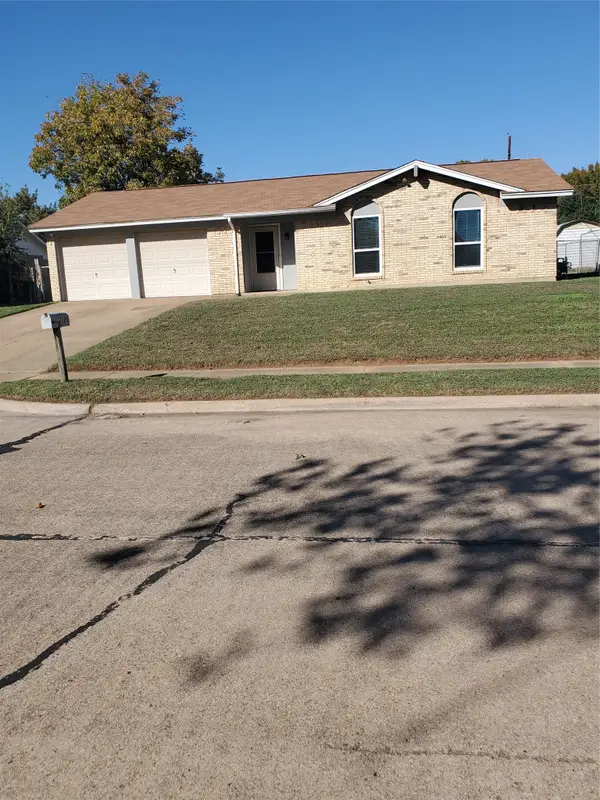 $289,900Active3 beds 2 baths1,073 sq. ft.
2205 Lake By Drive, Irving, TX 75060
MLS# 21438901Listed by: JACK SPURLOCK & ASSOCIATES - New
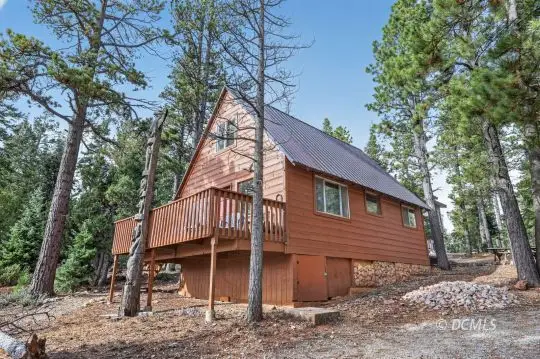 $375,000Active3 beds 2 baths992 sq. ft.
2105 E Black Jack Dr, Duck Creek Village, UT 84762
MLS# 2809198Listed by: Trophy Real Estate - New
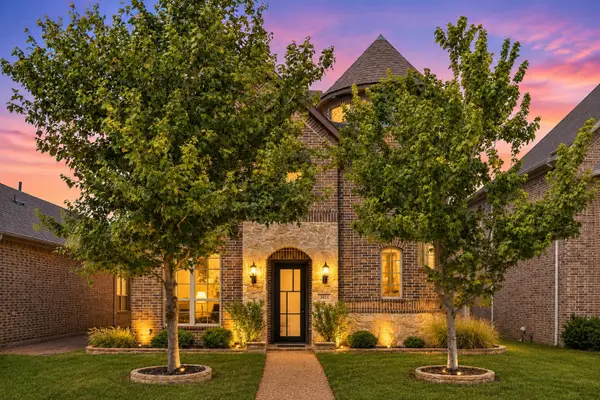 $725,000Active3 beds 4 baths2,784 sq. ft.
3611 Crosby Street, Irving, TX 75038
MLS# 21435594Listed by: KELLER WILLIAMS REALTY DPR - New
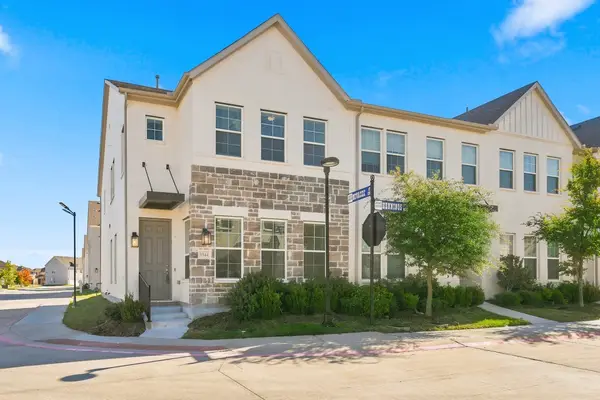 $460,000Active3 beds 3 baths1,726 sq. ft.
9944 Hennings Street, Irving, TX 75063
MLS# 21436225Listed by: REAL BROKER, LLC


Protect your home and budget from life's surprises with an Assurant Home Warranty, backed by a partner that supports you through every step of homeownership. Explore Plans.
© 2023 - 2026 ERA Franchise Systems LLC. All rights reserved. ERA Franchise Systems LLC fully supports the principles of the Fair Housing Act and the Equal Opportunity Act. ERA, ERA Real Estate powered, and their respective logos are registered service marks of ERA Franchise Systems LLC. Each office is independently owned and operated.