
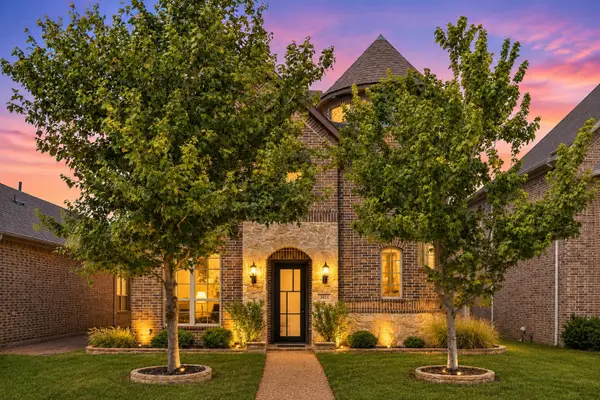
601 W Northgate Drive, Irving, TX 75062
Local realty services provided by:ERA Newlin & Company
Upcoming open houses
- Sat, Nov 2102:00 pm - 04:00 pm
- Sun, Nov 2202:00 pm - 04:00 pm
Listed by: christy sloan
Office: compass re texas, llc.
MLS#:21433461
Source:GDAR
Price summary
- Price:$449,000
- Price per sq. ft.:$205.21
About this home
Welcome to 601 W Northgate Drive, where you can enjoy the lifestyle and conveniences of Las Colinas without the HOA! Ideally situated along the edge of Las Colinas, this home offers an exceptional location within approximately 3 miles of six premier gated Las Colinas neighborhoods, The Ritz-Carlton, Las Colinas Country Club, The Nelson Golf & Sports Club, and the picturesque duck ponds of University Hills. Enjoy everything this vibrant area has to offer, from more than 200 restaurants and live entertainment at Toyota Music Factory to waterfront dining at Water Street, scenic walks along Lake Carolyn and the Mandalay Canals, and miles of walking and biking trails along Campion Trail. Las Colinas is also home to 190 acres of parks and greenbelts, offering wonderful opportunities to enjoy the outdoors. At home, a private backyard retreat features a pool and outdoor kitchen, with convenient pool access directly from the primary suite. With its desirable location, exceptional nearby amenities, and the freedom of no HOA, this property offers a unique opportunity to enjoy the best of Las Colinas living!...
Contact an agent
Home facts
- Year built:1974
- Subdivision & Development:Villas 03
- Listing ID #:21433461
- Added:1 day(s) ago
- Updated:November 20, 2026 at 09:01 PM
Rooms and interior
- Bedrooms:3
- Total bathrooms:3
- Full bathrooms:2
- Half bathrooms:1
- Flooring:Brick, Ceramic Tile
- Kitchen Description:Dishwasher, Disposal, Electric Cooktop, Electric Oven, Microwave, Refrigerator
- Living area:2,188 sq. ft.
Heating and cooling
- Cooling:Ceiling Fans, Central Air, Electric
- Heating:Central, Electric
- Central air:Yes
Structure and exterior
- Year built:1974
- Building area:2,188 sq. ft.
- Lot area:0.18 Acres
- Construction Materials:Brick, Stone, Wood Siding
- Foundation Description:Slab
- Levels:1 Story
Schools
- High school:Macarthur
- Middle school:Travis
- Elementary school:Farine
Finances and disclosures
- Price:$449,000
- Price per sq. ft.:$205.21
- Tax amount:$9,947
Features and amenities
- Appliances:Dishwasher, Disposal, Electric Cooktop, Electric Oven, Microwave, Refrigerator
- Amenities:Security Service
Parking
- Garage:Yes
- Garage spaces:2
 Information provided, in part, by North Texas Real Estate Information Systems, Inc. Last Updated November 20, 2026 Listings with the NTREIS logo are listed by brokerages other than ERA Newlin & Company.
New listings near 601 W Northgate Drive
- Open Sun, 1 to 3pmNew
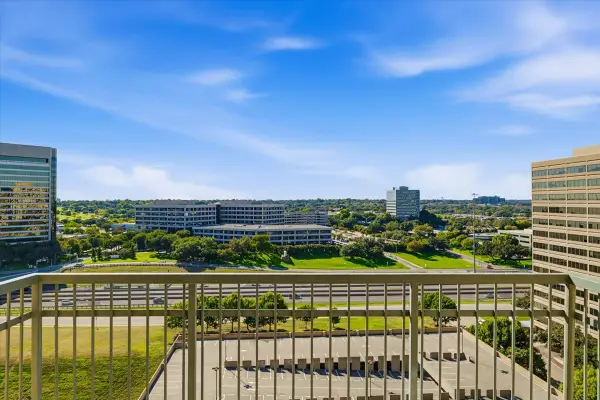 $725,000Active3 beds 3 baths2,020 sq. ft.
330 Las Colinas Boulevard E #1520, Irving, TX 75039
MLS# 21437464Listed by: DAVE PERRY MILLER REAL ESTATE - New
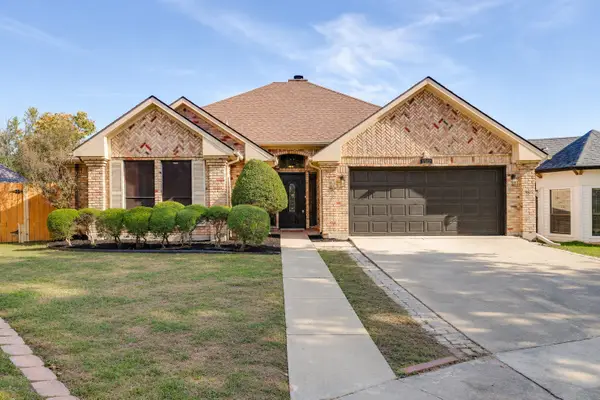 $399,000Active3 beds 2 baths1,998 sq. ft.
1512 High Crest Court, Irving, TX 75061
MLS# 21438049Listed by: LEGACY BUYER PARTNERS - Open Sat, 1 to 3pmNew
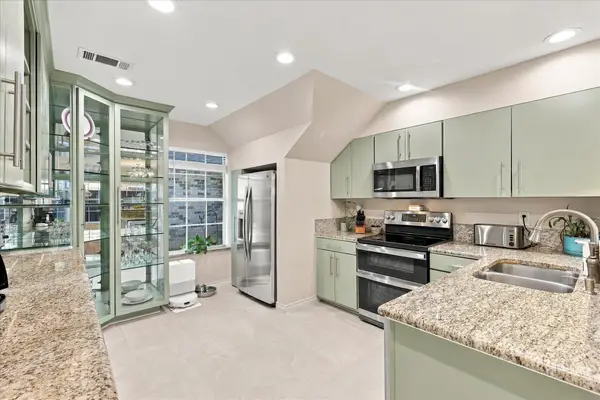 $439,000Active2 beds 3 baths1,784 sq. ft.
9414 Penny Lane, Irving, TX 75063
MLS# 21435301Listed by: KELLER WILLIAMS REALTY-FM - New
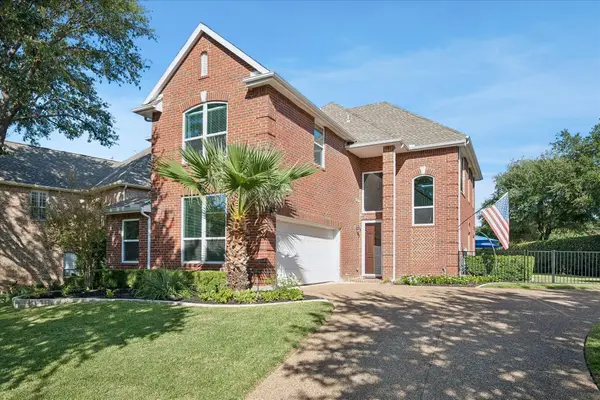 $799,000Active3 beds 3 baths2,911 sq. ft.
2603 Waterford Drive, Irving, TX 75063
MLS# 21421140Listed by: RE/MAX DFW ASSOCIATES - New
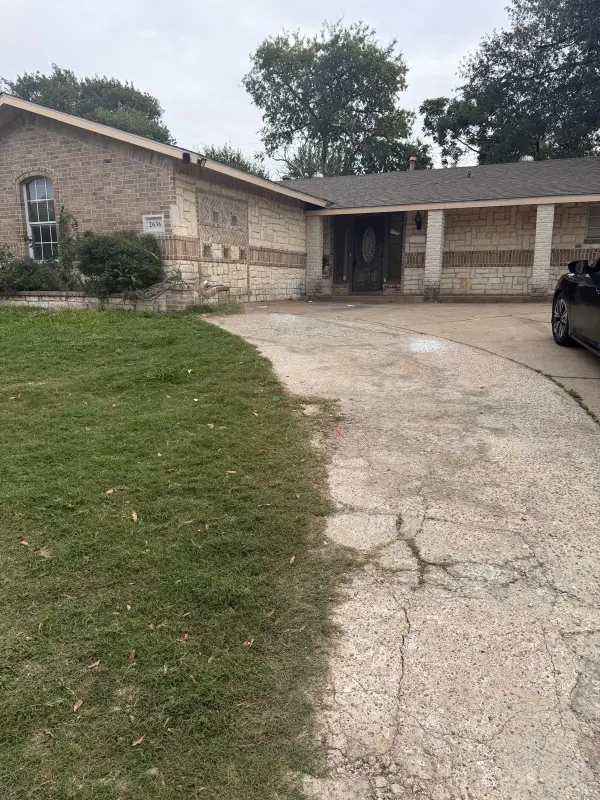 $325,000Active5 beds 2 baths1,816 sq. ft.
2636 Trinity Street, Irving, TX 75062
MLS# 21440158Listed by: JPAR NORTH METRO - New
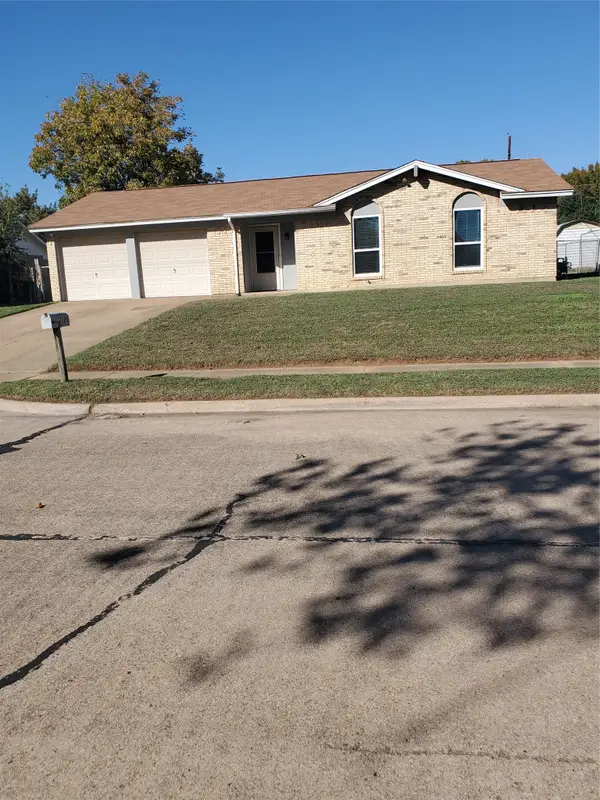 $289,900Active3 beds 2 baths1,073 sq. ft.
2205 Lake By Drive, Irving, TX 75060
MLS# 21438901Listed by: JACK SPURLOCK & ASSOCIATES - New
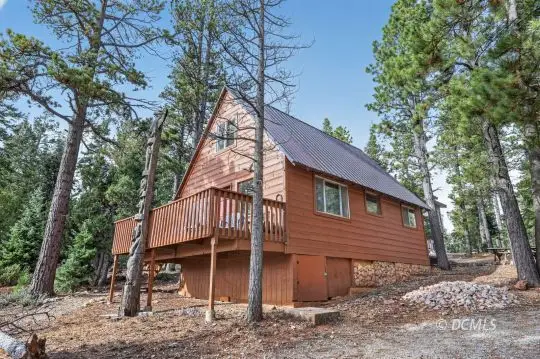 $375,000Active3 beds 2 baths992 sq. ft.
2105 E Black Jack Dr, Duck Creek Village, UT 84762
MLS# 2809198Listed by: Trophy Real Estate - New
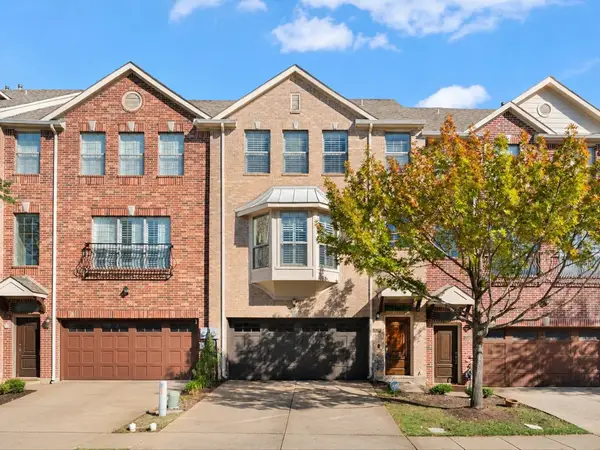 $400,000Active3 beds 3 baths2,315 sq. ft.
1429 Fox Run Drive, Irving, TX 75063
MLS# 21439474Listed by: COLDWELL BANKER REALTY FRISCO - New
 $725,000Active3 beds 4 baths2,784 sq. ft.
3611 Crosby Street, Irving, TX 75038
MLS# 21435594Listed by: KELLER WILLIAMS REALTY DPR


Protect your home and budget from life's surprises with an Assurant Home Warranty, backed by a partner that supports you through every step of homeownership. Explore Plans.
© 2023 - 2026 ERA Franchise Systems LLC. All rights reserved. ERA Franchise Systems LLC fully supports the principles of the Fair Housing Act and the Equal Opportunity Act. ERA, ERA Real Estate powered, and their respective logos are registered service marks of ERA Franchise Systems LLC. Each office is independently owned and operated.