
2603 Waterford Drive, Irving, TX 75063
Local realty services provided by:ERA Empower
Listed by: marci barton, kimberly barton mcclure
Office: re/max dfw associates
MLS#:21421140
Source:GDAR
Price summary
- Price:$799,000
- Price per sq. ft.:$274.48
- Monthly HOA dues:$257
About this home
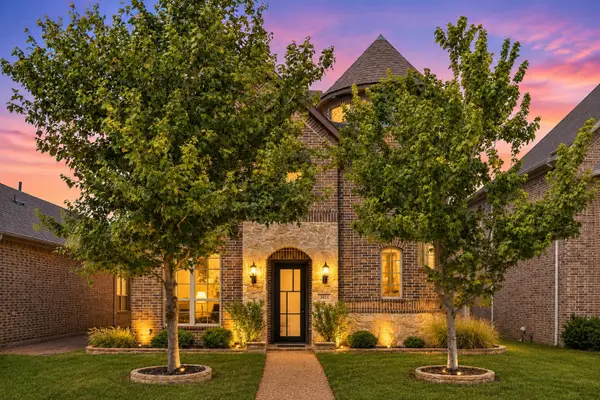
A welcoming circular drive sets the tone for this beautifully updated home, ideally positioned on a desirable corner lot in the prestigious, guard-gated golf community of Hackberry Creek. Expansive picture windows, installed in Spring 2026, frame captivating views extending through the home to the sparkling backyard pool, creating a beautiful connection between the interior and outdoor living spaces. Thoughtfully enhanced throughout, the home features hardwood flooring across the first level along with updated lighting, hardware and fixtures. The kitchen offers granite countertops, thoughtfully designed drawer storage, and a built-in wine bar with additional storage. The primary bath has been beautifully renovated with a marble double vanity, ceramic tile flooring, a spacious walk-in shower and a jetted soaking tub. Upstairs, the guest bath features an updated vanity, a distinctive designer tile accent wall extending around the garden tub, and porcelain tile flooring. Fresh interior paint throughout was completed in 2026. Additional improvements include a refreshed balcony and spiral staircase, professionally landscaped grounds, and dramatic landscape uplighting added in November 2026. Major pool improvements include resurfacing, new tile and mastic in 2025, with the pool pump replaced in 2020. A built-in gas grill and 40-gallon water heater were added in 2026. Families may also explore additional educational opportunities through Coppell ISD's limited Open Enrollment Program, for which eligible Hackberry Creek K–12 students may apply. Enjoy the convenience of nearby premier golf, upscale shopping and dining, corporate headquarters, Rec Center and DFW Int'l Airport. The Sound at Cypress Waters and Las Colinas Urban Center offer additional destinations for entertainment, waterfront dining and recreation, including Lake Carolyn and the Mandalay Canals.Discover the distinctive lifestyle and amenities that make Hackberry Creek such a desirable place to call home....
Contact an agent
Home facts
- Year built:1996
- Subdivision & Development:Hackberry Creek Village Ph 04
- Listing ID #:21421140
- Added:1 day(s) ago
- Updated:November 20, 2026 at 09:01 PM
Rooms and interior
- Bedrooms:3
- Total bathrooms:3
- Full bathrooms:2
- Half bathrooms:1
- Flooring:Carpet, Ceramic Tile, Tile, Wood
- Kitchen Description:Convection Oven, Dishwasher, Disposal, Electric Oven, Gas Cooktop, Microwave, Refrigerator, Vented Exhaust Fan
- Living area:2,911 sq. ft.
Heating and cooling
- Cooling:Ceiling Fans, Central Air, Electric
- Heating:Natural Gas
- Central air:Yes
Structure and exterior
- Roof:Composition
- Year built:1996
- Building area:2,911 sq. ft.
- Lot area:0.21 Acres
- Lot Features:Corner Lot, Few Trees, Interior Lot, Landscaped, Sprinkler System, Subdivision
- Architectural Style:Traditional
- Construction Materials:Brick
- Foundation Description:Slab
- Levels:2 Story
Schools
- High school:Ranchview
- Middle school:Bush
- Elementary school:Lascolinas
Finances and disclosures
- Price:$799,000
- Price per sq. ft.:$274.48
- Tax amount:$14,354
Features and amenities
- Appliances:Convection Oven, Dishwasher, Disposal, Electric Oven, Gas Cooktop, Gas Water Heater, Microwave, Plumbed For Gas, Refrigerator, Some Gas Appliances, Vented Exhaust Fan
- Amenities:Gated Community, Security Gate, Security Guard, Skylights, Smoke Detectors, Window Coverings
Parking
- Garage:Yes
- Garage spaces:2
 Information provided, in part, by North Texas Real Estate Information Systems, Inc. Last Updated November 20, 2026 Listings with the NTREIS logo are listed by brokerages other than ERA Empower.
New listings near 2603 Waterford Drive
- Open Sun, 1 to 3pmNew
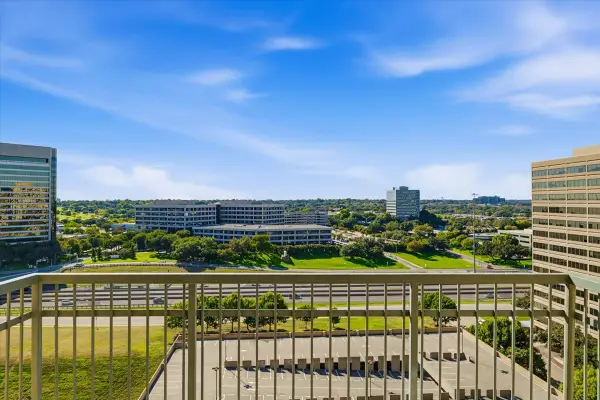 $725,000Active3 beds 3 baths2,020 sq. ft.
330 Las Colinas Boulevard E #1520, Irving, TX 75039
MLS# 21437464Listed by: DAVE PERRY MILLER REAL ESTATE - New
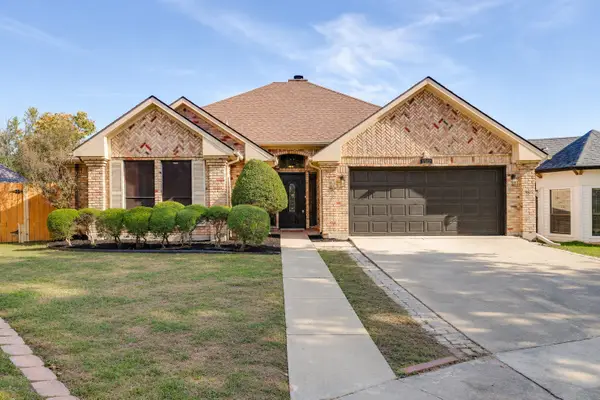 $399,000Active3 beds 2 baths1,998 sq. ft.
1512 High Crest Court, Irving, TX 75061
MLS# 21438049Listed by: LEGACY BUYER PARTNERS - Open Sat, 1 to 3pmNew
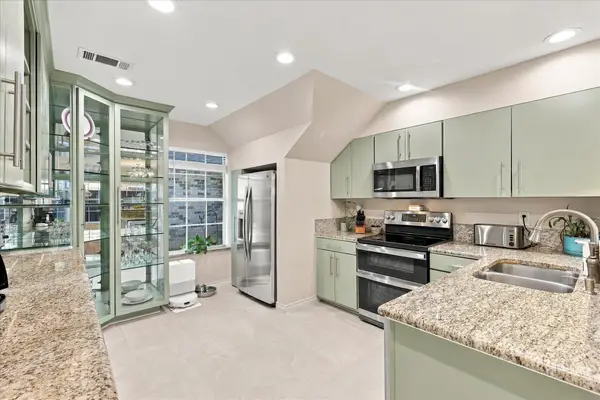 $439,000Active2 beds 3 baths1,784 sq. ft.
9414 Penny Lane, Irving, TX 75063
MLS# 21435301Listed by: KELLER WILLIAMS REALTY-FM - Open Sat, 2 to 4pmNew
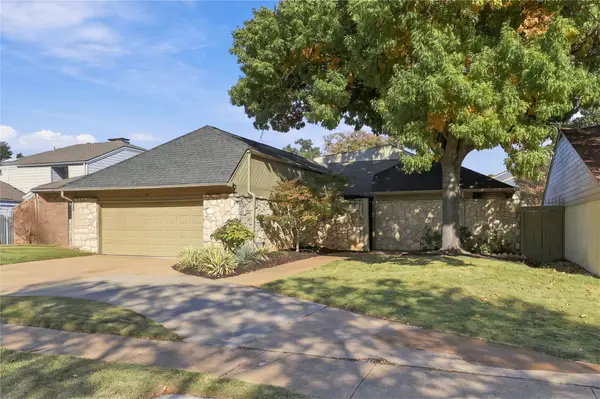 $449,000Active3 beds 3 baths2,188 sq. ft.
601 W Northgate Drive, Irving, TX 75062
MLS# 21433461Listed by: COMPASS RE TEXAS, LLC - New
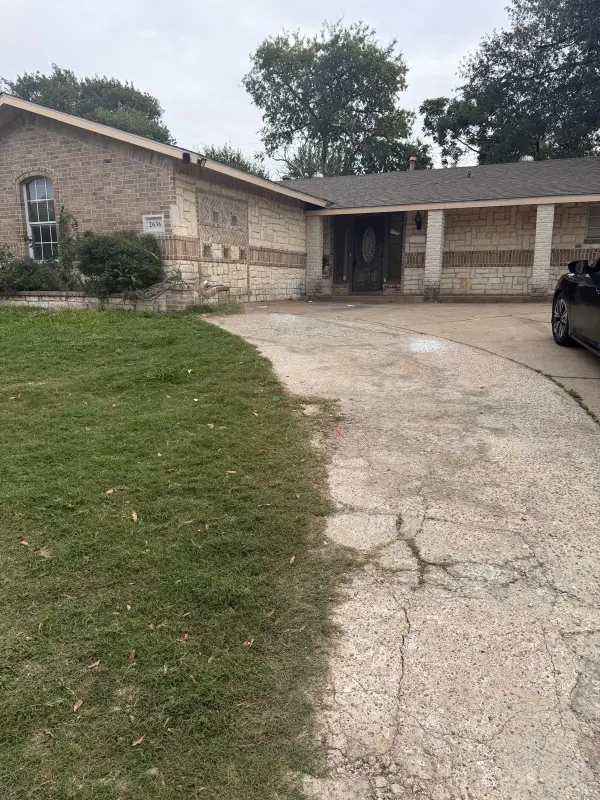 $325,000Active5 beds 2 baths1,816 sq. ft.
2636 Trinity Street, Irving, TX 75062
MLS# 21440158Listed by: JPAR NORTH METRO - New
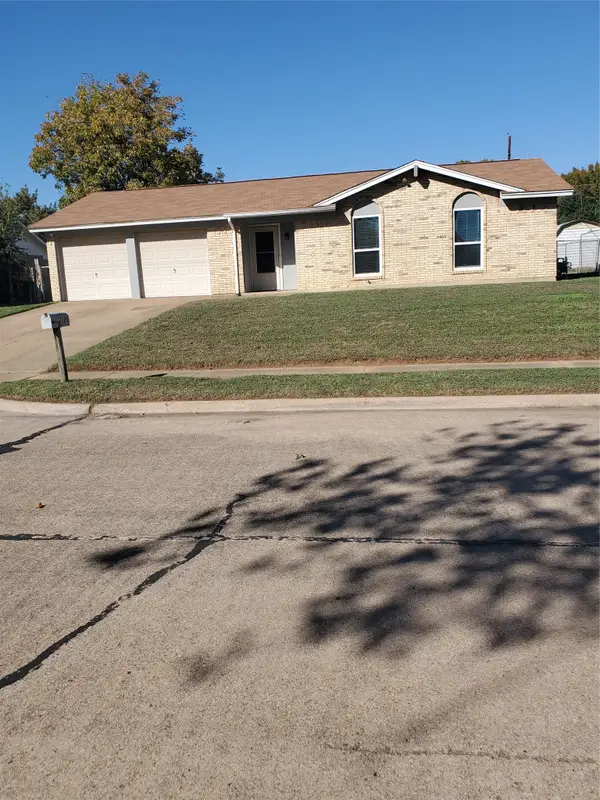 $289,900Active3 beds 2 baths1,073 sq. ft.
2205 Lake By Drive, Irving, TX 75060
MLS# 21438901Listed by: JACK SPURLOCK & ASSOCIATES - New
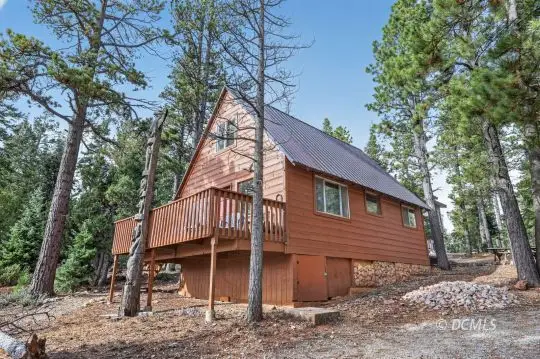 $375,000Active3 beds 2 baths992 sq. ft.
2105 E Black Jack Dr, Duck Creek Village, UT 84762
MLS# 2809198Listed by: Trophy Real Estate - New
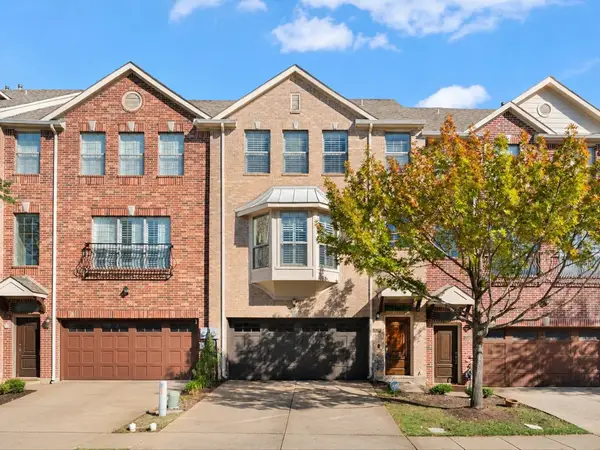 $400,000Active3 beds 3 baths2,315 sq. ft.
1429 Fox Run Drive, Irving, TX 75063
MLS# 21439474Listed by: COLDWELL BANKER REALTY FRISCO - New
 $725,000Active3 beds 4 baths2,784 sq. ft.
3611 Crosby Street, Irving, TX 75038
MLS# 21435594Listed by: KELLER WILLIAMS REALTY DPR


Protect your home and budget from life's surprises with an Assurant Home Warranty, backed by a partner that supports you through every step of homeownership. Explore Plans.
© 2023 - 2026 ERA Franchise Systems LLC. All rights reserved. ERA Franchise Systems LLC fully supports the principles of the Fair Housing Act and the Equal Opportunity Act. ERA, ERA Real Estate powered, and their respective logos are registered service marks of ERA Franchise Systems LLC. Each office is independently owned and operated.